Description
Accommodation
BER Details
Negotiator
Show more...

| Beds | 5 beds |
| Price | €895,000 |
| Property Type | Detached House |
| Size | 190 meters2 |
| Energy Rating | BER-B2 |
| Refreshed on | May 21, 2026 |
| Eircode | P43 X514 |
| Group Name | Sherry FitzGerald Cork |
| Sales License Number | 002183 |
Description
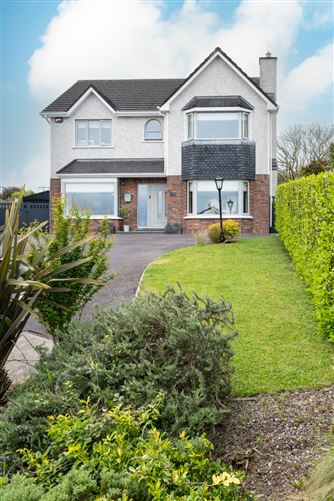
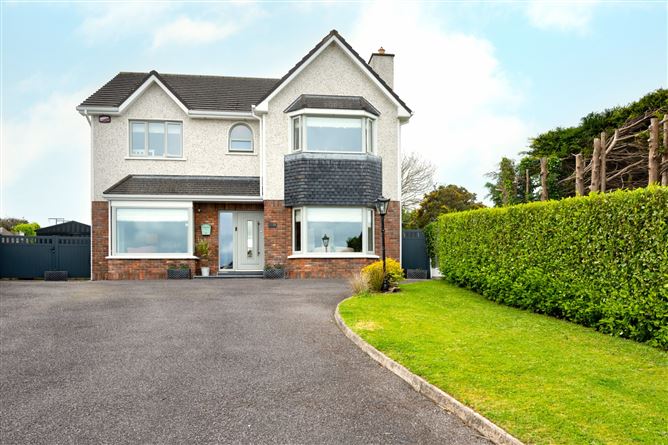
This is a rare and unique opportunity to acquire a high end, luxury home nestled in a mature area in Crosshaven providing 2,045 sq. ft/ 190 sqm approx. of superbly appointed, light filled accommodation, No.21 is the perfect choice for those seeking an elegant home with all the advantages and comforts of modern day living. Renovated in 2022, 21 Ardcross is a substantial five bedroom detached home boasting an impressive B2 BER rating that exudes luxury from the moment you step through the front door and is located in a cul-de-sac off the Camden Road, where every amenity Crosshaven has to offer is only a short walk away. The accommodation is comprised of a welcoming entrance hall, a large open plan kitchen/ dining/ living room with sliding doors leading to the rear garden with a modern contemporary kitchen taking advantage of the southernly aspect. There is a utility room, sitting room, living room and wc that completes the accommodation on the ground floor. On the first floor there are four good sized double bedrooms (two ensuite), a large single bedroom and a family bathroom. To the front of the home there is a large tarmac driveway with ample parking for several cars. It is enclosed with a low wall and mature hedging running along the boundary of the site. There is gated side access provided to the rear on both sides. The south facing rear garden is completely private and fully enclosed with low hedging, fencing and boundary wall. The garden can be accessed from the kitchen through a large sliding glazed door giving access to the Kandala stone patio area and bespoke stone built outdoor pizza oven, making the space perfect for hosting and entertaining. Stepped up, behind the patio the garden is laid to lawn and hosts a pergola area providing the perfect spot to take advantage of the evening sun. The wide side access is gated, which leads to a Steeltech shed perfect for multiple storage uses. A description of this property would not be complete without mentioning its convenient location. Tucked away in this tranquil, residential enclave just off the Camden Road, there is an abundance of daily amenities/services close at hand and picturesque walks just on your doorstep. In addition, Crosshaven is served by the 220 & 220X bus routes, providing direct access to Carrigaline, Douglas, Cork city and Ballincollig. In summary, this truly is a unique opportunity to acquire a wonderful coastal home in turnkey condition which needs to be seen to be fully appreciated.
Accommodation
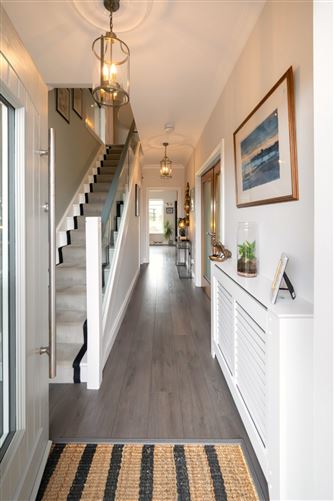
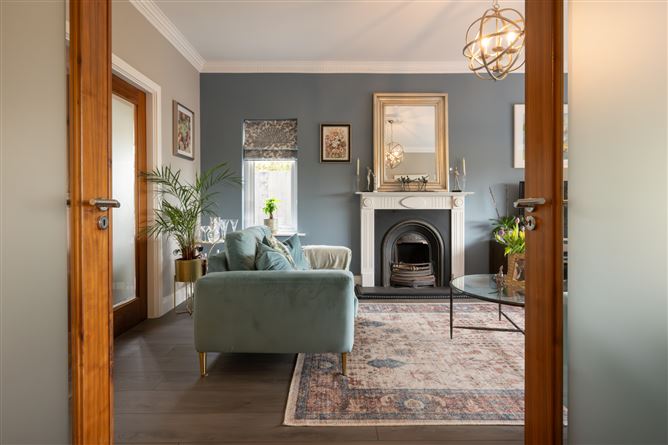
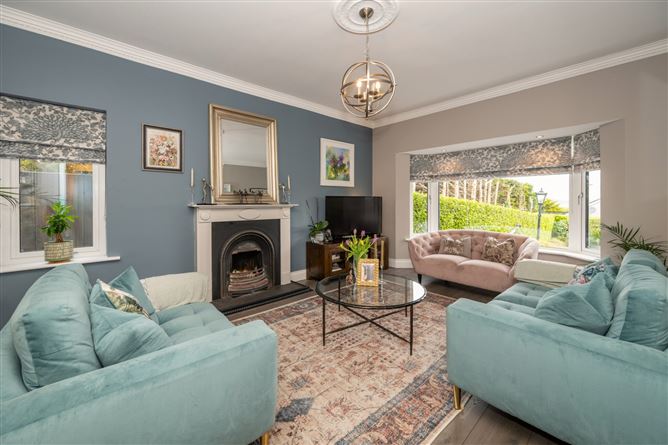
Entrance Hall - 5.47m x 2.00m This entrance hall is spacious and well-lit room, creating a warm and welcoming atmosphere. It features beautiful dark oak, engineered wood floors that continues throughout the ground floor giving it a nice flow to the home and access to all ground floor accommodation. There is also stairs to the first floor with carpet runner and glazed balustrade. Kitchen / Dining Area - 9.46m x 4.86m This modern, open plan living space is awash with natural light through a range of triple glazed windows and tilt and slide patio doors that open out to the patio and garden area at the rear of the home. The high-quality bespoke Leicht kitchen was designed and fitted by Chris Keating House of design. The sleek units provide ample storage space from floor to ceiling as well as a range of integrated kitchen appliances (Neff, Whirlpool, Electrolux) and breakfast bar finished with Calacatta polished quartz countertop.The living and dining area is open plan with the kitchen allowing for a natural flow between all areas and features an eye-catching set in solid fuel burning stove. Living Room - 5.63m x 3.85m Conveniently accessed from the entrance hall and the kitchen via glazed double doors, the living room features a twin aspect with a bay window overlooking the front of the property, ceiling cornicing, a centrepiece open fireplace and engineered hardwood flooring. Sitting Room - 3.37m x 3.26m A tucked away space accessed off the entrance hall with engineered wood flooring and bay window overlooking the front drive. Utility Room - 3.37m x 2.68m The utility room is situated adjacent to the kitchen, equipped with a wide range of sleek built in units, offering ample extra storage space. It is fully plumbed to accommodate a washing machine and dryer, integrated into the kitchen units and houses a vertical integrated full sized freezer . There is access to the rear garden. Bathroom - 2.00m x 1.49m The downstairs WC consists of a two-piece suite and access to understairs storage. Landing - Carpeted landing area provides access to all rooms on the first floor. Master Bedroom - 4.58m x 3.89m Bright and spacious master bedroom located to the front of the home with a feature bay window overlooking Cork Harbour and Spike Island. This room benefits from wall to wall built in wardrobe with sliding doors and a walk-in ensuite. Ensuite - 2.40m x 1.40m This ensuite consists of a high-quality three-piece shower suite with a mains shower. The floor and walls are tiled to a very high standard and also features a frosted window for natural ventilation. Bedroom 2 - 3.67m x 3.17m Bright and spacious double bedroom located to the back of the home which overlooks the rear garden. It benefits from built in floor to ceiling built in wardrobes and walk in en-suite. Ensuite - 2.26m x 1.37m Three-piece electric shower suite with fully tiled floor and shower area. Bedroom 3 - 4.32m x 3.84m Large double bedroom located to the rear of the home overlooking the back garden. It benefits from carpet flooring and built in wardrobe. Bedroom 4 - 3.37m x 3.30m This is another bright and spacious double bedroom located to the front of the home with views over Cork Harbour and built in wardrobe with sliding doors. Bedroom 5 - 3.00m x 2.56m Overlooking the rear garden, this bedroom benefits from a built in wardrobe and is currently laid out to accommodate a home office space. Family Bathroom - 2.29m x 1.93m The main bathroom consists of a three-piece bath suite. The floor and walls are tiled to a high contemporary standard. There is a frosted arch window which pulls in natural light and provides ventilation.
BER Details
BER: B2 BER No: 102209038 Energy Performance Indicator: 115.57 kWh/m2/yr
Negotiator
Ann O'Mahony


Date created: 21 May 2026Updated on: 25 Aug 2026

