Description
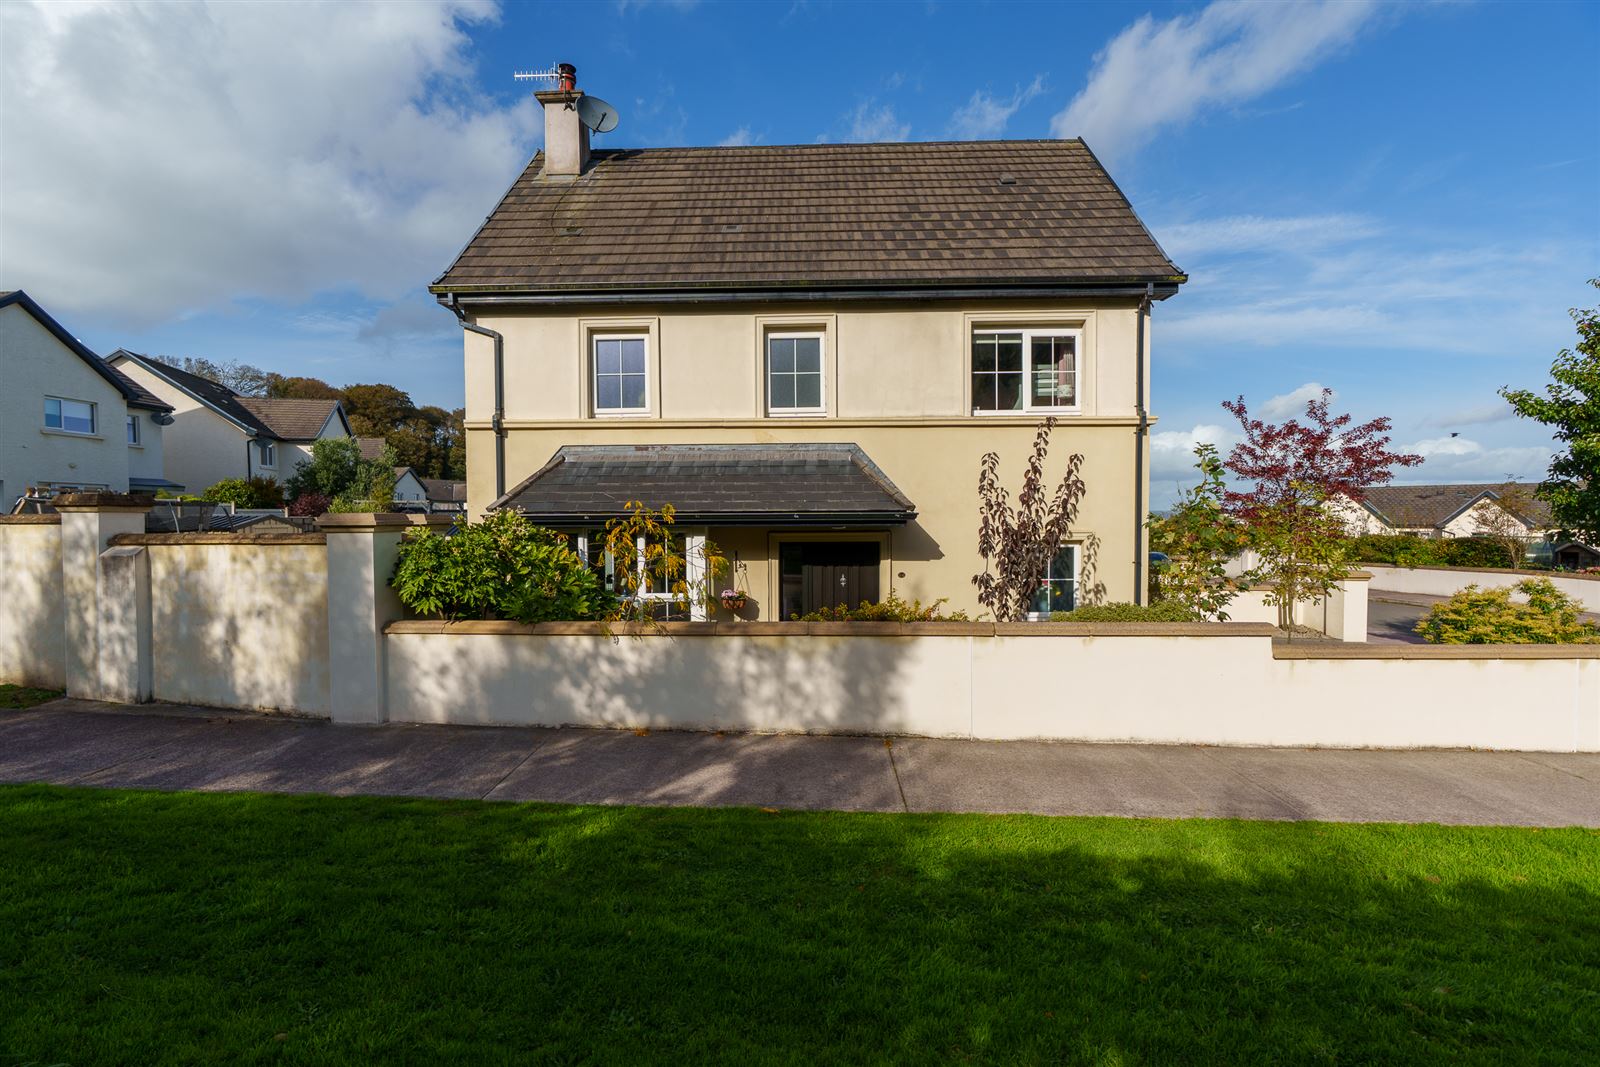
Some homes feel right the moment you arrive, and No. 24 Drakes Point is one of them.
This is the first time this sought-after house type has come to the market since Drakes Point was launched, and No. 24 enjoys one of the best settings in the development. It looks straight out onto an open green, with a peaceful walkway right on the doorstep, so the view from the front windows is of green space rather than the house opposite, and the setting is wonderfully quiet.
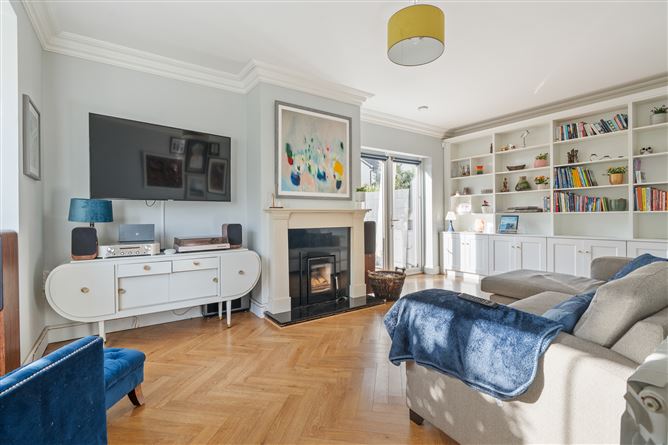
Inside is a warm, A3-rated family home, built in 2018 and cared for from day one, with air-to-water zoned heating throughout. Herringbone laminate flooring runs throughout the ground floor. There’s a cosy living room with a solid-fuel stove and patio doors out to the private rear garden, a bright kitchen/dining area with island seating at the breakfast bar, and a handy utility room. Upstairs are three bedrooms, two of them doubles, including a main bedroom with ensuite.
And then there’s Crosshaven. Stroll down to the village for coffee by the water, watch the boats at the Royal Cork Yacht Club (the oldest yacht club in the world), or walk the coast at Church Bay and Myrtleville. Carrigaline is approx. 10 minutes away by car, and Cork City and Cork Airport are approx. 30 minutes.
Accommodation extends to approx. 98 sq.m m (1059 sq.m ft) and includes:
Entrance Hall, Guest WC, Living Room, Kitchen/Dining Area, Utility Room, 3 Bedrooms (2 Double, 1 Ensuite) and Family Bathroom. Accommodation
Ground Floor
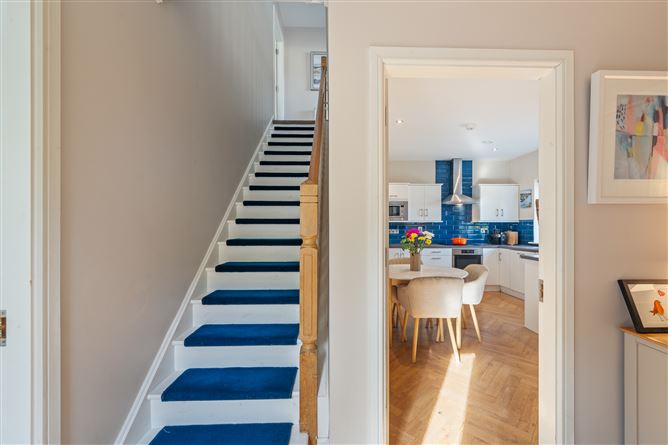
Entrance Hall: Bright and spacious with herringbone laminate flooring and under stairs storage press.
Guest WC: WC & WHB.
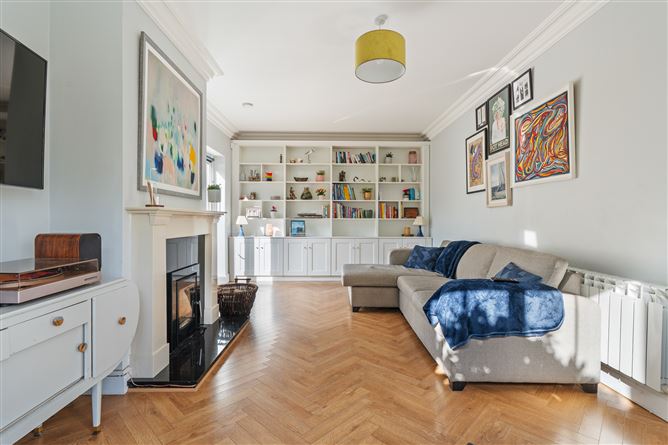
Living Room: A spacious reception room with herringbone laminate flooring, fitted bookshelves and TV unit, solid fuel stove with limestone surround and granite hearth. Patio doors open out to the rear garden and patio.
Kitchen/Dining: Contemporary kitchen with integrated appliances including double oven with grill & electric hob. Island with breakfast bar seating, sleek worktops, undercounter lighting and stainless steel extractor. Herringbone laminate flooring.
Utility Room: Storage room plumbed for washing machine and dryer.
First Floor
Landing: Bright landing with access to attic.
Master Bedroom: Double room to the rear with large fitted wardrobes and carpet flooring.
Ensuite: Fully tiled with WC, WHB and shower.
Bedroom 2: Single bedroom to the front of the property with fitted wardrobes and carpet flooring.
Bedroom 3: Double room to the front of the property with fitted wardrobes and carpet flooring.
Bathroom: Modern family bathroom, fully tiled, with WC, WHB, and bath and shower unit.
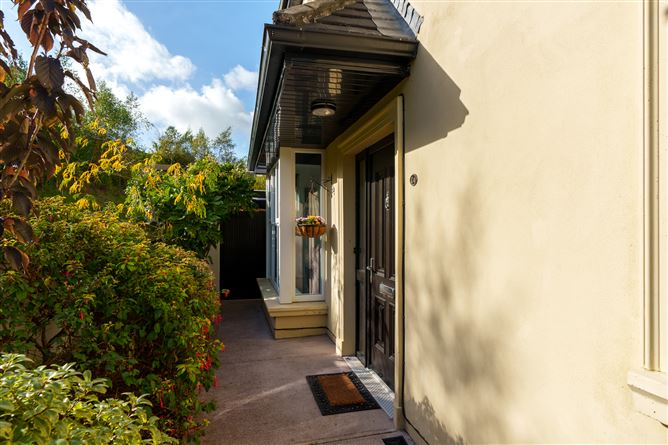
Outside: Superb private garden to the rear with a stunning patio, pergola and garden shed. Off-street parking to the front of the property, with side access to the rear garden. Features
Overlooking an open green area with walkway
Quiet cul-de-sac setting
Air-to-water zoned heating system
Built in 2018
Solid fuel stove
Stira stairs to partially floored attic
Double glazed windows
Herringbone laminate flooring throughout ground floor
Private rear garden with lawn, patio, pergola and garden shed
Off-street parking to front
Mains water and sewage
Two double bedrooms, one with ensuite
Circa 98 sq m (1059 sq ft)
BER: A3 (62.12 kWh/m²/yr) | BER No. 111531083 BER Details
Directions
Viewing Details
Strictly by appointment. Please contact Niamh Hegarty on 021 463 9411 to arrange a viewing at a time that suits you.