Description
For Sale by Private Treaty.
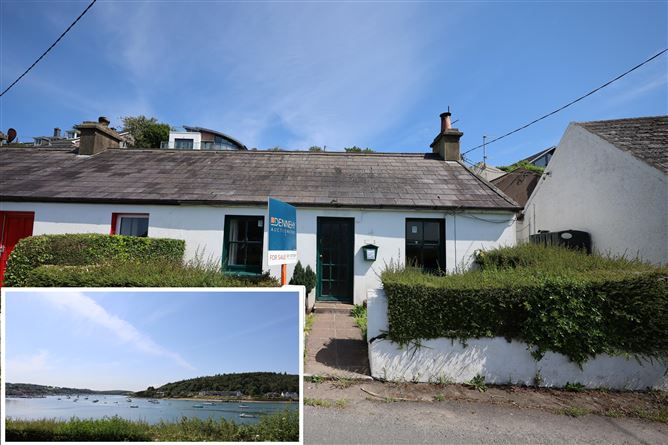
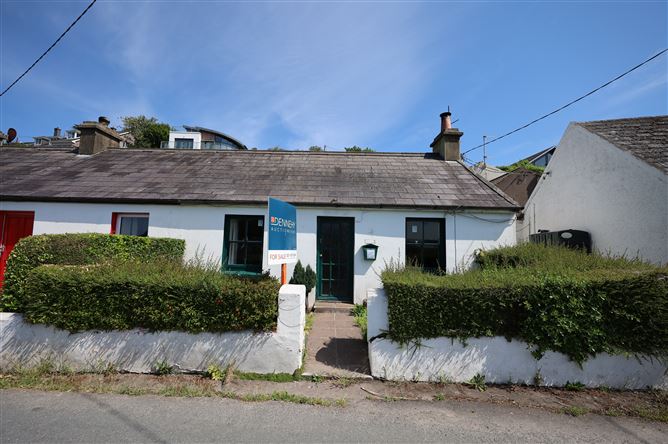
Dennehy Auctioneers are delighted to present this charming traditional Irish stone semi-detached cottage, superbly positioned on the highly sought after waterfront road at The Point, Crosshaven, Co. Cork. Enjoying an enviable coastal setting and just a short walk from the heart of Crosshaven, its marinas and other amenities this character filled residence offers a rare opportunity for discerning purchasers to create a truly exceptional home. While the property requires modernisation and renovation, it is deceptively spacious and offers enormous potential to transform into a stylish contemporary residence while retaining its original charm and character. One of the property's most captivating features is its breathtaking panoramic outlook, commanding uninterrupted views across the entrance to Crosshaven Harbour, the marinas, and the picturesque wooded headland of Curraghbinny. Whether as a permanent residence, holiday retreat, or investment opportunity, this unique property occupies one of Crosshaven's most desirable locations. A truly rare coastal gem offering endless potential in an unrivalled setting, early viewing is highly recommended to fully appreciate all that this exceptional property has to offer.
Accommodation comprises of Reception Hall, Sitting Room, Two Bedrooms, Kitchen/Dining Room, Utility and Shower Room.
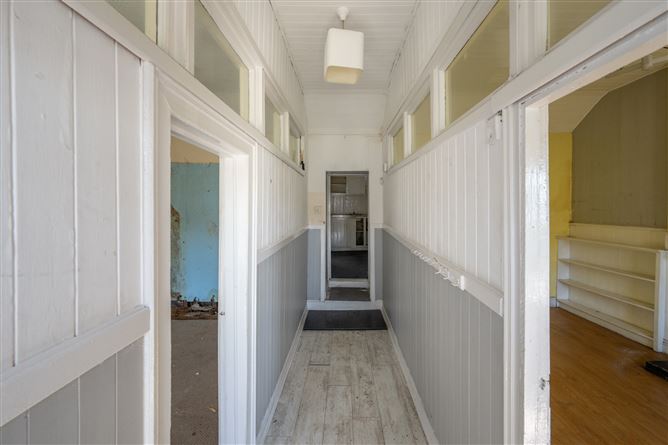
Georgian style front to reception hall. Reception hall with laminate flooring.
Sitting Room: 2.9 m x 4.64 m
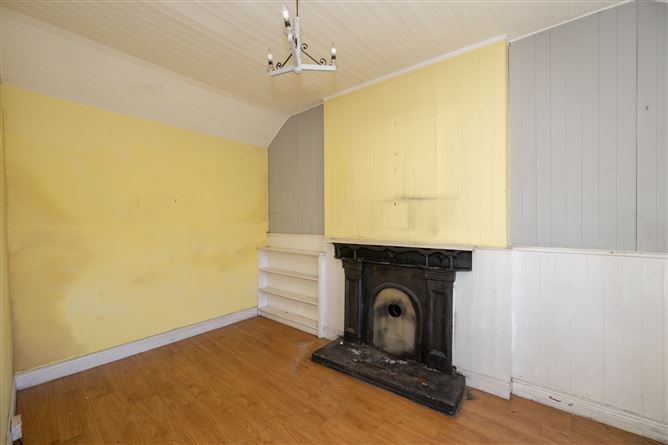
Laminate flooring. Open fireplace with cast iron surround, high ceilings, timber sheeted. Original sliding sash windows with stunning views over Crosshaven harbour and Curraghbinny.
Kitchen/Dining Room: 3.6 m x 3 m
Fitted kitchen unit. Double drainer sink. Ope with sliding door leading to utility and shower room.
Utility with tiled floor. Space for washing machine and dryer. Georgian door to rear courtyard.
Shower Room:
Toilet, wash hand basin and shower enclosure.
Bedroom One: 4.56 m x 2.4 m
Carpeted.
Bedroom Two: 2.54 m x 3.18 m
Carpeted.
Outside:
Courtyard at rear with concreted surface. Two block constructed outbuildings. One storeroom, one housing W.C. To the front of the property is an enclosed front garden with mature hedging. This area could be easily turned into a layby for parking of one car if desired as has been done by many of the nearby properties.
Services:
Mains water, mains sewer, open fireplace.
Title:
Freehold Description
For Sale by Private Treaty.
Dennehy Auctioneers are delighted to present this charming traditional Irish stone semi-detached cottage, superbly positioned on the highly sought after waterfront road at The Point, Crosshaven, Co. Cork. Enjoying an enviable coastal setting and just a short walk from the heart of Crosshaven, its marinas and other amenities this character filled residence offers a rare opportunity for discerning purchasers to create a truly exceptional home. While the property requires modernisation and renovation, it is deceptively spacious and offers enormous potential to transform into a stylish contemporary residence while retaining its original charm and character. One of the property's most captivating features is its breathtaking panoramic outlook, commanding uninterrupted views across the entrance to Crosshaven Harbour, the marinas, and the picturesque wooded headland of Curraghbinny. Whether as a permanent residence, holiday retreat, or investment opportunity, this unique property occupies one of Crosshaven's most desirable locations. A truly rare coastal gem offering endless potential in an unrivalled setting, early viewing is highly recommended to fully appreciate all that this exceptional property has to offer.
Accommodation comprises of Reception Hall, Sitting Room, Two Bedrooms, Kitchen/Dining Room, Utility and Shower Room.
Georgian style front to reception hall. Reception hall with laminate flooring.
Sitting Room: 2.9 m x 4.64 m
Laminate flooring. Open fireplace with cast iron surround, high ceilings, timber sheeted. Original sliding sash windows with stunning views over Crosshaven harbour and Curraghbinny.
Kitchen/Dining Room: 3.6 m x 3 m
Fitted kitchen unit. Double drainer sink. Ope with sliding door leading to utility and shower room.
Utility with tiled floor. Space for washing machine and dryer. Georgian door to rear courtyard.
Shower Room:
Toilet, wash hand basin and shower enclosure.
Bedroom One: 4.56 m x 2.4 m
Carpeted.
Bedroom Two: 2.54 m x 3.18 m
Carpeted.
Outside:
Courtyard at rear with concreted surface. Two block constructed outbuildings. One storeroom, one housing W.C. To the front of the property is an enclosed front garden with mature hedging. This area could be easily turned into a layby for parking of one car if desired as has been done by many of the nearby properties.
Services:
Mains water, mains sewer, open fireplace.
Title:
Freehold BER Details