Description
Accommodation
Features
BER Details
Negotiator
Show more...

| Beds | 4 beds |
| Price | €1,050,000 |
| Property Type | House |
| Size | 177 meters2 |
| Energy Rating | BER-A2 |
| Refreshed on | Sep 18, 2026 |
| Eircode | D16A3F8 |
| Group Name | DNG Rathfarnham |
| Sales License Number | 004017 |
Description
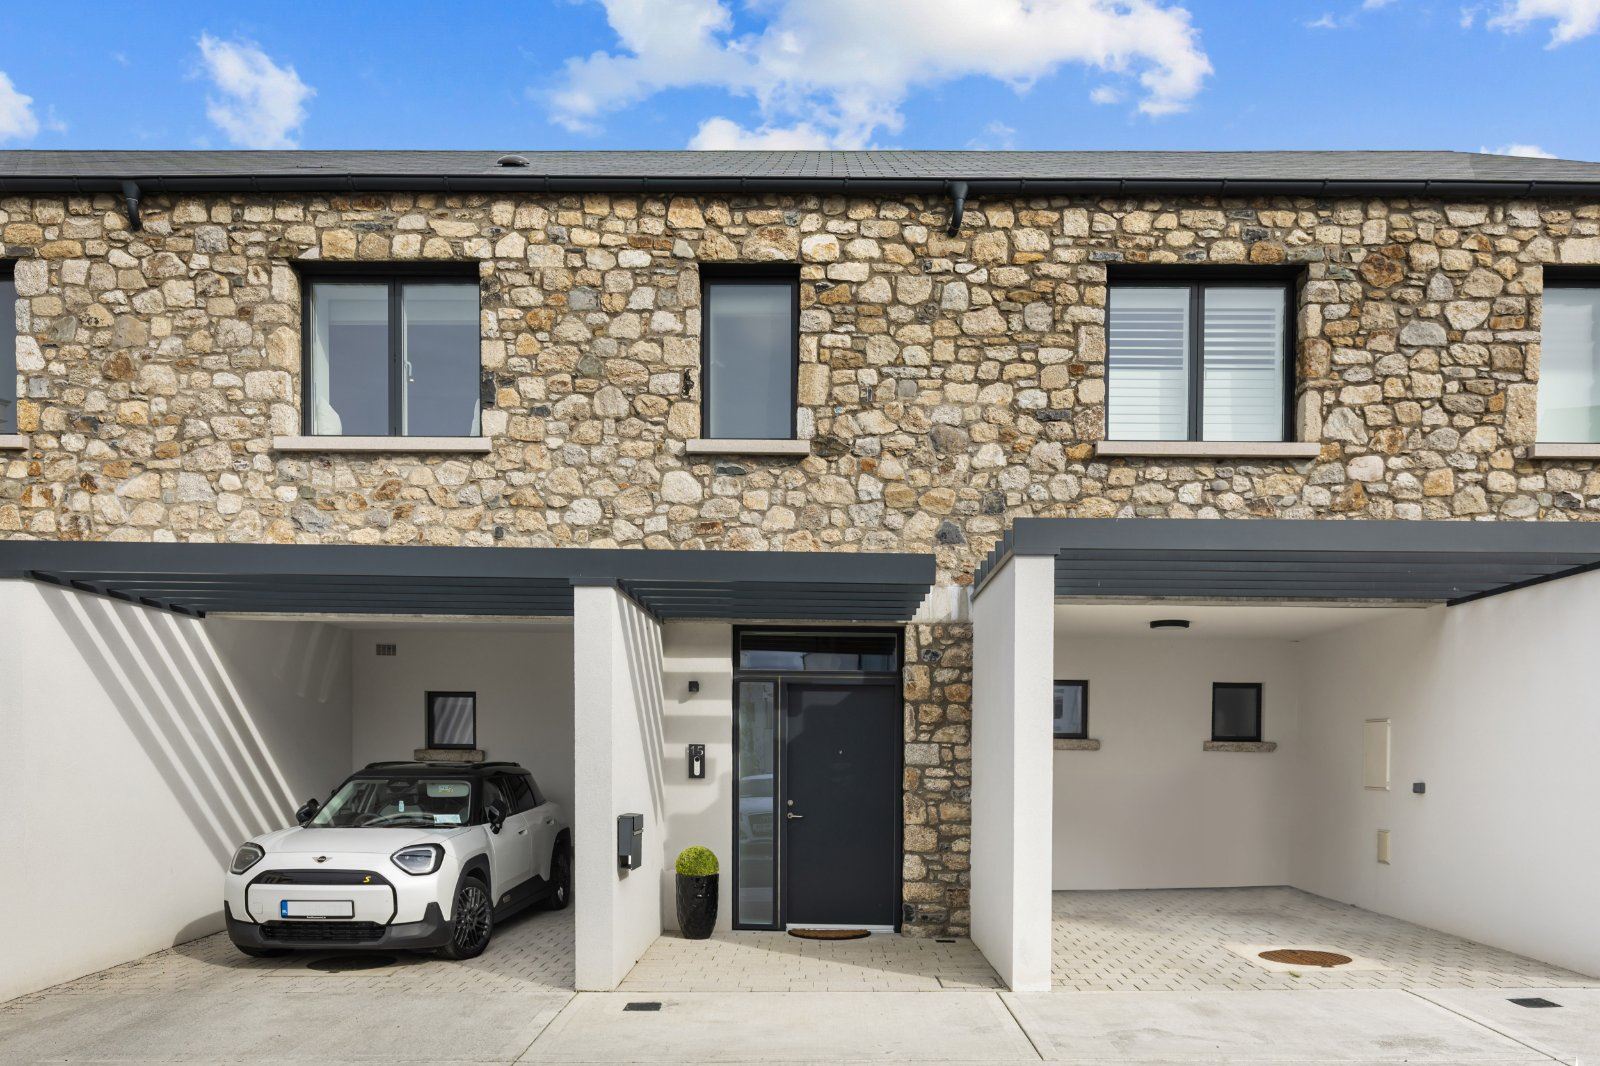
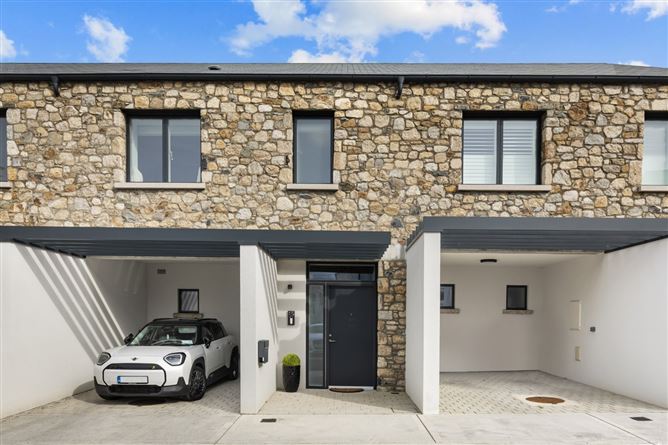
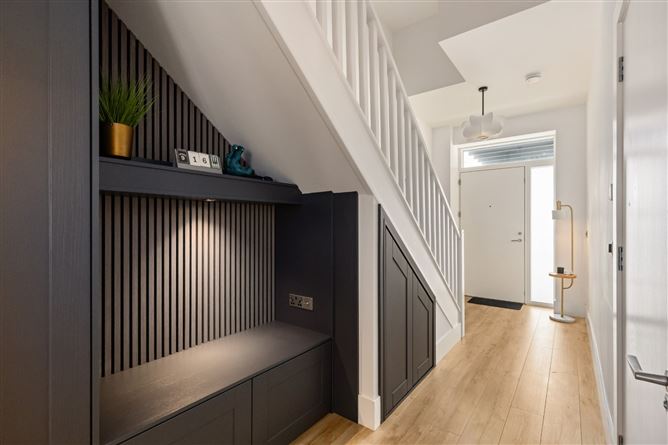
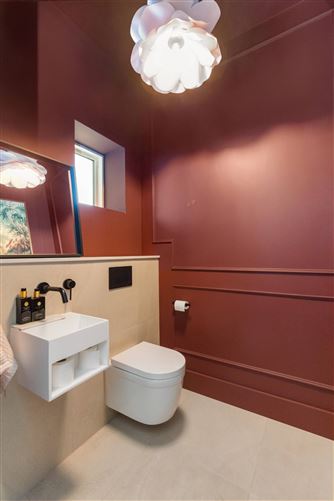
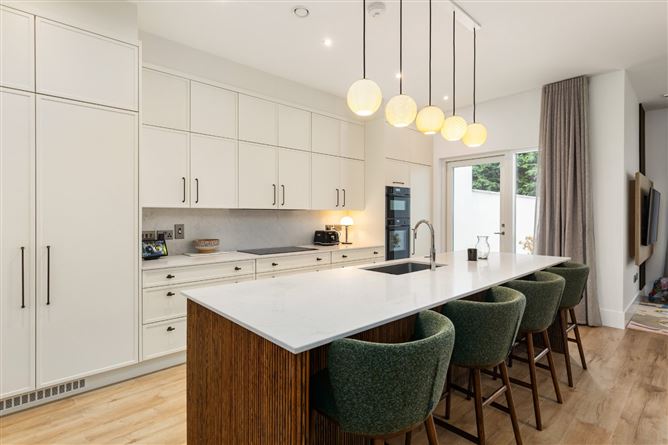
DNG Rathfarnham are excited to present 15 Watson Place to the market. This exceptional three-storey four-bedroom home is presented in better than new condition having been completed as a new build property earlier this year and fully fitted out by its current owner. The property now presents as a turn-key ready showhouse condition home where everything has been done to create a beautiful and welcoming home. Watson Place is a very small and private development positioned just off Ballyroan Heights in Rathfarnham Dublin 16. This beautifully designed development was completed in 2026 and features just 16 newly built houses along with a lovely apartment building converted from the original Ballyroan House built c.1850 and now fully adapted to house 8 apartments. With landscaped grounds, attractive cut stone walls and beautiful paths Watson Place exudes quality and class often absent from less polished new-build developments. The location of Watson Place is perfect for those seeking a peaceful home tucked away in a quiet private development but still benefitting from a wealth of amenities on the doorstep. The local area is ideal for families as there is a wonderful selection of schools at all levels nearby including Scoil Naomh Padraig boys & girls' primary school and Colaiste Eanna secondary school for boys both only a short stroll from the house. The local area also boasts a huge range of parks and sports clubs as well as a choice of retail outlets including Rathfarnham, Nutgrove, Ballyroan and Dundrum shopping centres all nearby. Excellent transport links nearby include regular bus services and the M50 on ramp only a five-minute drive away. Spread over three floors 15 Watson Place offers more than 175 square metres of beautifully finished modern accommodation where every little detail has been considered. The welcoming entrance hall features wood flooring and bespoke cabinets with attractive panelling and intelligent under-stair storage. The convenient and spacious guest w.c. has been beautifully decorated and boasts top quality sanitary wear. The heart of the home is the expansive kitchen/living/dining space to the rear of the house. This wonderful room has been cleverly designed to feature dedicated kitchen, dining, and seating areas each offering excellent space. The fully fitted kitchen benefits from bespoke fitted cabinets offering extensive storage along with a magnificent island housing further storage and integrated appliances. The top of the range Neff Appliances include integrated dishwasher, fridge, freezer, extra-large ceramic hob, and double ovens. Stylish matching feature light fittings are positioned above the kitchen island and dining table and a cleverly designed glass wall brings light through from the dining area to the hallway. The living area features a large window overlooking the rear garden and double doors from the kitchen area open to the patio and garden at the rear. A spacious utility room off the kitchen finishes off the ground floor accommodation with top qualify fitted cabinets and a matching set of Whirlpool washing machine and dryer creating the ideal laundry room. Upstairs on the first floor the owners have chosen to make use of one of the four large bedrooms as a lounge/home office. This attractive room has benefitted from custom wall panelling and custom cabinetry including a most impressive TV wall. This room could easily return to use as a bedroom if required. On this level there are a further two large double bedrooms including the master bedroom with its own en-suite bathroom and a large separate family bathroom with both freestanding bath and separate shower. The top floor features a most impressive fourth double bedroom spanning the full depth of the building and featuring eaves storage. A spacious home office/dressing room and a separate shower room with wc complete the top floor accommodation. Outside 15 Watson Place benefits from a covered car port with electric car charging station and a second designated parking space in the peaceful cul-de-sac to the front with further visitor spaces shared in the development. To the rear a private walled rear garden features a patio and lawn with outside tap and power. With state-of-the-art modern construction methods 15 Watson Place boasts an exceptional A2 BER rating making it one of the most energy efficient homes available on the market today. With a modern air-to-water heating system the property will always offer a warm and welcoming environment and energy bills will be minimal. A truly exceptional modern family home in a beautiful setting 15 Watson Way is the ideal property for those seeking a home in walk-in condition and must be seen to be fully appreciated. Viewings can be arranged with selling agent Dan Steen.
Accommodation
Guest W.C - 1.8m x 1.6m Beautifully decorated guest w.c. with tile flooring, wash basin and wall panelling. Entrance Hall - 6.1m x 2.1m Bright and welcoming entrance hall with wood flooring and bespoke storage cabinets and wall panelling. Kitchen/Living/Dining Room - 7.9m x 6.5m Expansive kitchen/living/dining room with wood flooring, separate dining & living spaces and a most impressive modern fully fitted kitchen with extensive built-in storage, marble countertops, large central island and full range of top-quality Neff integrated appliances. Double doors lead out to the rear garden and the kitchen area boasts a practical utility room adjacent to it. Utility Room - 2.6m x 1.8m Practical utility/laundry room with wood floor and bespoke fitted cabinetry including custom raised built-in Whirlpool washing machine and dryer. First Floor Landing - 4.2m x 3.3m Spacious first floor landing with carpet flooring and hot press. Bedroom 1 - 4.0m x 3.3m Large front-facing master bedroom suite with carpet flooring, built-in wardrobes, and separate en-suite bathroom. En-Suite Bathroom - 3.1m x 1.5m Fully tiled en-suite bathroom with w.c., wash basin and walk-in shower. Bedroom 2/Living Room - 4.2m x 3.3m Impressive rear-facing double bedroom cleverly redesigned as a living room with carpet flooring, built-in home office desk & storage and eye-catching media wall with attractive panelling and built-in storage. Bedroom 3 - 4.2m x 3.0m Rear-facing double bedroom with carpet flooring and built-in wardrobes. Bathroom - 3.1m x 2.0m Large family bathroom, fully tiled and featuring w.c., wash basin, free-standing bath, and separate walk-in shower. Second Floor Landing - 3.5m x 2.2m Bright second floor landing space with carpet flooring. Home Office/Walk-In Wardrobe - 3.4m x 3.1m Most attractive reception room with carpet flooring and extensive built-in wardrobes and dressing table. Bathroom - 2.2m x 1.3m Fully tiled bathroom with w.c., wash basin and walk-in shower. Bedroom 4 - 7.1m x 3.0m Expansive top floor double bedroom with carpet flooring, eaves storage and large seating area. Rear Garden - Private walled rear garden with attractive lawn, patio, and outdoor tap & power socket. Covered Parking Area - Generous car port with ample parking & storage space along with electric car charging port. Second designated parking space directly opposite.
Features
• Impressive four-bedroom three storey family home • Newly built and presented in show home condition • Tastefully styled and decorated with bespoke upgrades throughout • Magnificent kitchen/living/dining room with top quality fitted kitchen including Neff appliances • Generous utility/laundry room with bespoke cabinetry • Four large double bedrooms with one thoughtfully converted to a living room • Four bathrooms including impressive master en-suite • Private walled rear garden • Generous car port & storage to front with electric car charger & second designated parking space opposite • Energy efficient A2 BER rating • Low annual service charge c.€850 • Excellent location close to a wealth of services
BER Details
BER: A2 BER No: 118275775 Energy Performance Indicator: 32.51
Negotiator
Dan Steen

Parking
En-suite
Garden



Date created: 18 Sept 2026Updated on: 18 Sept 2026