Description
Accommodation
Features
- Excellent location
- OFCH
BER Details
Negotiator
Show more...

| Beds | 4 beds |
| Price | €795,000 |
| Property Type | Semi-Detached House |
| Size | 124 meters2 |
| Energy Rating | BER-D |
| Refreshed on | Sep 25, 2026 |
| Eircode | D14 R6V2 |
| Group Name | Sherry FitzGerald Templeogue |
| Sales License Number | 002183 |
Description
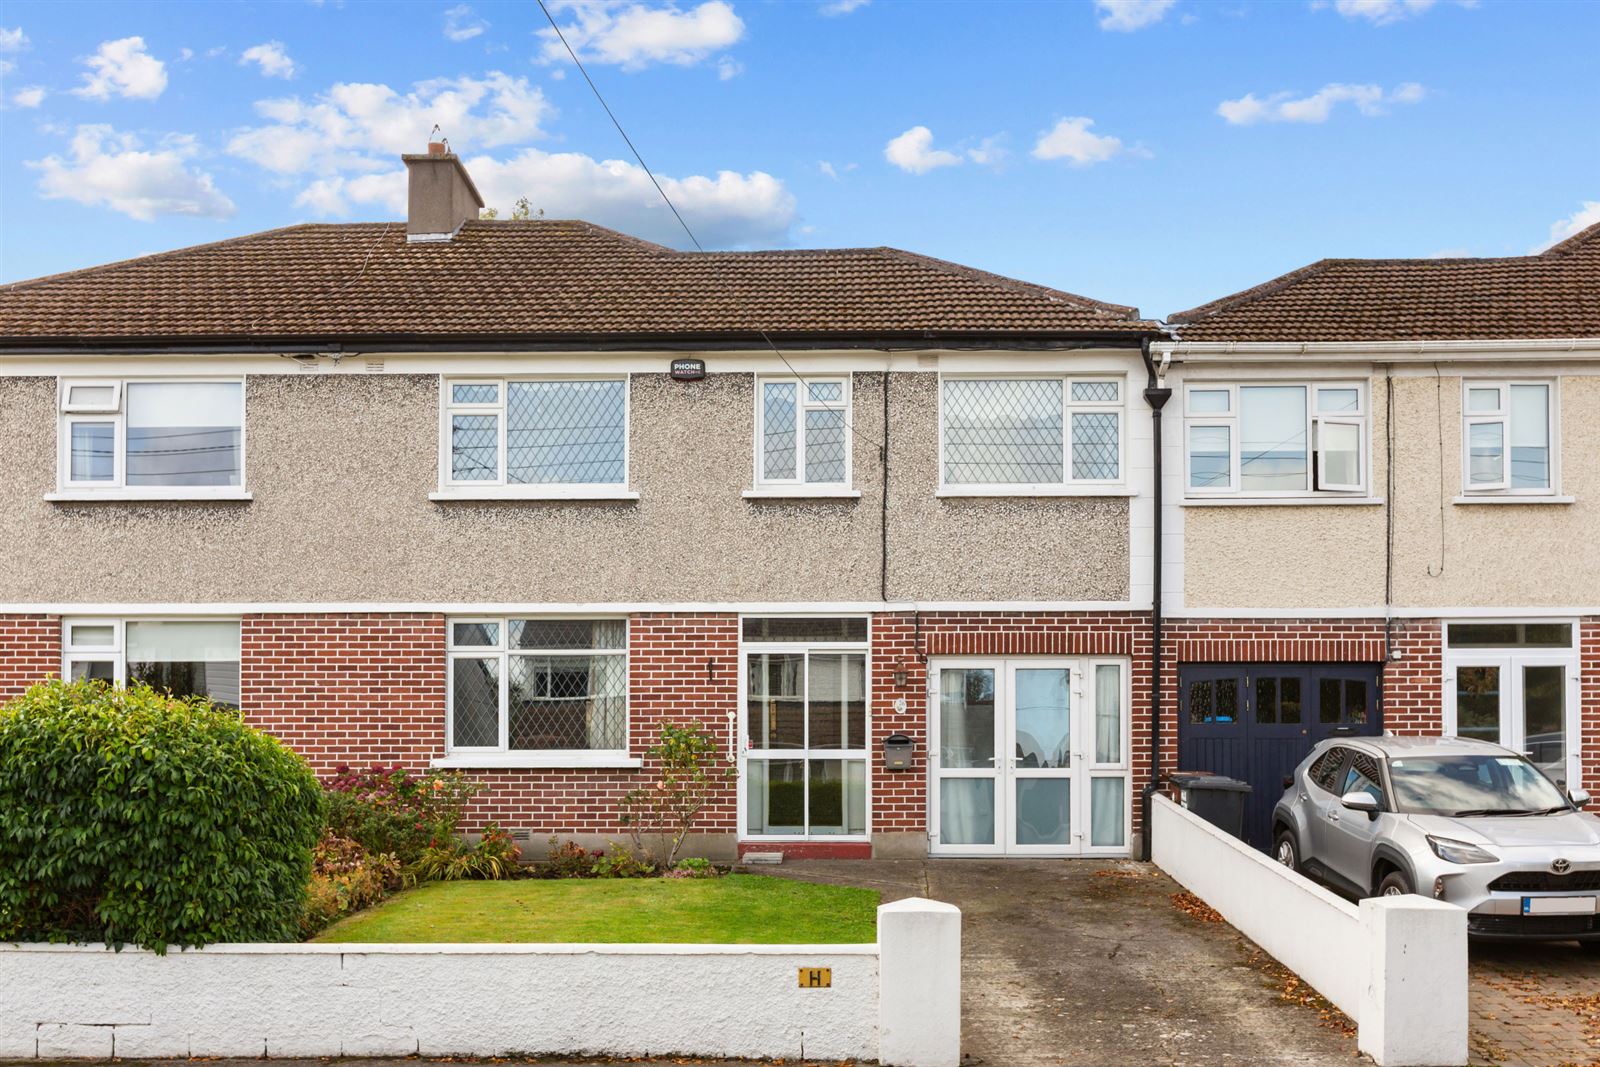
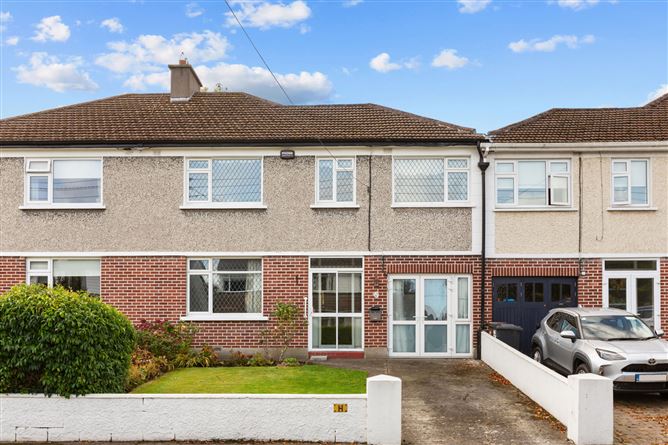
Silverwood Road is a superb location in the heart of Rathfarnham, offering an ideal setting for family living. This mature and well-established residential road is within easy reach of Rathfarnham Shopping Centre and Village, with their excellent selection of shops, cafés and everyday amenities, while Bushy Park and St Enda's Park are also close by. There is a wealth of excellent schools, sporting facilities and recreational amenities in the surrounding area, with Nutgrove Shopping Centre and Dundrum Town Centre also within easy reach. The location is further enhanced by excellent transport links to Dublin City Centre and surrounding areas. No. 26 Silverwood Road is an attractive four-bedroom semi-detached family home which offers generously proportioned and versatile accommodation throughout. The property combines many of the traditional features synonymous with homes of this era, including ceiling coving, ceiling roses, stained-glass detailing and a feature marble fireplace, with practical additions including a converted garage, conservatory and multiple shower/bathroom facilities. Without doubt, one of the real gems of this home is the wonderful rear garden. Extending to approximately 80ft in length and enjoying a coveted south-facing aspect, the garden is exceptionally private and is not directly overlooked. Beautifully manicured and lovingly planted, it is a delight throughout the seasons, with a profusion of mature shrubs, flowering plants and colourful borders, complemented by mature trees which provide excellent natural screening. The result is a wonderfully tranquil, sylvan outlook rarely found in such a convenient suburban setting. A generous lawn provides excellent space for children and outdoor activities, while a patio area immediately adjoining the house creates the perfect spot for outdoor dining and entertaining. To the front, the property has an attractive half-red-brick, half-pebble-dash frontage, with a walled garden laid mainly in lawn and bordered by well-stocked flower beds. A generous driveway provides off-street parking, while the former garage has been converted to provide an additional versatile space with its own independent access and shower room. Internally, the accommodation is both well-proportioned and highly versatile. The wide entrance hall leads to the principal reception rooms, with the dining room to the front opening through double pocket doors into a generous living room, complete with feature marble fireplace and open fire. The living room in turn leads to a bright conservatory which enjoys beautiful views over the rear garden. A well-appointed kitchen/breakfast room completes the main living accommodation on the ground floor, while upstairs there are four bedrooms, a family bathroom and an additional shower room serving the fourth bedroom. The combination of its excellent location, generous and versatile accommodation, exceptional 80-foot south-facing rear garden and converted garage makes this a particularly appealing family home in one of Rathfarnham's most established residential settings.
Accommodation
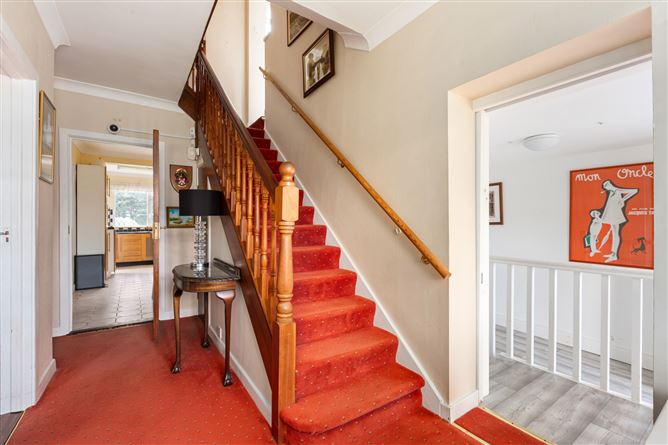
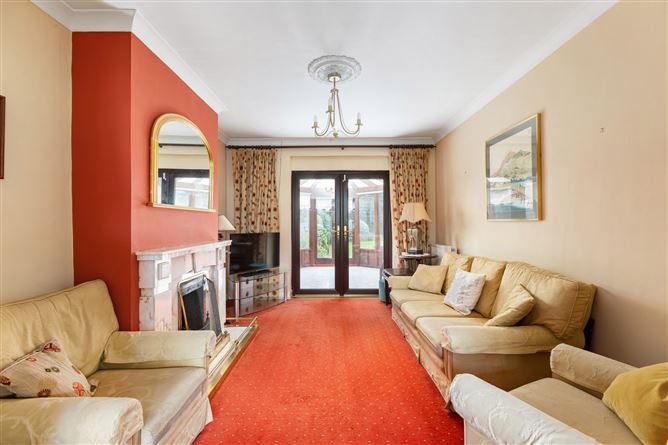
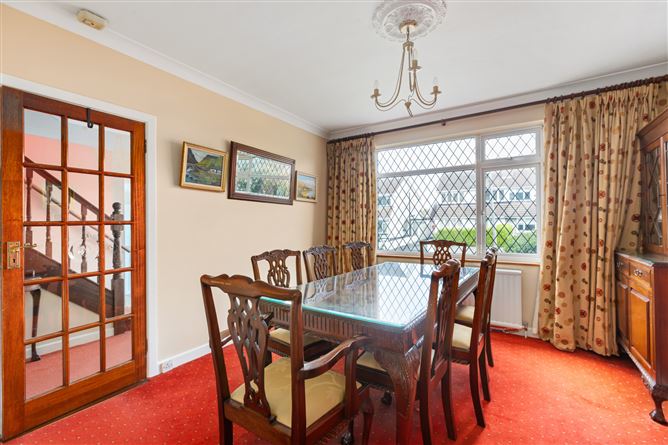
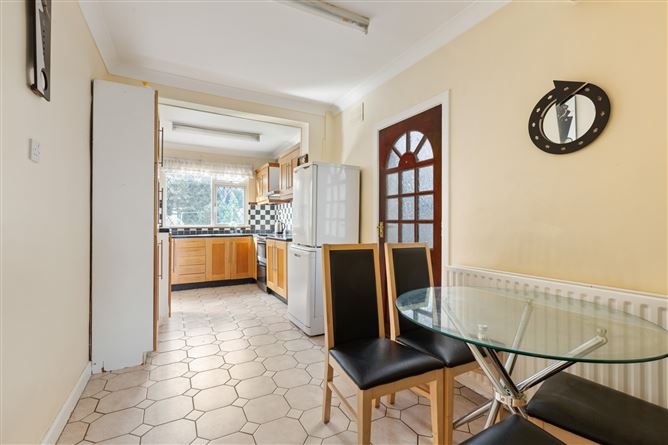
Entrance Hall - 2.32m x 4.27m Approached through sliding doors into a tiled storm porch, a wooden front door with attractive stained-glass panels opens into a wide and welcoming entrance hall. The hall features attractive ceiling coving, and a central ceiling rose, with the alarm panel and telephone point conveniently located here. The guest WC is located off the entrance hall (not currently working) however, it is fully tiled, comprising a WC and wash hand basin, with light and shaver socket. Dining Room - 3.64m x 3.59m Located to the front of the property, the dining room overlooks the front garden and is a well-proportioned reception room. The room features attractive ceiling coving and a central ceiling rose, while double pocket doors provide access through to the living room. The pocket doors allow the two reception rooms to be opened together, creating an excellent space for entertaining. Living Room - 3.33m x 4.28m The generous living room enjoys views towards the rear of the property and features ceiling coving and a central ceiling rose. A beautiful marble fireplace with open fire provides an attractive focal point to the room. Double doors lead directly from here into the conservatory, creating a wonderful flow between the reception rooms and the rear garden. Conservatory - 3.23m x 3.52m The conservatory is a lovely additional living space, overlooking the beautifully manicured rear garden. It features a tiled floor and enjoys a wonderful outlook over the mature planting and greenery. Doors lead directly out to the rear patio, making this an ideal space for enjoying the garden and for entertaining during the warmer months. Kitchen/Breakfast Room - 2.30m x 5.86m The kitchen/breakfast room is located to the rear of the property and features a tiled floor and tiled splashback. There is a good range of floor and eye-level units providing excellent storage, together with an oven and space for further appliances. A door leads through to the separate utility area. Utility Area - 2.48m x 2.10m The utility area is plumbed for a washing machine and provides space for a dryer. A further door leads directly out to the rear garden. Garage Conversion - 2.19m x 4.05m The former garage has been converted to provide a highly versatile additional room with the significant benefit of independent access via double doors from the front of the property. This space could lend itself to a variety of uses, subject to the purchaser's requirements, including a home office, playroom, gym or additional living accommodation. The room is further complemented by its own shower room. Shower Room - 2.33m x 1.34m Serving the garage conversion, the fully tiled shower room comprises a WC, wash hand basin, chrome heated towel rail and Triton electric shower. Bedroom 1 - 3.08m x 4.27m Located to the rear of the property, the principal bedroom is a generous double bedroom featuring laminated timber flooring and extensive built-in wardrobes. The room is finished with attractive ceiling coving, a central ceiling rose and decorative wall panelling, creating a warm and characterful bedroom. Bedroom 2 - 3.33m x 3.83m A spacious double bedroom positioned to the front of the property, overlooking the front garden. The room benefits from extensive built-in wardrobes and attractive ceiling coving. Bedroom 3 - 2.32m x 2.82m Located to the front of the property, Bedroom 3 is a comfortable single bedroom overlooking the front garden. The room features a carpeted floor and offers excellent flexibility as a child's bedroom, nursery or home office. Bedroom 4 - 2.38m x 4.43m Located over the converted garage, Bedroom 4 overlooks the front of the property and provides a versatile additional bedroom. A separate shower room is conveniently located immediately off the bedroom. Shower Room - 1.30m x 0.96m Located off Bedroom 4, this fully tiled shower room comprises a WC, wash hand basin and shower, providing excellent convenience for the occupants of this bedroom. Bathroom - 2.32m x 1.79m The family bathroom is fully tiled and comprises a WC, wash hand basin and bath, together with a fitted mirror. Two windows provide excellent natural light and ventilation.
Features
BER Details
BER: D BER No: 119865285 Energy Performance Indicator: 236.2 (kWh/m2/yr)
Negotiator
Carole Ross




Date created: 25 Sept 2026Updated on: 25 Sept 2026