Description
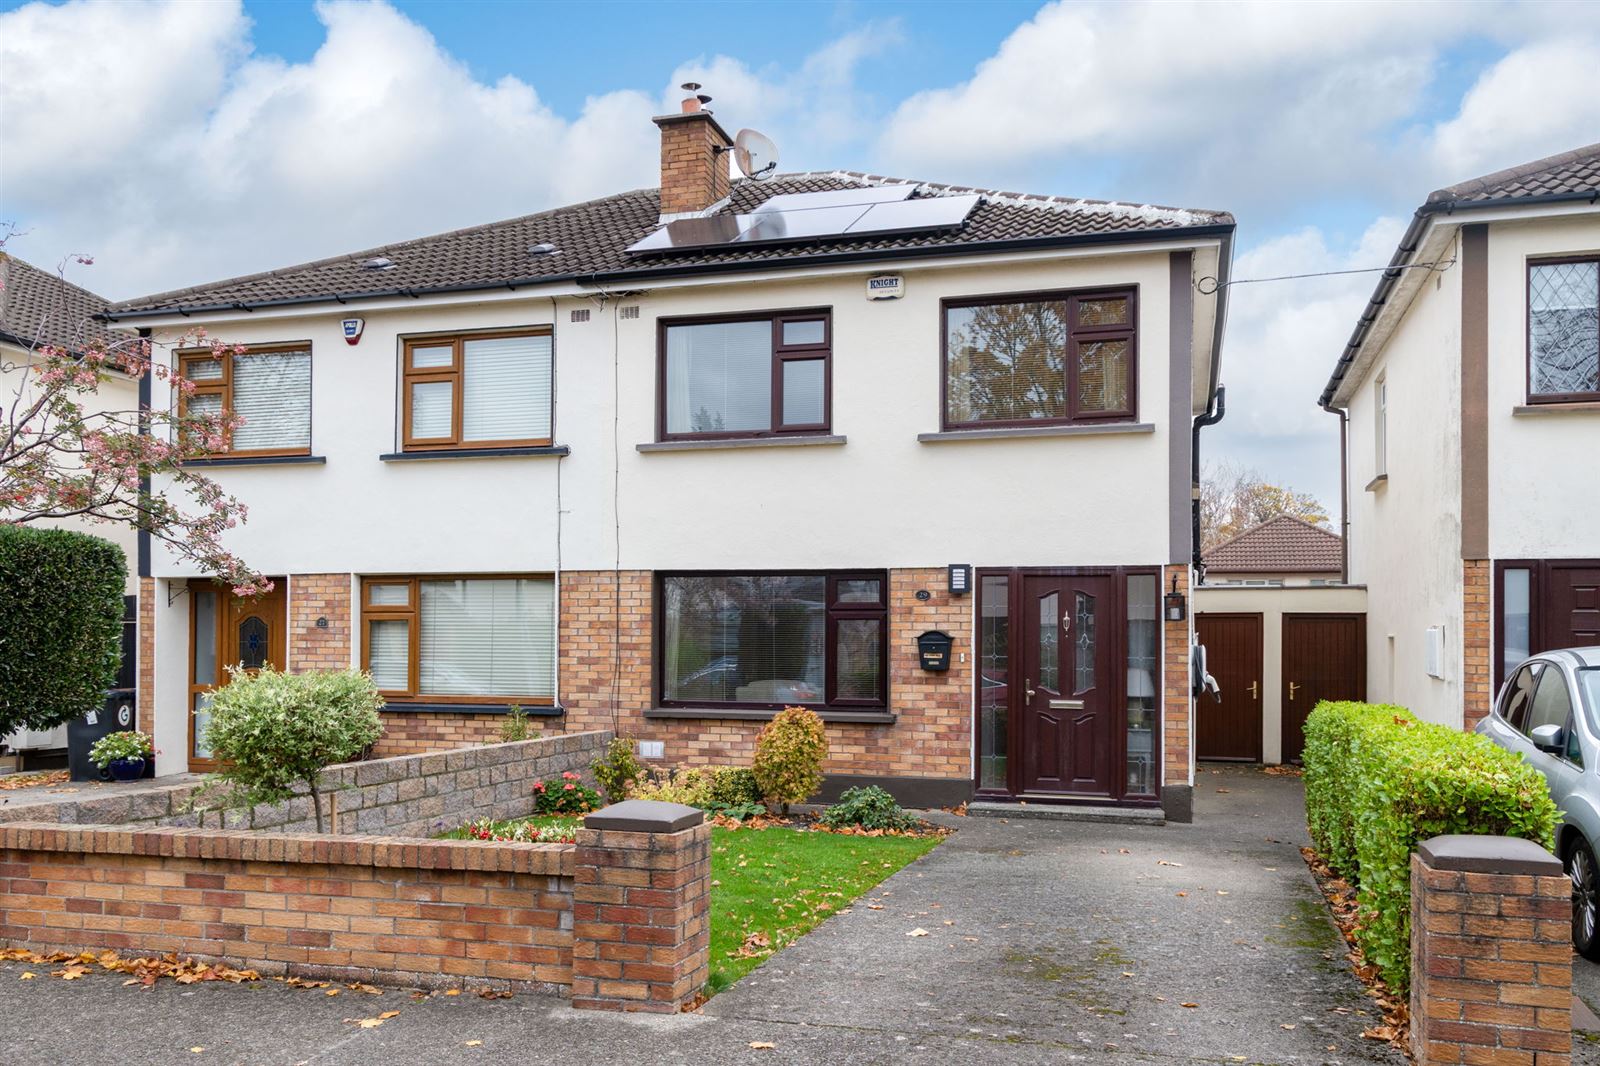
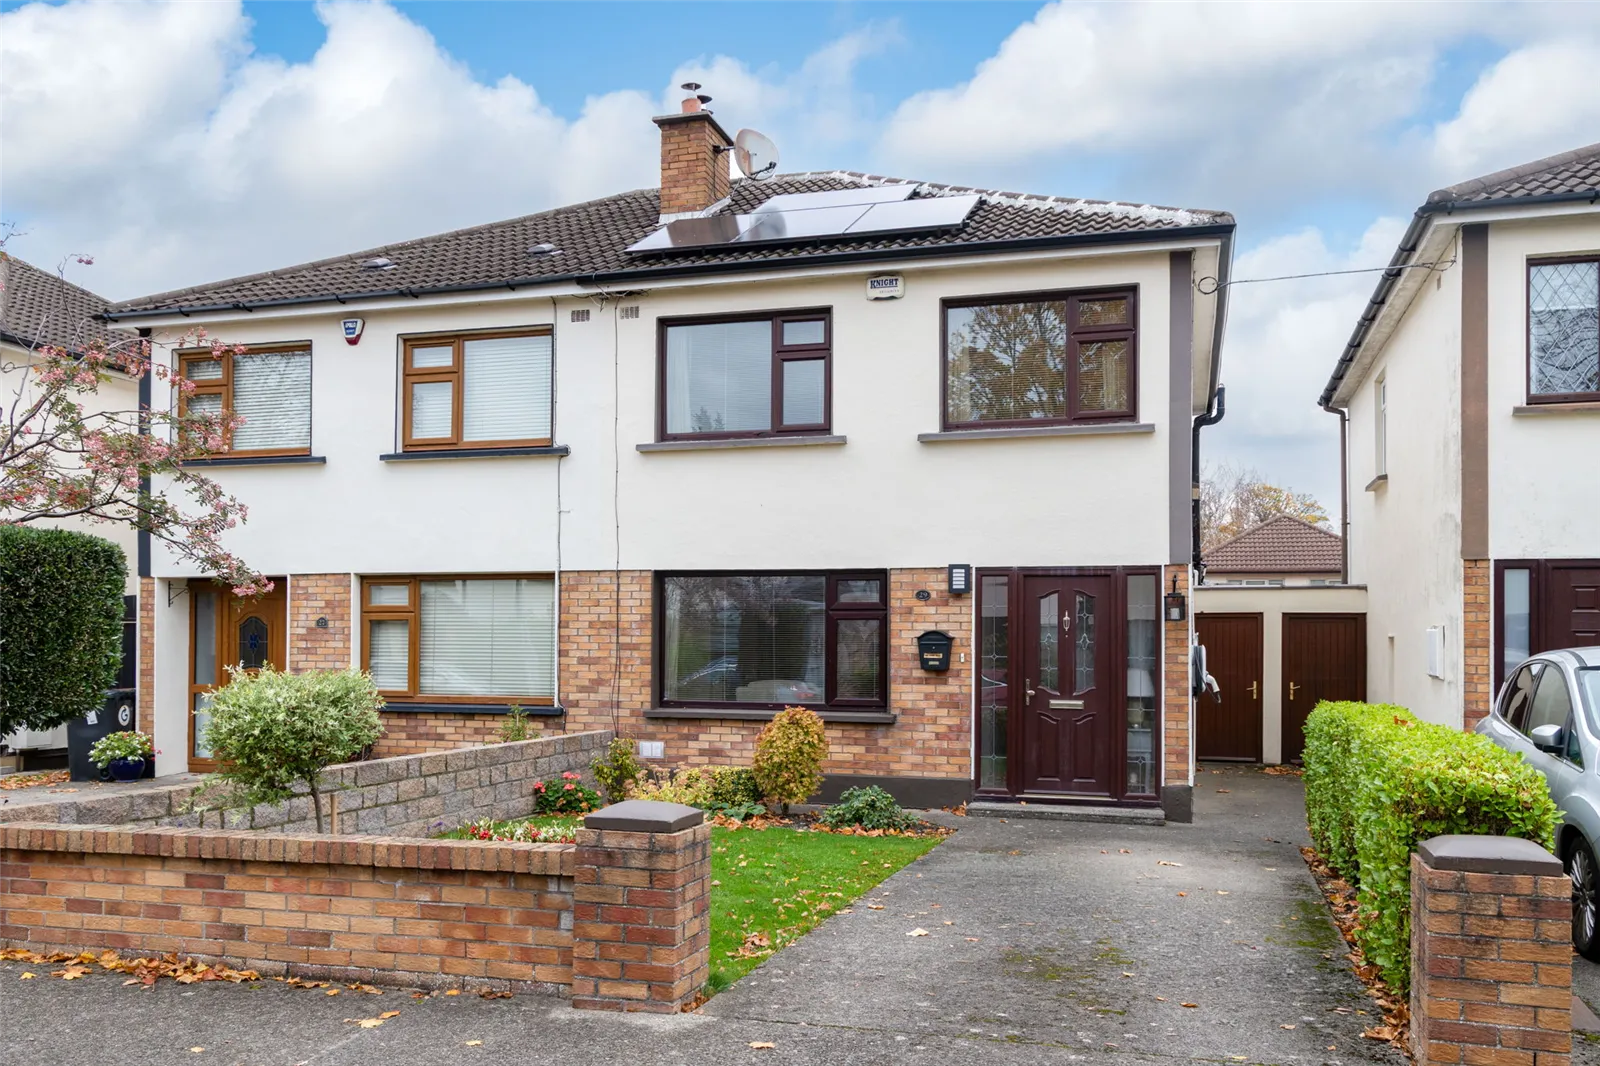
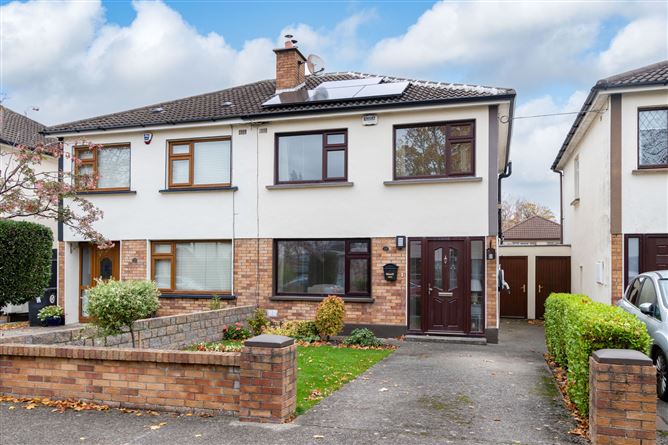
Mullery O’Gara are delighted to present to the market 29 Longwood Park. A most attractive semi detached 3 bedroom family home, extended to the rear and presented in turnkey condition throughout. Ideally positioned just a short stroll from Rathfarnham Village, schools, local shops and parks.
The property has been tastefully modernised and upgraded to an excellent standard and benefits from a B energy rating, solar panels and electric car charger. There has been particular attention given to creating light-filled versatile living spaces that are perfectly suited to modern family life.
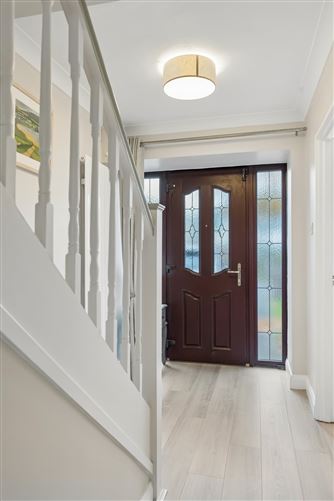
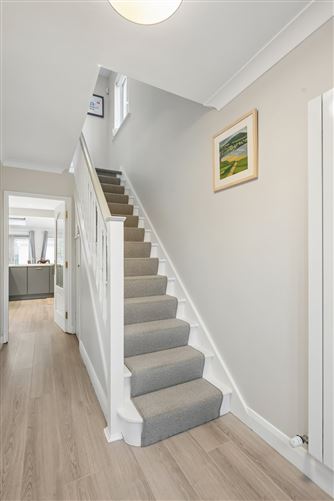
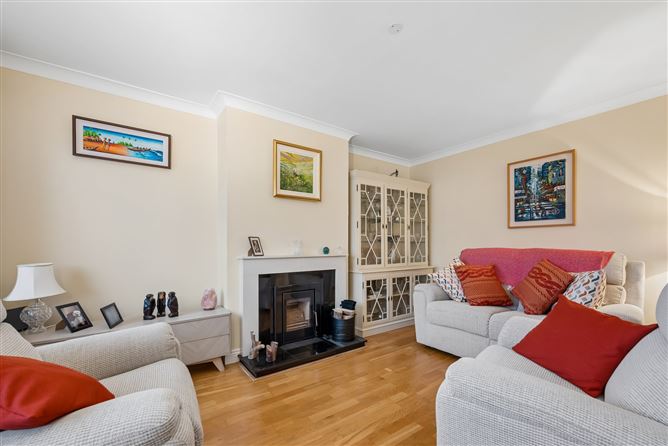
The accommodation briefly comprises of entrance hallway with ceiling coving and understairs storage. To the front is the lounge featuring a sealed wood-burning stove and ceiling coving. To the rear lies the real heart of the property, the open-plan kitchen/dining/living space designed to maximise natural light and create a seamless connection with the garden. An impressive apex roof with Velux windows, picture windows and double doors to the rear garden flood the space with natural light. The kitchen is exceptionally well equipped with an extensive range of fitted units, integrated appliances, a Quooker tap and a breakfast bar providing additional seating.
Upstairs, the accommodation is equally impressive comprising of three generously proportioned bedrooms, all benefiting from fitted wardrobe storage. Bedroom 1 overlooks the rear garden with built-in Sliderobes, while bedrooms two and three are positioned to the front, both with built-in wardrobes. A newly renovated shower room completes the first-floor accommodation with walk-in shower, vanity whb, w.c., heated towel radiator, tiled floor and walls. There is also a hot press off the landing.
An additional feature of the property is the attic, accessed from bedroom two. This versatile space is fully floored and benefits from Velux windows and extensive eaves storage providing valuable additional space.
Outside, to the front is off-street parking and lawn and convenient side access. The rear garden laid out in lawn and bordered by mature hedging and established shrubs. A substantial block-built shed offers excellent additional storage and is plumbed for a washing machine and dryer.
Longwood Park is a mature development located off the Grange Road. The convenience of this cannot be overstated, with every imaginable amenity situated a short distance away. There is a wide selection of local shops on Grange Road, Barton Drive and St Enda’s Drive whilst Rathfarnham villages is also within walking distance. Slightly further afield is Nutgrove S.C, Rathfarnham S.C and Dundrum TC. There is an excellent bus service in the area and both Dundrum and Milltown Luas stations are easily accessible. Nearby recreational facilities are plentiful, including Meadowbrook Leisure Centre and Swimming Pool, Airfield, St. Endas Park, Marlay Park and several golf clubs including The Castle, Milltown and Grange. Accommodation
Entrance Hall
Ceiling Coving. Understair storage.
Lounge
Ceiling coving. Marble mantlepiece with marble inset. Solid-fuel stove.
Open plan Kitchen /Dining/Living
Range of fitted units, Sink unit, Extractor. Part tiled. Recessed lights. Wrap around unit with additional storage and breakfast bar seating.
Dining Area
3x Velux windows. Recessed lights. Doors to rear.
Upstairs
Landing
Hotpress.
Bedroom 1 (Rear)
Fitted wardrobes.
Bedroom 2 (Front)
Fitted wardrobes. Access to attic.
Bedroom 3 (Front)
Fitted wardobes.
Bathroom
Tiled floor. W.c, whb. Rainfall shower, with telephone shower attachment. Part-tiled. Medicine cabinet. Towel radiator. Extractor.
Attic
Solid wood floors, velux windows and eaves storage.
Outside
Off-street parking to front and EV Charger. Low maintenance garden to rear with trees, shrubs, bushes and part paved. side access. Block built shed which is plumbed for washing machine and ample storage. Features
B energy rating
Solar Panels
Car charger
Double glazed windows
Spacious accommodation
Off street parking
Side access
Extended to rear
Floored attic with velux windows and eaves storage
Mature development
Walking distance to local shops and supermarkets
Bus routes in immediate area
Convenient to City centre and the M50