Description
**DNG 3D VIRTUAL TOUR OF THIS PROPERTY AVAILABLE**
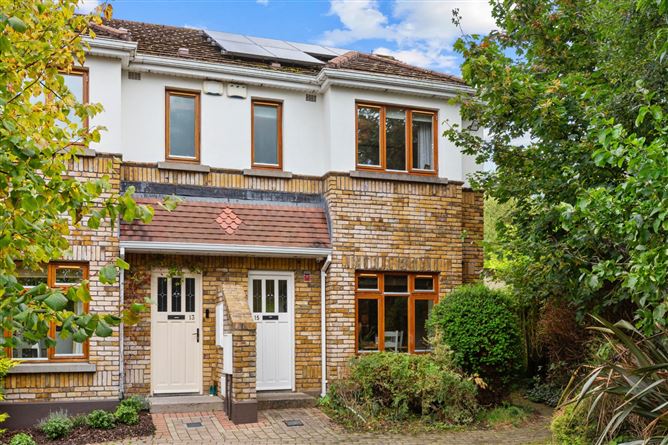
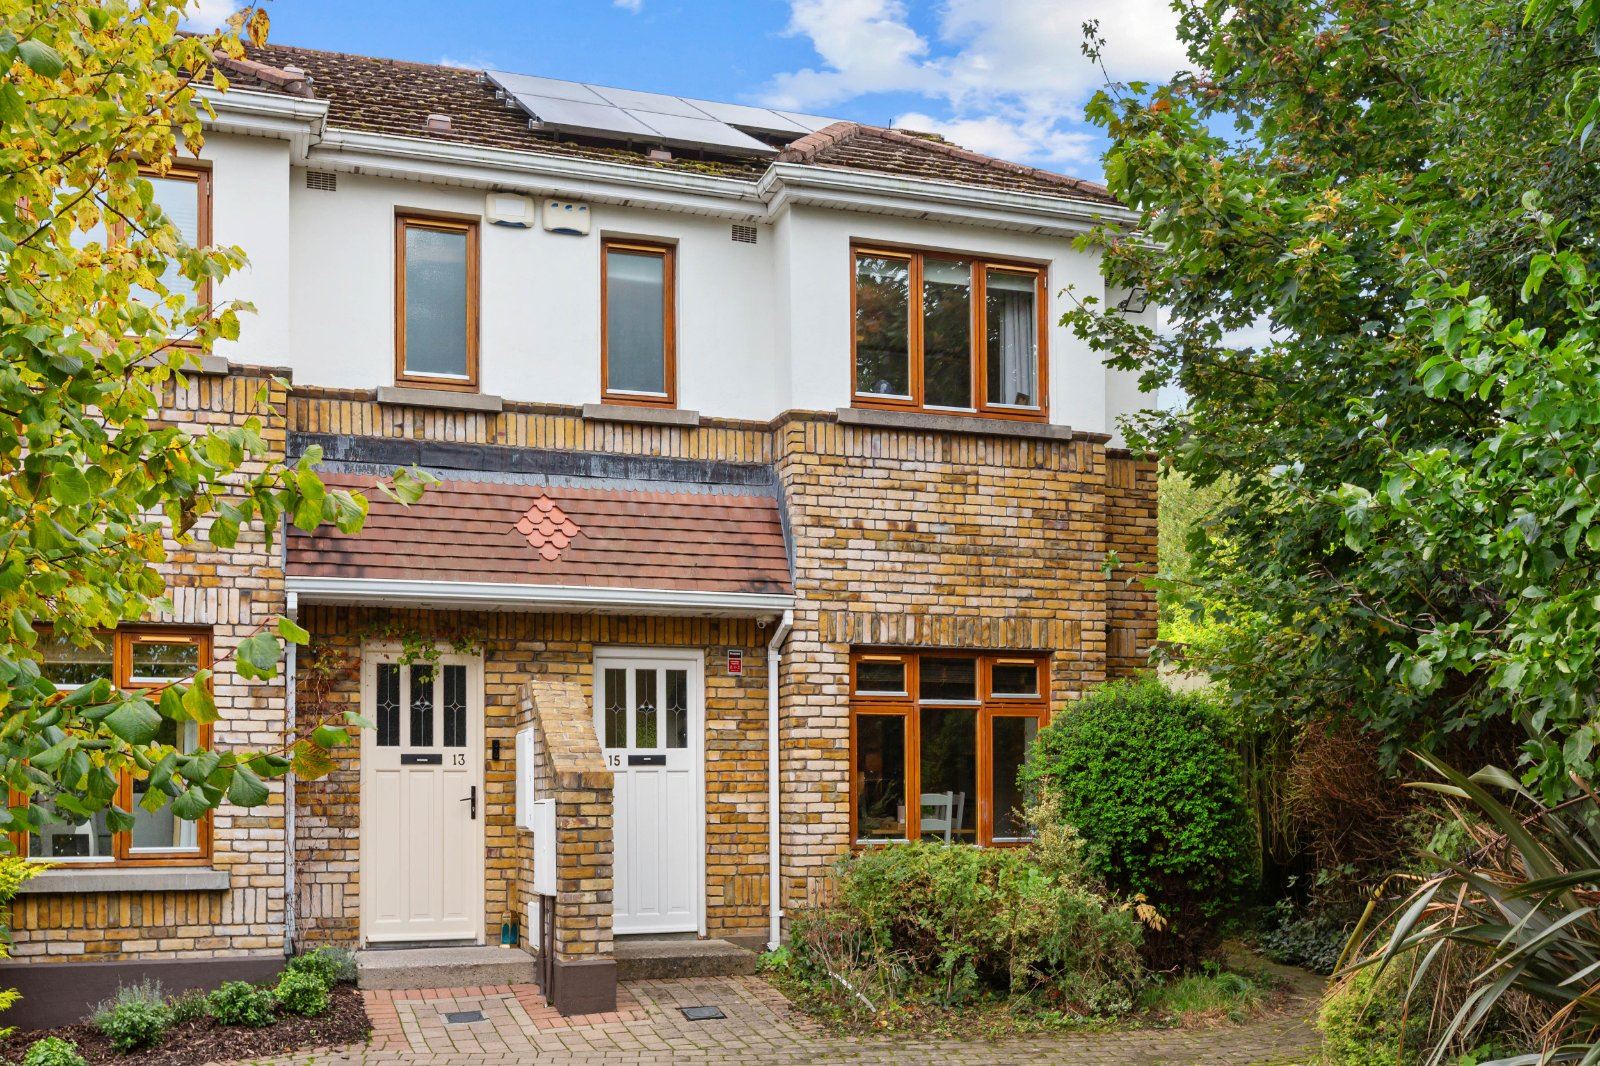
DNG are delighted to present to the market 15 Stocking Wood Way, Rathfarnham, Dublin 16.
This exceptional three-bedroom end of terrace family home is presented to the market in excellent, turnkey condition throughout. The principal feature of the property, however, is its remarkable 16m-wide rear garden — an exceptionally rare feature for a home of this type. Beautifully landscaped and thoughtfully designed, the garden is a real surprise on first viewing, with mature planting, raised beds and a combination of paved and timber seating areas creating a series of distinct spaces. A superb suntrap, it benefits from sunlight throughout the day while its generous proportions offer considerable potential for further extension, subject to the necessary planning permission.
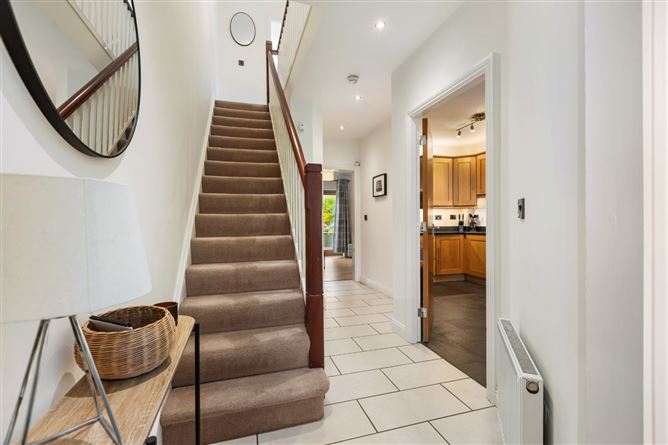
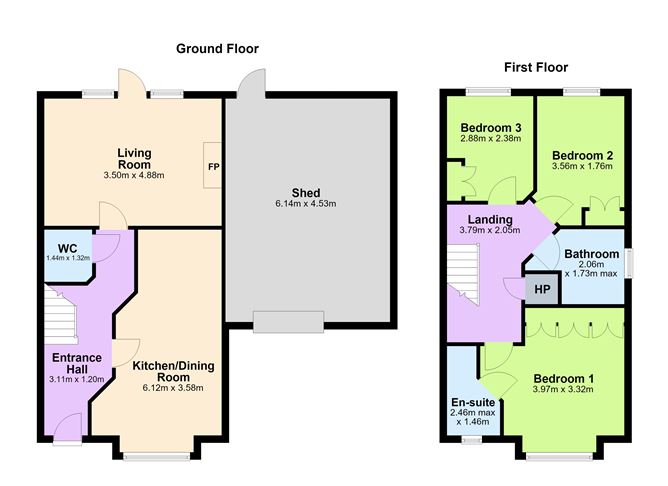
Internally, the property comprises a welcoming entrance hallway with guest WC and under-stairs storage, a spacious kitchen/breakfast room and a generous living room featuring hardwood flooring and double doors opening directly onto the rear garden.
Upstairs, the landing has a hot press off and “Stira” access to the attic. There are three bedrooms, with the principal bedroom benefiting from extensive fitted wardrobes and an en-suite. The second double bedroom also has fitted wardrobes, while the third bedroom is currently used as a home office/study. A family bathroom completes the accommodation.
As highlighted above, the rear garden is a defining feature of this home. Measuring 16m in width, it has been carefully landscaped and arranged to create a variety of distinct areas, each with its own character. Mature planting and raised beds sit alongside paved and timber decking areas, while multiple seating spaces, a bespoke built-in BBQ, feature outdoor lighting and a stylish pergola with sheltered seating create an unusually versatile outdoor space. The thoughtful design and established planting give the garden a character and sense of individuality that is rarely found in a property of this type.
A further benefit is the insulated Shanette shed, currently arranged as a utility, home gym, home office and studio. It benefits from premium wood-effect vinyl flooring, a bespoke utility unit with plumbed sink, washing machine connection, full electrics and lighting. The shed is accessed via the side gate and is also serviced by the property's solar panels.
To the front, there is allocated parking for two cars.
Stocking Wood is a well-established and impeccably maintained estate, offering a peaceful and mature setting with expansive views towards the Dublin Mountains, while remaining within easy reach of a wide range of amenities. Shopping centres, primary and secondary schools and the M50 network are all conveniently accessible, while the area is well served by public transport, with numerous bus routes providing access to the city centre. Accommodation
GROUND FLOOR -
Entrance Hall - 3.11m x 1.20m
Wide entrance hallway with tiled flooring
Guest WC - 1.44m x 1.32m
With tiled flooring, WC and W.H.B.
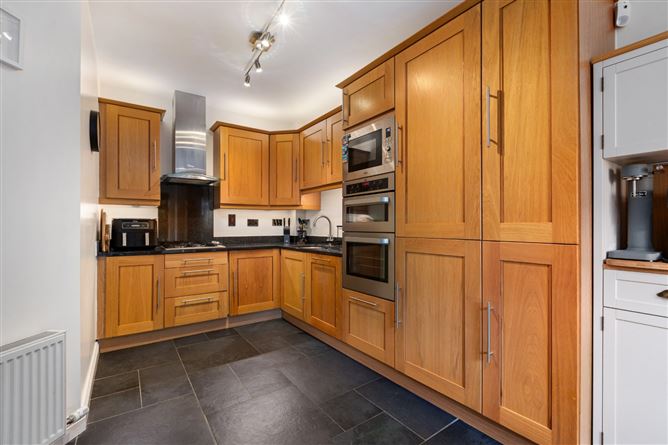
Kitchen/Dining Room - 6.12m x 3.58m
Modern fitted kitchen with granite worktop, tiled floor
Living Room - 3.50m x 4.88m
With timber floor, polished sandstone mantle surround and hearth, TV point and door to rear garden.
FIRST FLOOR -
Landing - 3.79m x 2.05m
Carpeted with hot linen press off.
Bedroom 1 - 3.97m x 3.32m
Spacious double bedroom with built-in wardrobes, TV point and carpet.
En-suite Bathroom - 2.46m x 1.46m
With tiled flooring, part-tiled walls, shower, WC and W.H.B.
Bedroom 2 - 3.56m x 1.76m
Spacious bedroom with built-in wardrobes.
Bedroom 3 - 2.88m x 2.38
With built-in wardrobes. Currently used as a home office/study.
Bathroom - 2.06m x 1.73m
Modern and bright family bathroom with tiled flooring, partial wall tiling, bath, WC, W.H.B. and window for natural ventilation.
Attic -
The attic is fully insulated, partially floored and accessed via a “Stira” ladder, providing excellent additional storage.
Shanette Shed -
• Premium wood-effect vinyl flooring • Bespoke utility unit with fully plumbed sink • Washing machine plumbing • Full electrics and lighting to Shanette shed • Accessed from both side gate and rear garden
Garden Features -
• Exceptional 16m wide rear garden • Absolute suntrap enjoys light from morning till night. • Outstanding landscaped private garden • Beautifully designed multi-level layout • Numerous raised planting beds • Multiple timber decking areas • Several separate seating areas • Stylish outdoor pergola/seating area • Bespoke built-in BBQ • Extensive outdoor lighting • Low-maintenance garden design • Side access to rear garden • Significant potential for extension, subject to planning permission
Features
- Exceptional three-bedroom semi-detached family home
- Turnkey condition throughout
- Modern, bright, and light-filled accommodation
- GFCH
- Allocated parking for two cars
- Large 16m wide rear garden
- Excellent extension potential, subject to planning permission
- Large, insulated Shanette shed.
- Versatile home office / gym / studio / utility space
- Side gate access to rear garden
- Solar panels servicing the house and Shanette shed.
- Phonewatch alarm system.
- Double glazed windows
- Cul-de-sac location
- Excellent access to local amenities and transport links
- Convenient access to the M50
BER Details
BER: B3
BER No: 100717511
Energy Performance Indicator: 136.72 Negotiator