Houses for sale in Taylors Hill, Co. Galway
4 results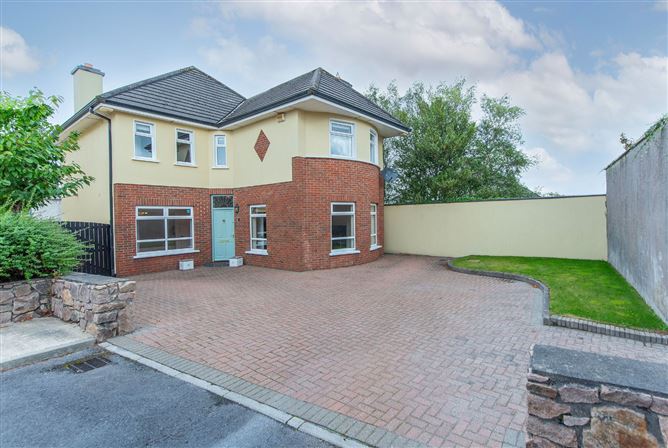








About Taylors Hill
Market Overview
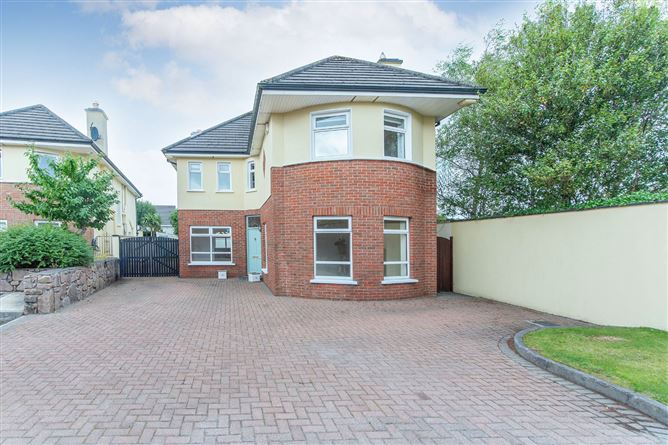
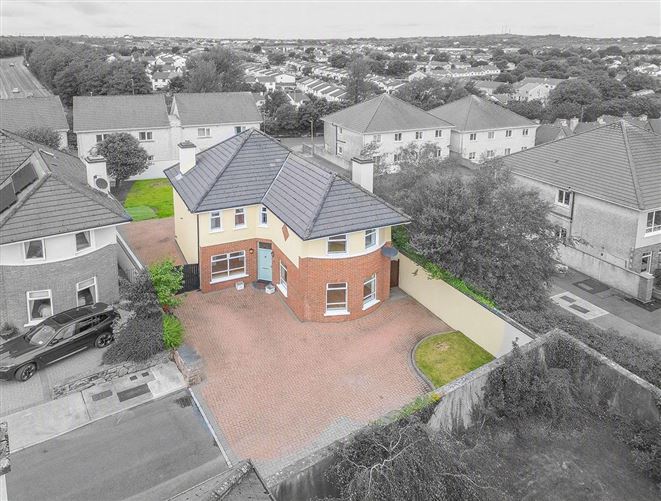
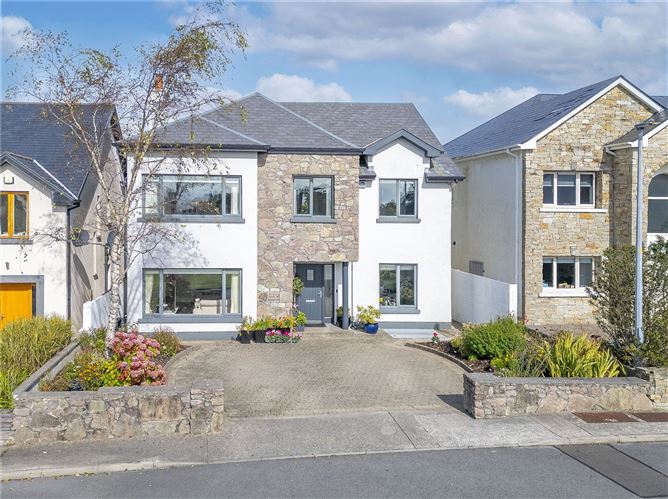
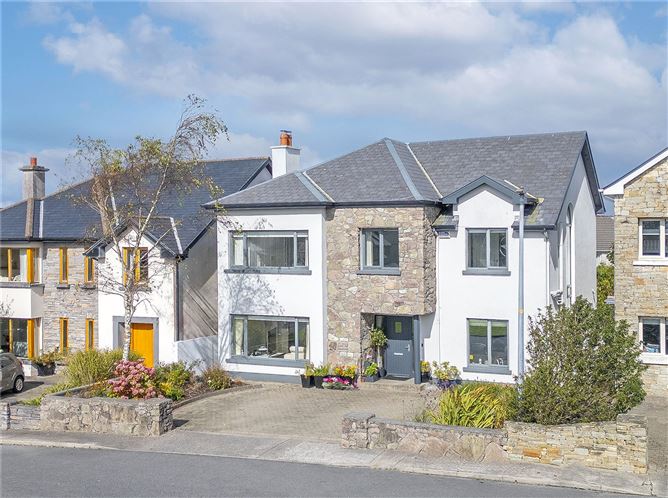
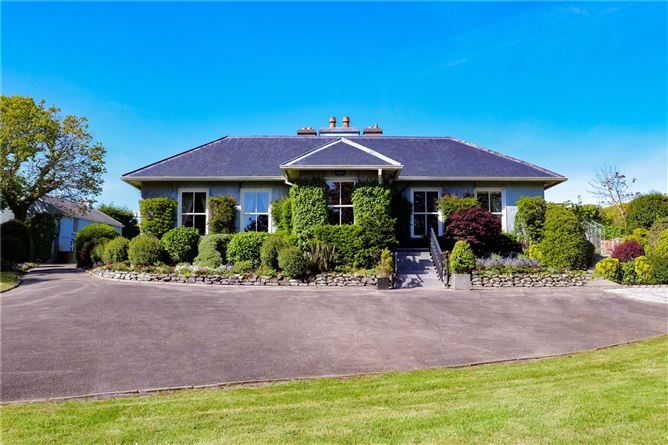
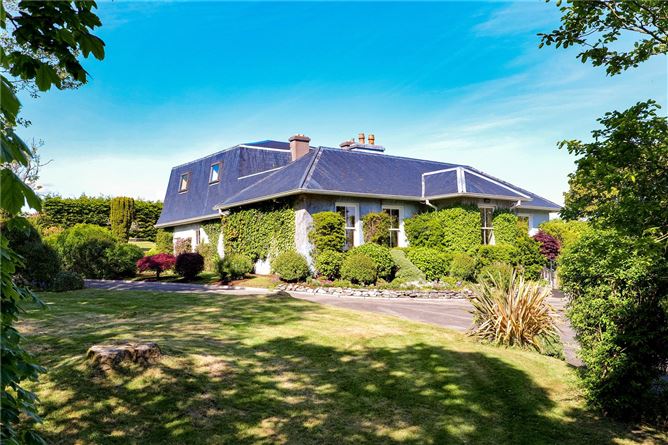
Houses for sale in Taylors Hill, Galway offer a mix of spacious living in a desirable location with a median listing price of 1,350,000. Prices for these houses start from 475,000 and go up to 2,500,000, catering to different budget levels. The properties typically range in size from 109 m² to 425 m², with a median area of 204 m², providing ample space for families and individuals.
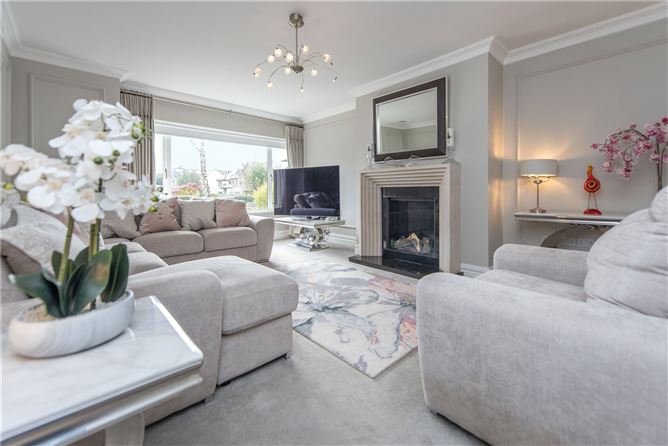
Most of these properties come with several features that enhance living comfort. The most common configuration is 4 bedrooms, with many offering parking and garden, adding convenience and maybe aesthetics to the home. Other popular features include en-suite and patio, and even sea views, which can appeal to those looking for modern comforts.
Taylors Hill is known for its scenic surroundings and proximity to essential amenities. While specific facilities aren’t named in this data, the area typically benefits from amenities conducive to family life such as schools and community centers. This makes Taylors Hill an attractive choice for those looking to buy a home in a community-oriented environment.
Why Buy in Taylors Hill?
A house sale in Taylors Hill appeals to those who appreciate a scenic and tranquil environment. The area is characterized by its picturesque settings and peaceful surroundings, providing a relaxing lifestyle. The blend of natural beauty with urban proximity offers residents the best of both worlds.
The community in Taylors Hill is diverse, with families valuing the sense of community and the serene lifestyle it offers. Residents here enjoy the traditional Irish charm mixed with modern amenities, making it an attractive place for those who value a balanced lifestyle.
From an investment perspective, properties in Taylors Hill can appeal to buyers looking for long-term growth in a stable neighborhood. The combination of desirable living conditions and community appeal makes it a promising area for property investors looking for rental potential or resale value.
Property Types
Houses for sale in Taylors Hill, Galway are primarily focused on family-sized properties offering spacious accommodation.
Family Houses
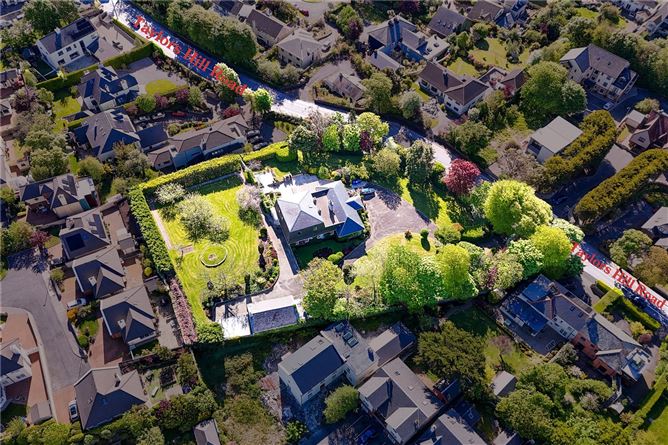
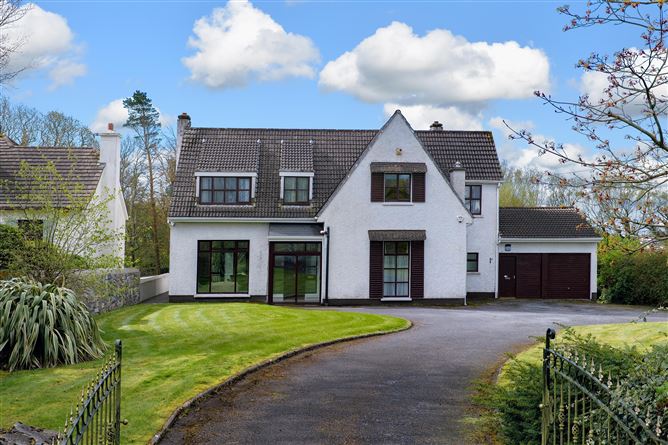
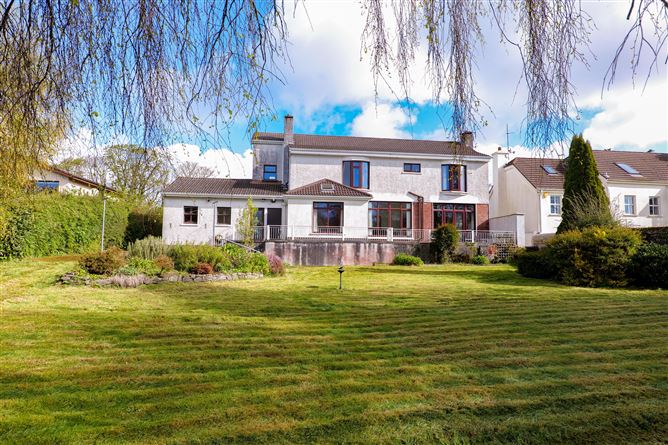
These properties typically offer 4 bedrooms or more, providing ample space for larger families. The homes range in size from 109 m² to 425 m², often featuring sought-after amenities such as parking and garden, and modern fittings. Many houses boast additional features like en-suite and patio, catering to contemporary tastes.
Amenities & Lifestyle in Taylors Hill
Taylors Hill offers essential services and amenities suitable for family living. While specific names aren't provided, the area is known for having reputable schools, healthcare facilities including pharmacies and general practitioners, and convenience stores for daily shopping needs. These amenities contribute to an all-encompassing community atmosphere.
The area has a selection of shopping, dining, and leisure options. Residents can enjoy a mix of local restaurants, casual cafes, and possibly community centers that contribute to a welcoming neighborhood ambiance. Cultural and communal facilities may also be present, enhancing the leisure lifestyle.
With abundant green spaces, Taylors Hill provides an excellent environment for outdoor activities. Local parks and sports facilities offer residents options for outdoor fitness and recreation, making it an ideal place for those who appreciate nature and an active lifestyle.
Accessibility & Transport in Taylors Hill
Taylors Hill benefits from efficient road access, making it convenient for those who commute by car. The locality's road network likely provides straightforward connections to Galway City and other neighboring areas, supporting the daily travel needs of residents.
Transportation options in this area focus more on road accessibility, suggesting a car-dependent nature for most commutes. This suits those whose daily routine involves travel to employment hubs or local amenities around Galway and beyond.
Who Is This For
Houses for sale in Taylors Hill are suitable for diverse buyer profiles.
Families
The area is well-suited for families looking for spacious homes with access to local schools and family-friendly amenities. The peaceful neighborhood provides a secure and comfortable environment for raising children.
Professionals
With straightforward road access to Galway City, Taylors Hill is appealing for professionals seeking a serene living environment without being too far from the city’s business districts.
Retirees
The area’s tranquil setting and availability of essential services make it attractive for retirees looking for a quiet community with modern conveniences.
Pros & Cons
Pros
- Scenic and tranquil environment ideal for relaxed living.
- Diverse community with a welcoming neighborhood atmosphere.
- Good road connectivity for easy access to Galway City.
- Spacious properties with sought-after features such as parking and gardens.
- Availability of essential amenities like schools and healthcare facilities.
Cons
- Primarily car-dependent, with limited public transport options.
- Potential for higher property prices given the area’s desirability.
- Possible distance from major shopping or entertainment hubs.
- May experience occasional traffic congestion during peak hours.
- Limited scope for nightlife or cultural activities within the immediate area.
Frequently Asked Questions
What is the range of property sizes in Taylors Hill?
Properties in Taylors Hill range from 109 m² to 425 m², providing a variety of options for buyers.
How common are parking and garden features in Taylors Hill properties?
Parking and garden features are quite common in Taylors Hill properties, with features like parking and garden among the most prevalent.
What is the most typical house configuration in Taylors Hill?
The most typical house configuration in Taylors Hill is 4 bedrooms, offering spacious living arrangements for families.
Are Taylors Hill properties equipped with modern amenities?
Yes, many properties in Taylors Hill come with modern amenities such as en-suite and patio to enhance living comfort.
*About this guide: This guide section includes content generated with the assistance of artificial intelligence. While we aim for accuracy, details such as local amenities, transport links, schools, and property data may change or contain errors. This content is provided for general informational purposes only and should not be relied upon as a substitute for independent verification. MyHome.ie accepts no liability for inaccuracies, omissions, or decisions made in reliance on this content.