Houses for sale in Headford Road, Co. Galway
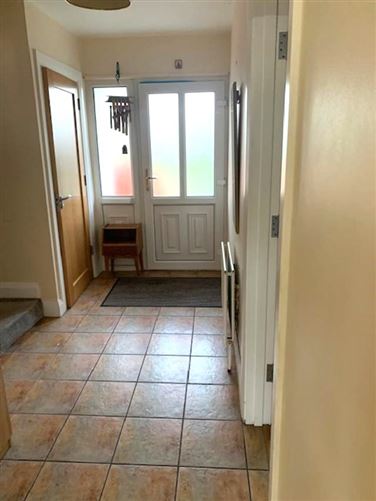
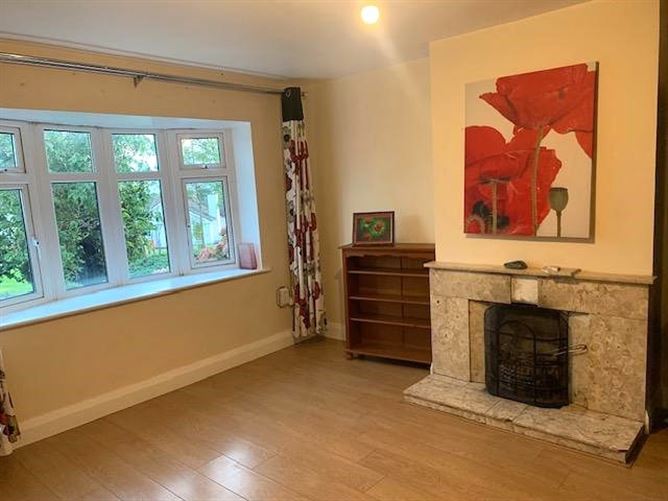
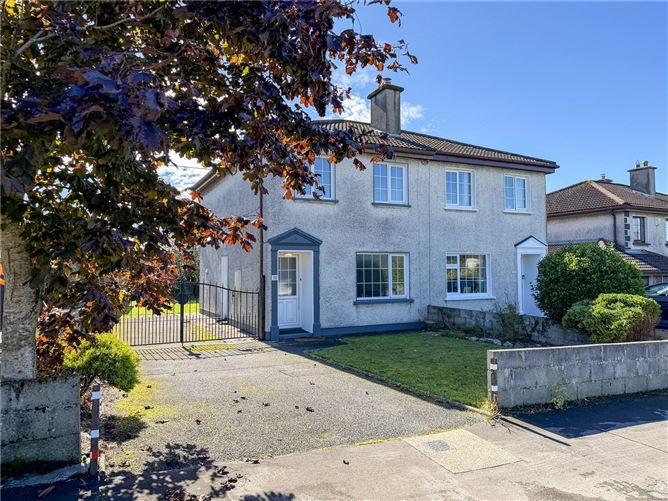
4 results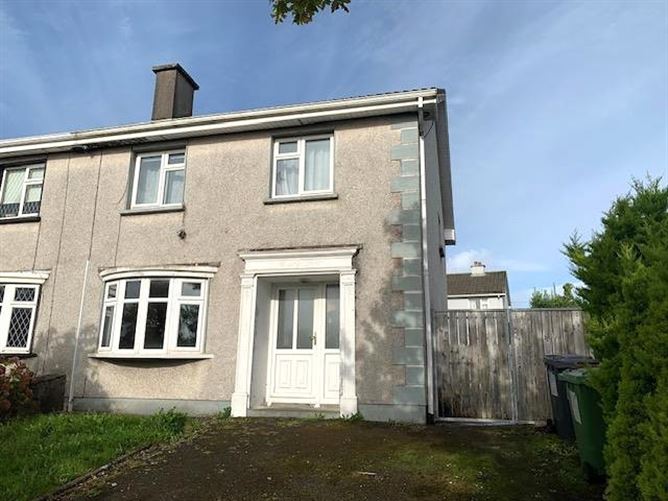







About Headford Road
Market Overview
The housing market on Headford Road in Galway caters primarily to families and offers a collection of houses for sale. The average price of the properties currently listed is €385,000, with listings starting from around €290,000 and going up to €675,000. The homes on offer tend to be spacious, with areas ranging from 71 m² to 151 m² and a median area of 96 m².
Most of these homes feature 3 bedrooms and offer important amenities such as garden and parking, both included in 86% of listings. Other notable features include central heating, available in over half of the properties.
The Headford Road area combines residential comfort with access to the amenities and lifestyle options of Galway City. With easy access to local transport and community facilities, it presents an appealing option for homebuyers looking for a practical and comfortable living environment.
Why Buy in Headford Road?
House sale in Headford Road appeals to those looking for a balanced lifestyle that blends residential peace with urban convenience. The area is popular for its green spaces and accessible amenities, providing a comfortable environment for home life while being close enough to enjoy the cultural and business opportunities of Galway City.
The community here consists largely of families, professionals, and retirees who value the combination of neighborhood tranquility and city accessibility. Residents appreciate fitted gardens, secure parking, and efficient heating, all of which enhance everyday living and ease of maintenance.
From an investment perspective, properties in Headford Road offer the security of a sought-after location within Galway's dynamic property market. While prices are significant, they offer potential for robust medium- to long-term appreciation given the area's ongoing development and strategic location within commuting distance to city employment centers.
Property Types
For buyers interested in the Headford Road area in Galway, the primary option consists of houses that cater to families and individuals seeking comfortable living spaces.
Houses
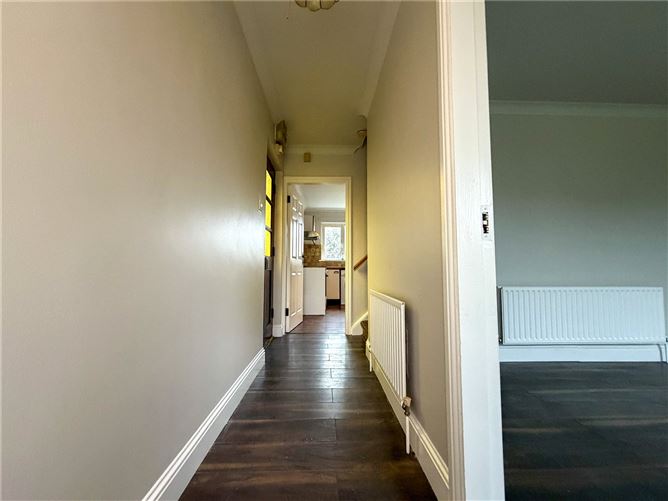
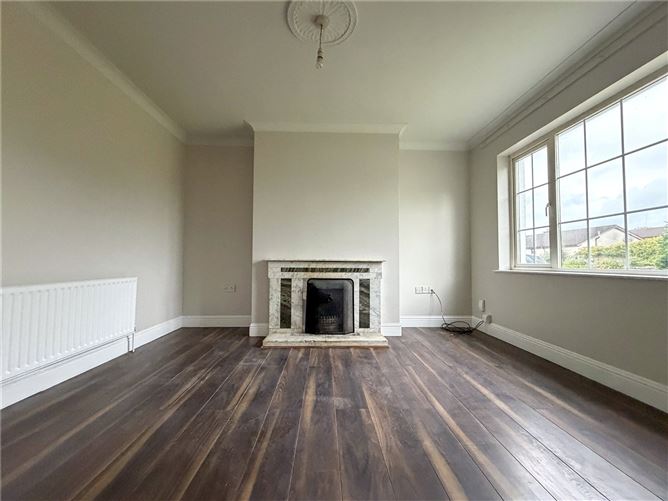
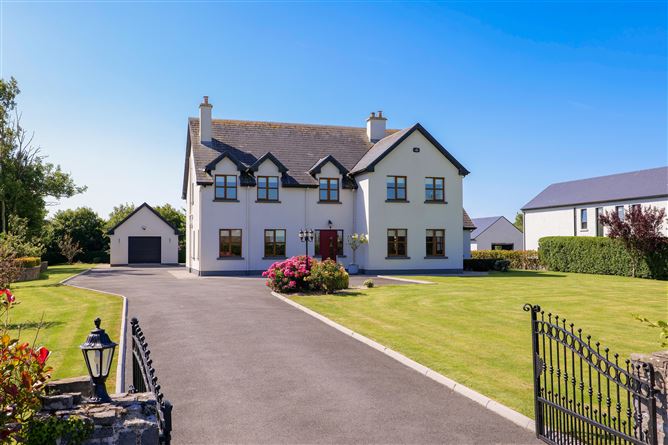
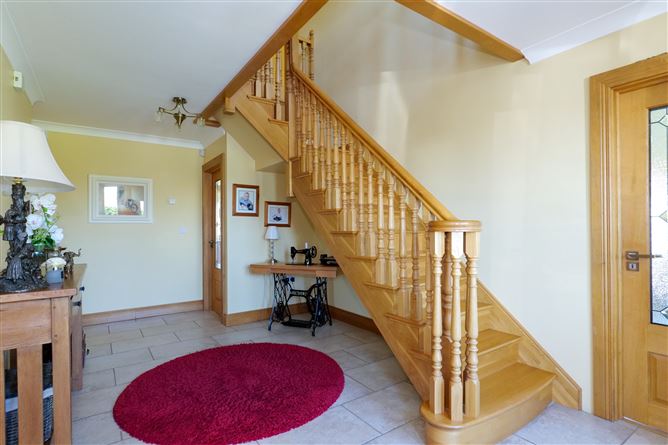
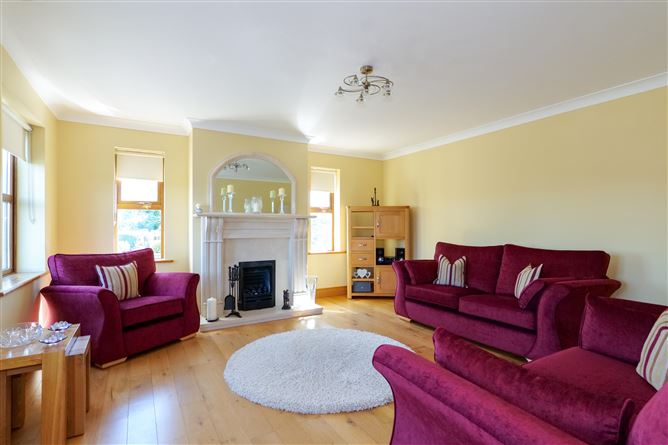
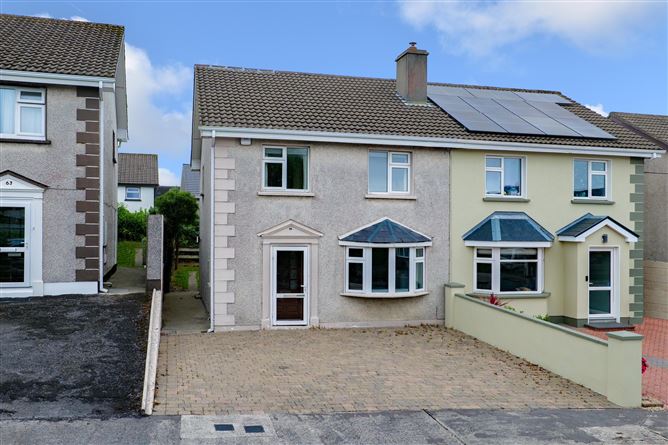
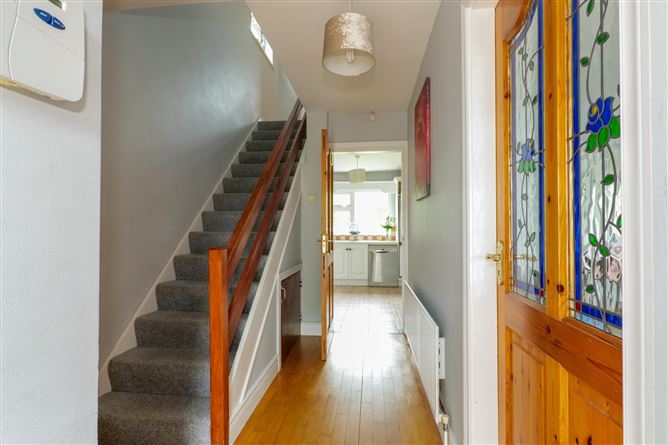
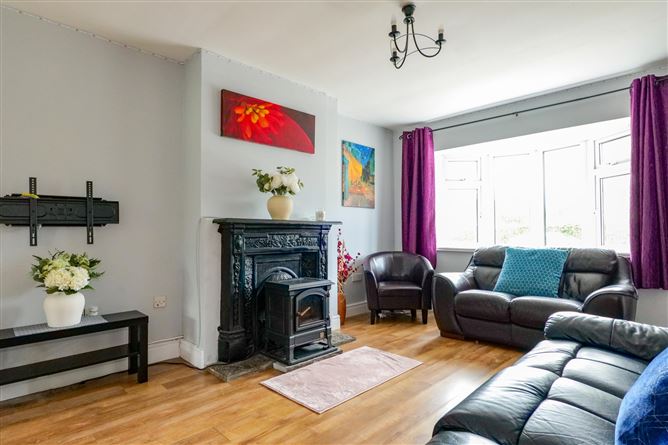
These properties typically feature 3 bedrooms and offer floor areas spanning from 71 m² to 151 m², providing ample space for family living. Common features among these houses include a combination of garden, parking, and central heating, making them an attractive option for those in search of a fully equipped home environment.
Amenities & Lifestyle in Headford Road
The Headford Road area offers a host of essential services to meet daily needs, including supermarkets and pharmacies that serve the local community. Families benefit from a choice of local primary and secondary schools, contributing to the area's appeal for those with children.
Shopping and dining options are plenty, with nearby retail centers, cafés, and pubs enhancing the community's lifestyle offerings. This makes it an engaging area for social activities and enjoying local cuisine in a casual setting.
Parks and outdoor recreational spaces abound, providing places for leisure and exercise. Residents can take advantage of walking and cycling paths, making it an ideal location for those who appreciate an active, outdoor lifestyle.
Accessibility & Transport in Headford Road
Headford Road is well connected by local bus services that provide regular routes into Galway City, making commuting convenient for those working in urban employment centers. These transport links are complemented by easy access to major roads, facilitating smoother travel to surrounding areas and beyond.
For drivers, the area benefits from its proximity to national roads that go directly into the heart of Galway and connect to the wider regional road network. The availability of ample parking further adds to the accessibility for both residents and visitors.
Who Is This For
Houses for sale in Headford Road, Galway, cater to a variety of buyers.
Families
The area is ideal for families seeking a residential setting with access to schools, parks, and community services, offering a secure environment for raising children.
Professionals
With convenient transport links to Galway city center, the area suits professionals who desire a quieter home base while remaining connected to downtown offices and facilities.
Retirees
The tranquil neighborhoods and nearby amenities make it a suitable location for retirees looking for a peaceful lifestyle, with convenient access to healthcare and social services.
Pros & Cons
Pros
- Houses on Headford Road are equipped with attractive features like garden and central heating.
- The area benefits from robust public transport connections to Galway City, facilitating easy commutes.
- A wide range of amenities in the surrounding locale, including dining and shopping options.
- Offers a balanced lifestyle with green spaces and recreational facilities.
Cons
- As a sought-after area, the prices may reflect the high demand, potentially limiting budget options.
- Traffic can be a concern during peak travel times, impacting local commutes.
- Limited access to some city-centric attractions without making a trip into Galway itself.
Frequently Asked Questions
What is the average price of houses for sale on Headford Road?
The average asking price is currently €385,000, with houses listed from €290,000 to €675,000 depending on size and features.
How many bedrooms are most common in houses on Headford Road?
Most houses feature 3 bedrooms, making up 55% of current listings.
What amenities are commonly available in these houses?
Typical features include garden, parking, and central heating, providing a comprehensive living experience.
What is the typical size of houses in this area?
The houses range from 71 m² to 151 m², with a median area of about 96 m², making them spacious for families.
Is Headford Road suitable for families?
Yes, with schools, parks, and shopping facilities, the area is well-suited to families looking for a convenient and practical lifestyle.
*About this guide: This guide section includes content generated with the assistance of artificial intelligence. While we aim for accuracy, details such as local amenities, transport links, schools, and property data may change or contain errors. This content is provided for general informational purposes only and should not be relied upon as a substitute for independent verification. MyHome.ie accepts no liability for inaccuracies, omissions, or decisions made in reliance on this content.