Houses for sale in Raheny, Dublin 5
18 results






















About Raheny
Market Overview
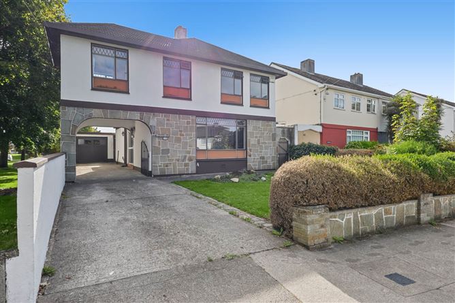
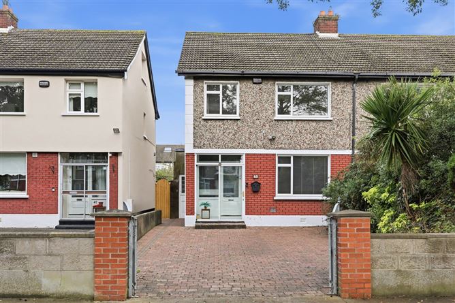
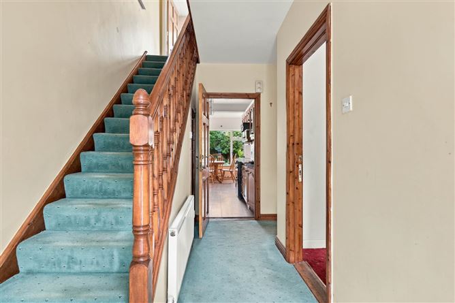
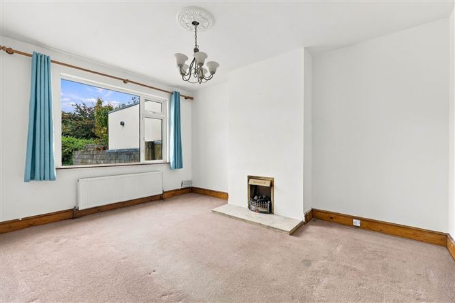
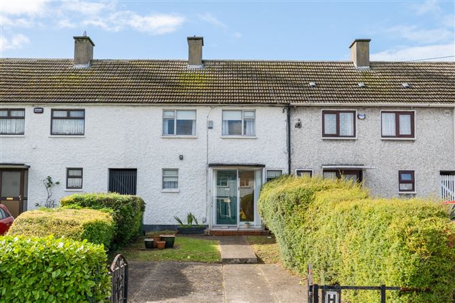
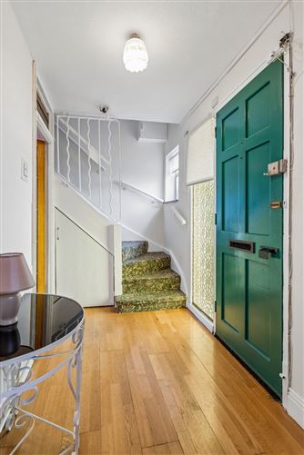
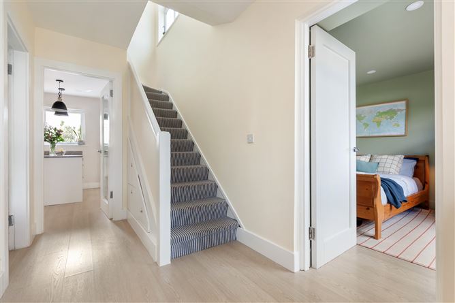
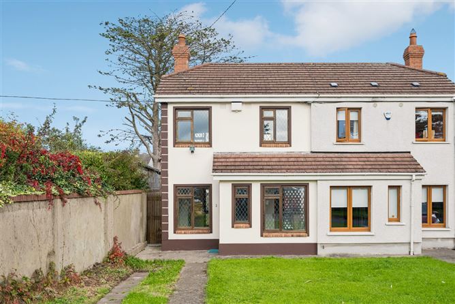
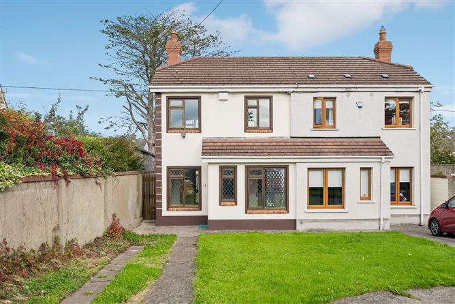
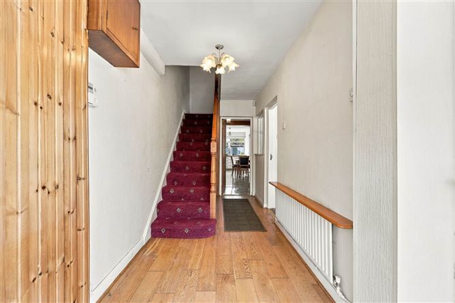
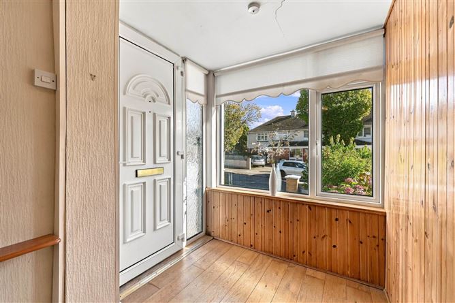
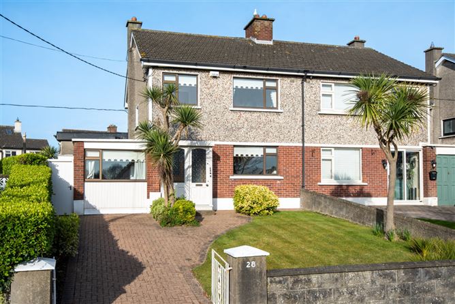
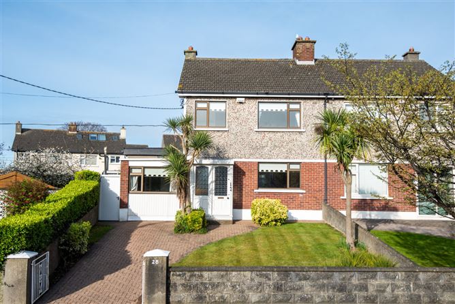
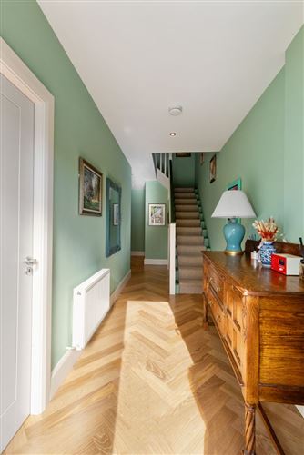
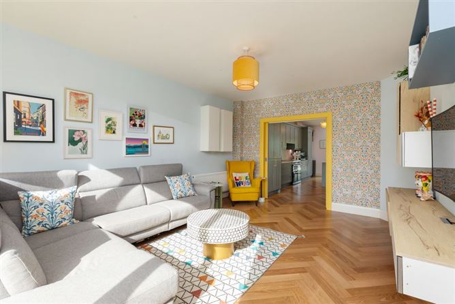
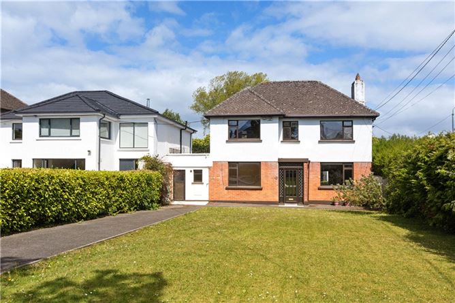
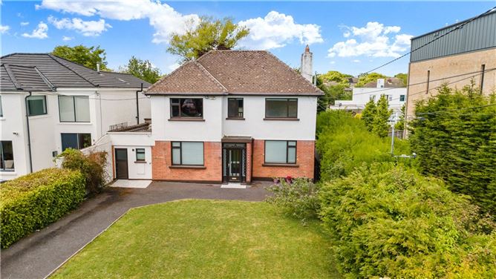
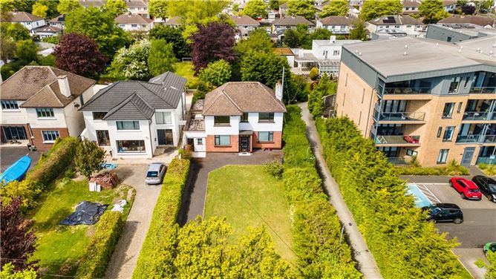
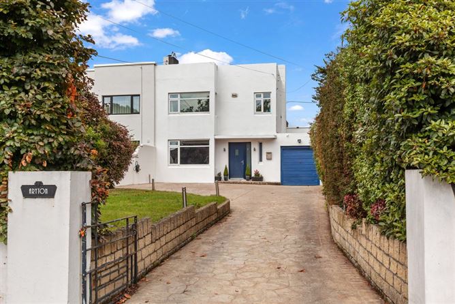
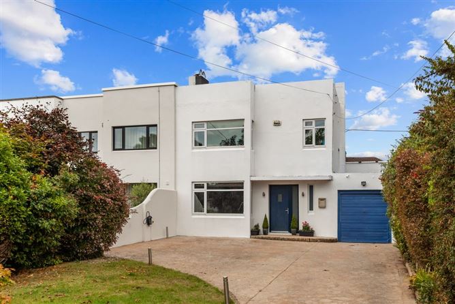
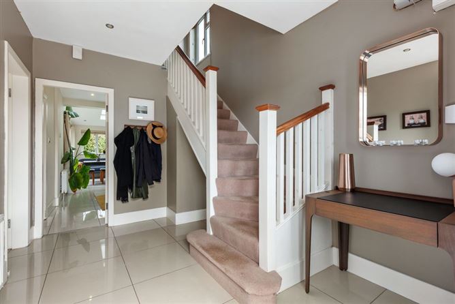
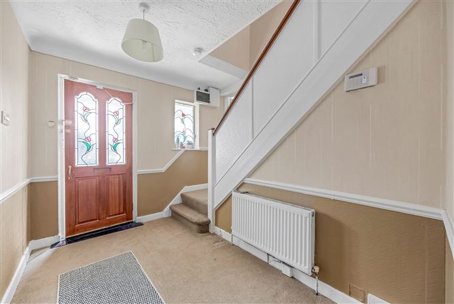
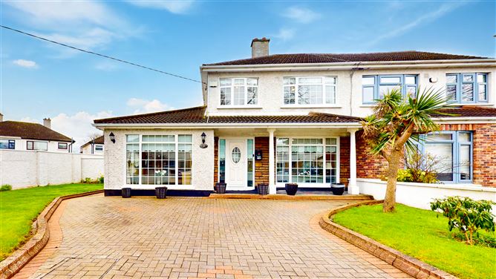
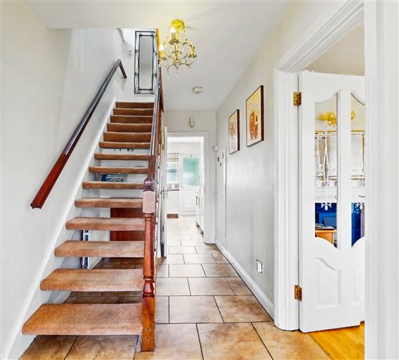
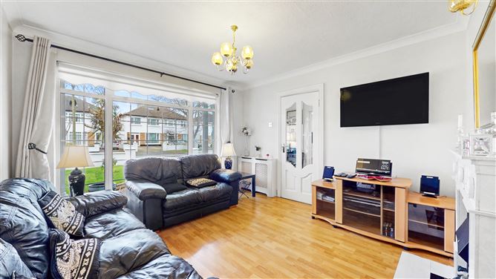
Properties for sale in Raheny, Dublin 5, present a diverse range with a median price of 575,000. Listings typically start from around 375,000, making it accessible to a variety of budgets. The average home size is 106 m², with the smallest properties starting from 72 m².
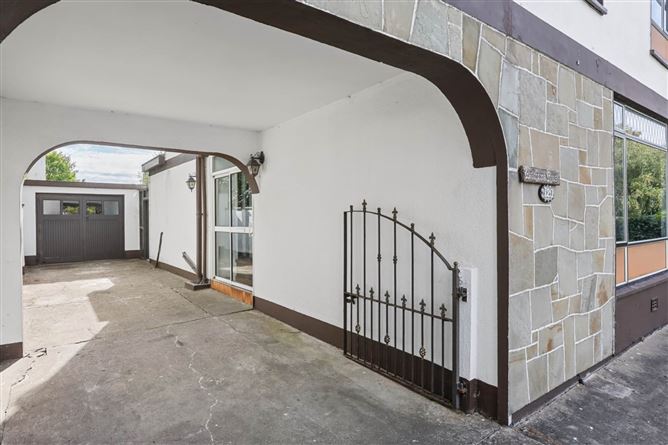
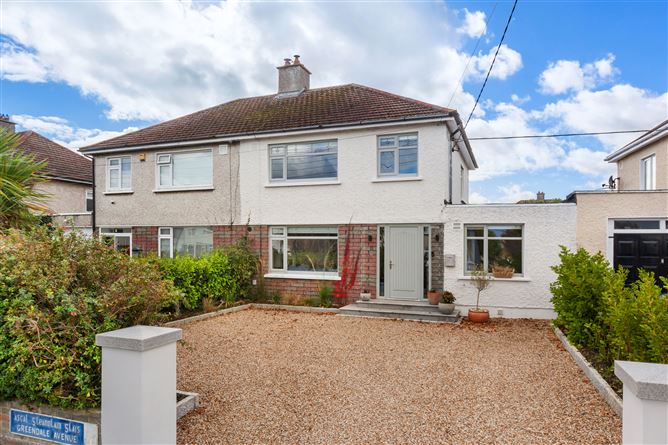
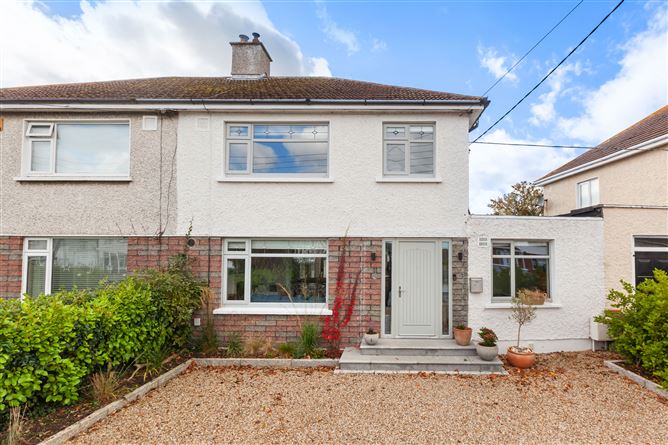
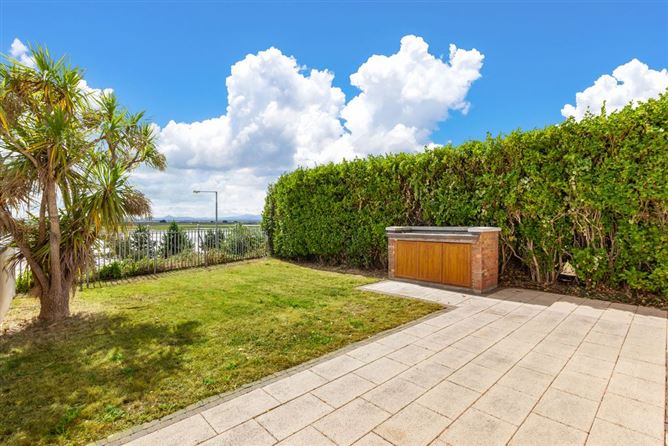
Most of these properties are houses, offering 3 bedrooms and 4 bedrooms, which make up the majority of the listings. Buyers can expect features like garden and parking as standard, providing comfortable living with outdoor and parking amenities frequently included.
Raheny boasts excellent amenities, including parks and access to transport links, which make it an attractive location for families and commuters alike. The area includes a mix of suburban convenience with the proximity to the vibrant city life of Dublin.
Why Buy in Raheny?
Raheny offers a suburban lifestyle with access to a range of parks, a vibrant community, and local conveniences. The area's proximity to Dublin City allows residents to enjoy both the quiet of suburban living and the excitement of urban amenities.
This area attracts families and professionals who appreciate the mix of green spaces and the accessibility to schools and workplaces. Residents value the community feel and the practical amenities that cater to daily needs.
For those considering a house sale in Raheny, the neighborhood offers a steady investment environment due to its desirable location, good schools, and transport links. These factors contribute to its sustained demand and provide a stable real estate market.
Property Types
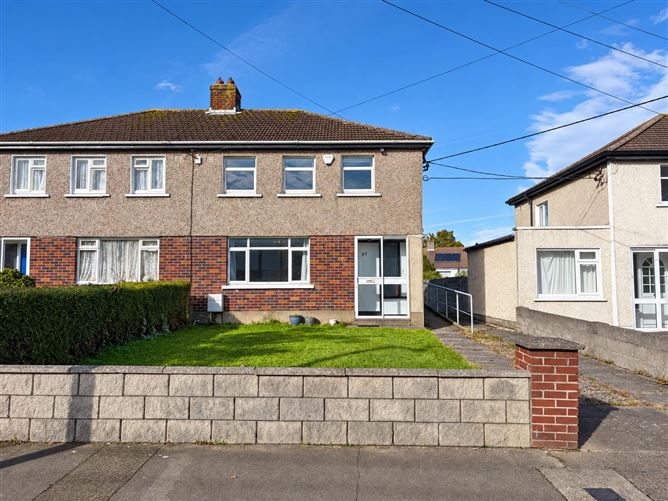
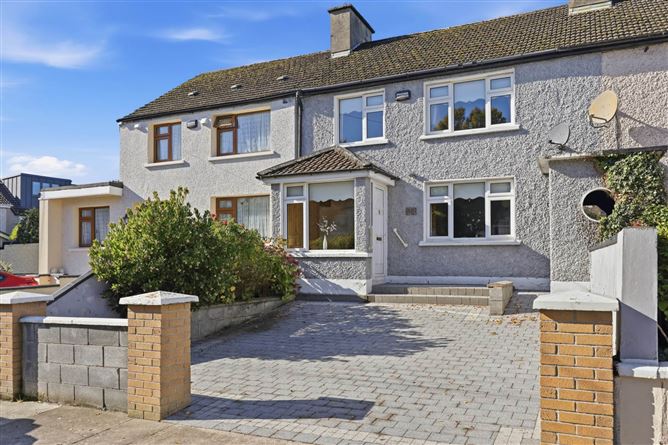
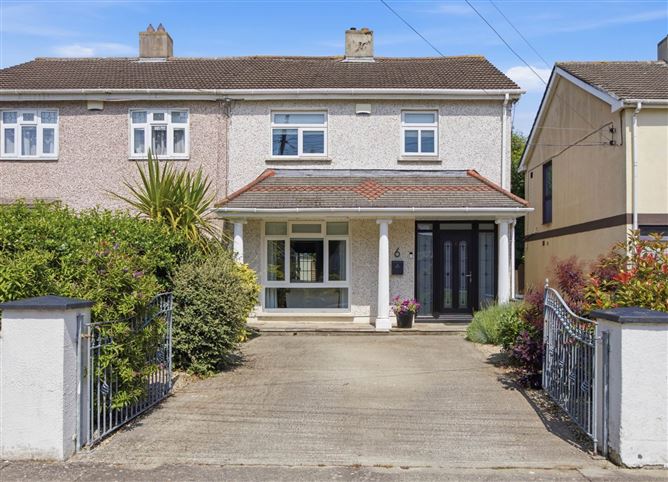
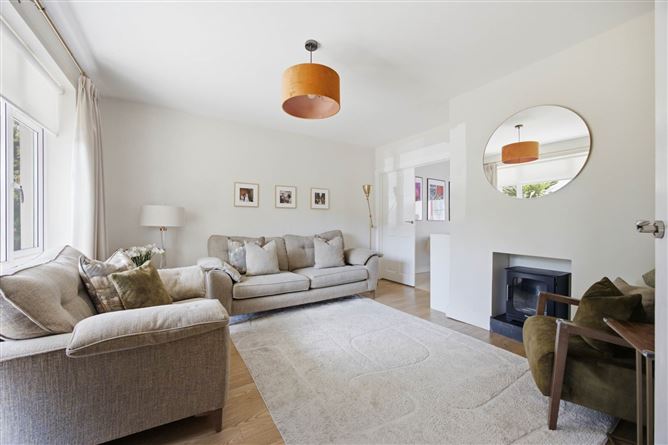
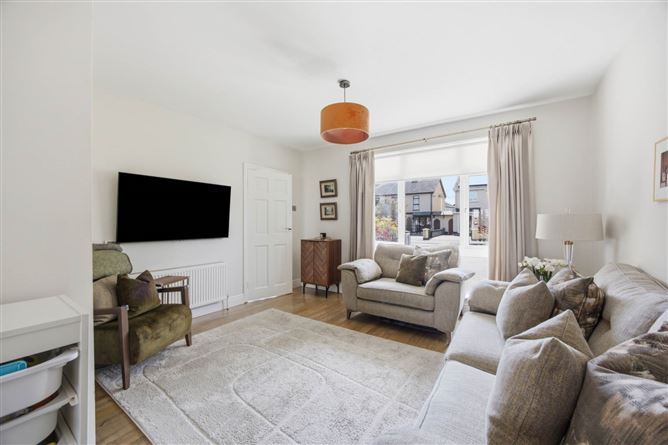
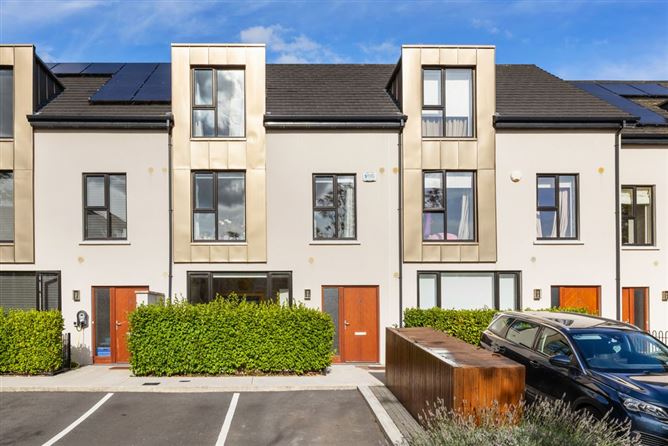
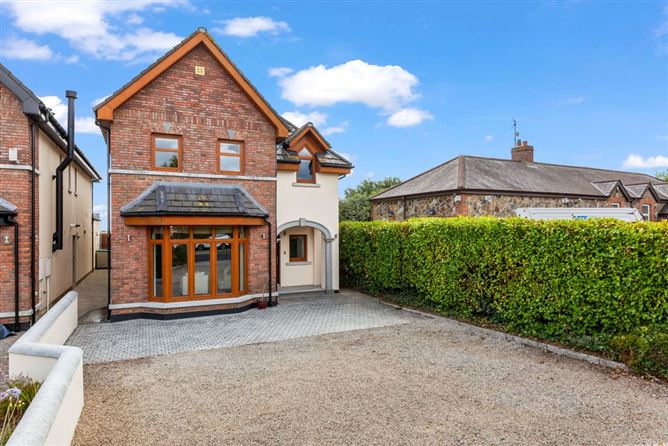
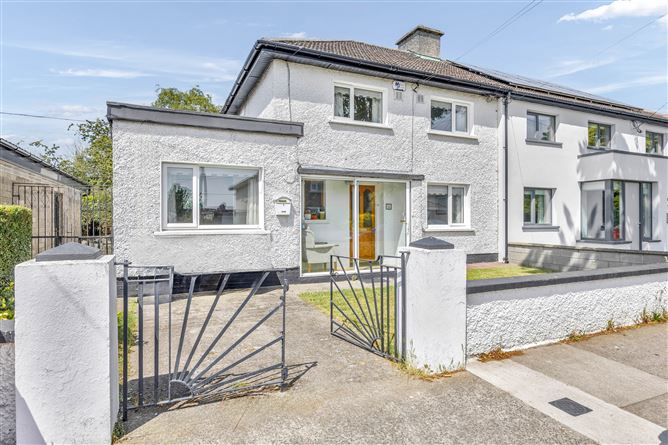
Houses for sale in Raheny, Dublin 5, offer a range of styles and sizes to suit different preferences.
Three-Bedroom Houses
With 157 listings, three-bedroom houses dominate the market. They typically feature garden and parking, ensuring ample outdoor and parking space, ideal for families or those seeking additional room.
Four-Bedroom Houses
Offering additional space and comfort, four-bedroom homes are well-suited for larger families or those aspiring for more room. Common features include central heating and patio, providing central heating and outdoor relaxation spaces.
Amenities & Lifestyle in Raheny
Raheny is equipped with essential services suitable for families and residents of all ages. The area supports educational needs with a variety of primary and secondary schools, ensuring convenient access to quality education. Healthcare services, including local GP practices and pharmacies, cater to the wellness needs of the residents, and several supermarkets offer everyday shopping for groceries and essentials.
The area provides a mixture of shopping, dining, and entertainment venues, including casual restaurants, pubs, and cafés. The local community also has access to recreational centres that foster a lively social atmosphere. Residents enjoy weekend markets and community events that add to the local charm.
Raheny is notable for its outdoor life, featuring parks and green spaces that support walking and cycling. This natural backdrop provides ample opportunities for outdoor activities and a pleasant lifestyle for those valuing open spaces.
Accessibility & Transport in Raheny
Raheny benefits from excellent public transport options, served by regular Dublin Bus routes and access to the DART, offering seamless travel to Dublin City Centre and surrounding suburbs. This connectivity is particularly advantageous for daily commuters working in the city or nearby employment hubs.
By road, Raheny is conveniently located near key routes facilitating straightforward access to the M50 and other major national roads. This makes it a practical choice for residents who balance city work with suburban living. The area's infrastructure supports cycling, making shorter journeys within Raheny equally accessible.
Who Is This For
Houses for sale in Raheny, Dublin 5, are suited for various buyers.
Families
Raheny provides families with a nurturing environment, highlighted by excellent schools and plenty of parks, making it ideal for parents seeking a safe and community-focused setting for their children.
Commuters
With its convenient transport links, Raheny appeals to those working in Dublin who prefer returning to a quieter suburban home life. The easy access to public transport and major roads enhances its appeal for daily commuters.
Retirees
The area's mix of green spaces and essential amenities offers retirees a relaxed lifestyle with easy access to necessary services and a welcoming community atmosphere.
Pros & Cons
Pros
- Strong public transport connections, including DART and several Dublin Bus routes
- Well-equipped with schools, parks, and everyday amenities
- A vibrant community with a mix of shopping and dining options
- Close proximity to Dublin City offers urban conveniences
- A family-friendly environment with various recreational facilities
Cons
- Some areas may experience congestion during peak hours
- Limited new development properties compared to other suburban areas
- Potential higher property prices due to demand
- Limited entertainment options compared to city centre
- Possibly lesser night-time activities for younger demographics
Frequently Asked Questions
What is the median price of houses for sale in Raheny, Dublin 5?
The median price for houses in Raheny is currently 575,000.
What typical features do houses in Raheny offer?
Houses in Raheny often include features such as garden, parking, and central heating.
What are the common bedroom configurations for houses in Raheny?
Raheny houses typically have 3 bedrooms and 4 bedrooms configurations.
How well is Raheny connected to Dublin City Centre?
Raheny is well-connected to Dublin City Centre via the DART and several Dublin Bus routes, making it a practical choice for commuters.
Why is Raheny considered a family-friendly area?
With excellent schools, parks, and a safe community environment, Raheny is particularly attractive to families looking for a nurturing and inviting setting.
*About this guide: This guide section includes content generated with the assistance of artificial intelligence. While we aim for accuracy, details such as local amenities, transport links, schools, and property data may change or contain errors. This content is provided for general informational purposes only and should not be relied upon as a substitute for independent verification. MyHome.ie accepts no liability for inaccuracies, omissions, or decisions made in reliance on this content.