Description
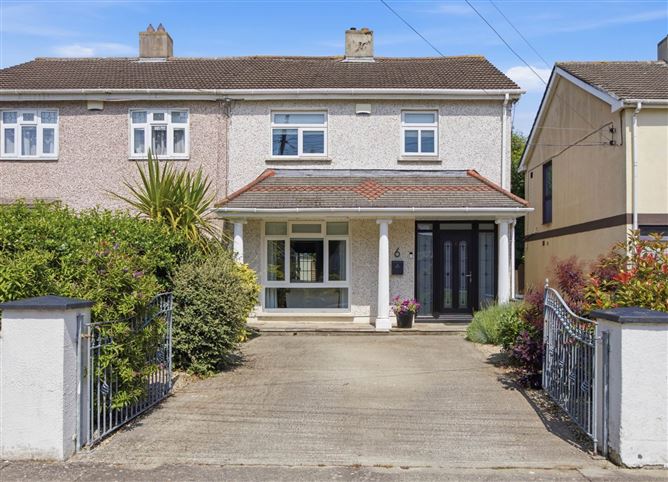
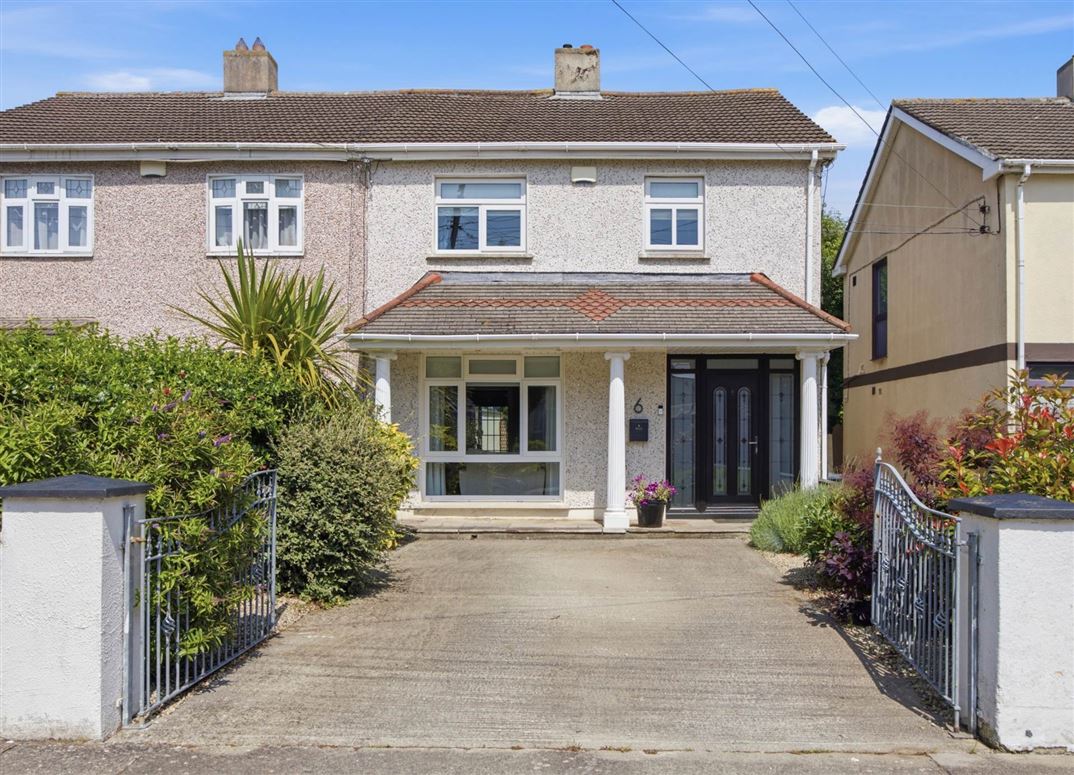
Flynn Estate Agents have pleasure in presenting 6 Grange Park Close to the sales market. An exciting opportunity to acquire a spacious 4 bedroomed semi-detached family home with attic conversion located in this much sought after residential location. The property also has the added benefit of an extension to rear offering spacious & versatile accommodation suitable as a granny flat unit or additional family space. Grange Park is a mature and very popular residential development just off Raheny Road, easily accessible to a wide range of facilities. The property is presented in walk in condition and viewing is highly recommended to appreciate all that this fine property offers to an intending purchaser.
The location is second to none, with every conceivable amenity available within walking distance, choice of schools, shops, restaurants, coffee shops, churches and library. Nearby DART station and bus links to the city centre are easily accessible from the house. Dublin International Airport, M1/M50 motorways and East Point Business Park are easily accessible. St. Anne`s Park, Coastal promenade/cycle track and Dollymount Beach are other nearby amenities. Accommodation
Porch Entrance
PVC front door.
Reception Hall
Understairs storage. Hardwood flooring.
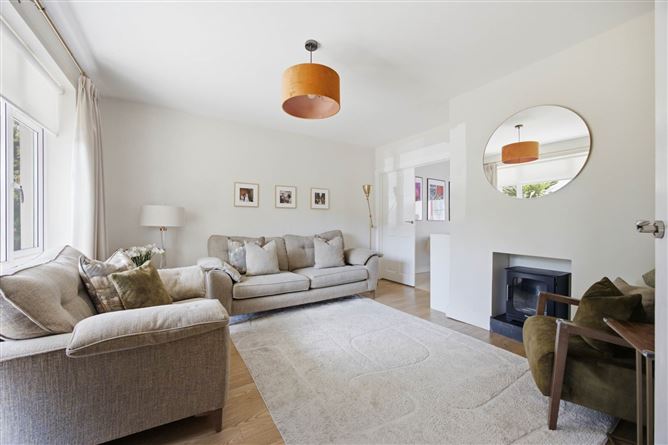
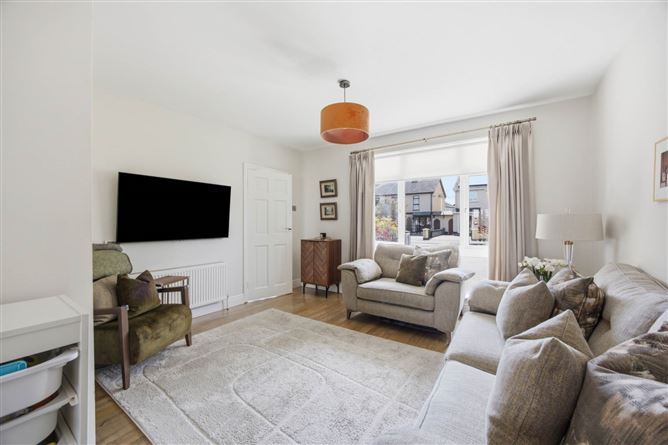
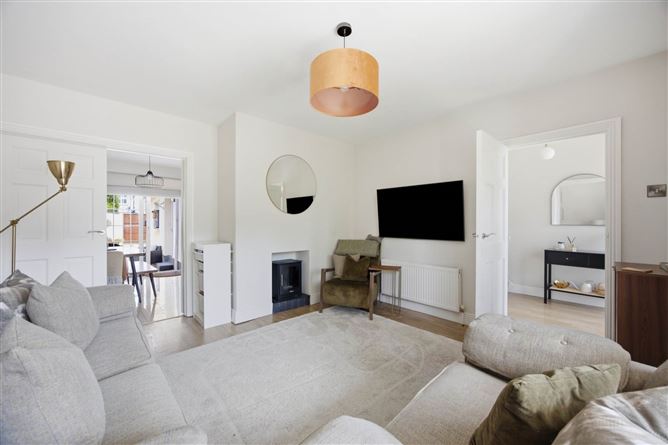
Lounge - 4m (13'1") x 3.9m (12'10")
Henley smokeless stove. Hardwood flooring. Double doors.
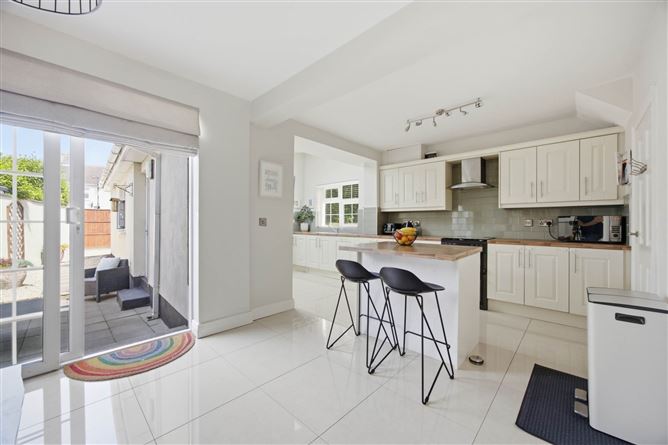
Kitchen/Dining room (L-shaped) - 5.99m (19'8") x 5.09m (16'8")
Extensive range of fitted press units. Tiled behind worktop. Island. Plumbed for washing machine & dishwasher. Velux window. Recessed lighting. Porcelain tiles. Sliding patio doors to rear.
Lobby
Doors to side & rear.
Bedroom 4/Living Space - 4.53m (14'10") x 4.34m (14'3")
Fitted presses. Plumbed for washing machine. Walk in wardrobe/lobby 2.05m x 1.89m. Shower room (off) whb, wc and electric shower, screen. Hotpress.
Bedroom 1 - 3.8m (12'6") x 3.4m (11'2")
Built in wardrobes. Laminate flooring. Ensuite shower (screen), whb and wc. Fully tiled walls & floor.
Bedroom 2 - 3.6m (11'10") x 3.5m (11'6")
Built in wardrobes. Laminate flooring.
Bedroom 3 - 2.6m (8'6") x 2.4m (7'10")
Built in wardrobes. Laminate flooring.
Bathroom
Bath, whb, wc and electric shower. Fully tiled walls & floor.
Attic Room/Home Office - 5m (16'5") x 3.4m (11'2")
Access into eaves. 2 dormered windows.
Features
- PVC double glazed windows & doors
- Gas central heating, Henley stove in lounge
- Ensuite shower room
- Off street parking
- Wired for E.V. Charger
- Spacious kitchen/dining room
- Downstairs bedroom with shower room
- Attic conversion
- 5 minute walk to nearby DART station
- Sought after address
BER Details
BER: D2
BER No: 113831945
Energy Performance Indicator: 295.94 kWh/m2/yr Negotiator