Description
Blackbanks, Howth Road, Raheny is a particularly scenic and sought-after coastal location. Properties situated on the seaward side of Howth Road benefit from an elevated position, with spectacular south-facing views extending across Bull Island Nature Reserve and Dublin Bay, with the city skyline and Dublin Mountains providing a stunning backdrop.
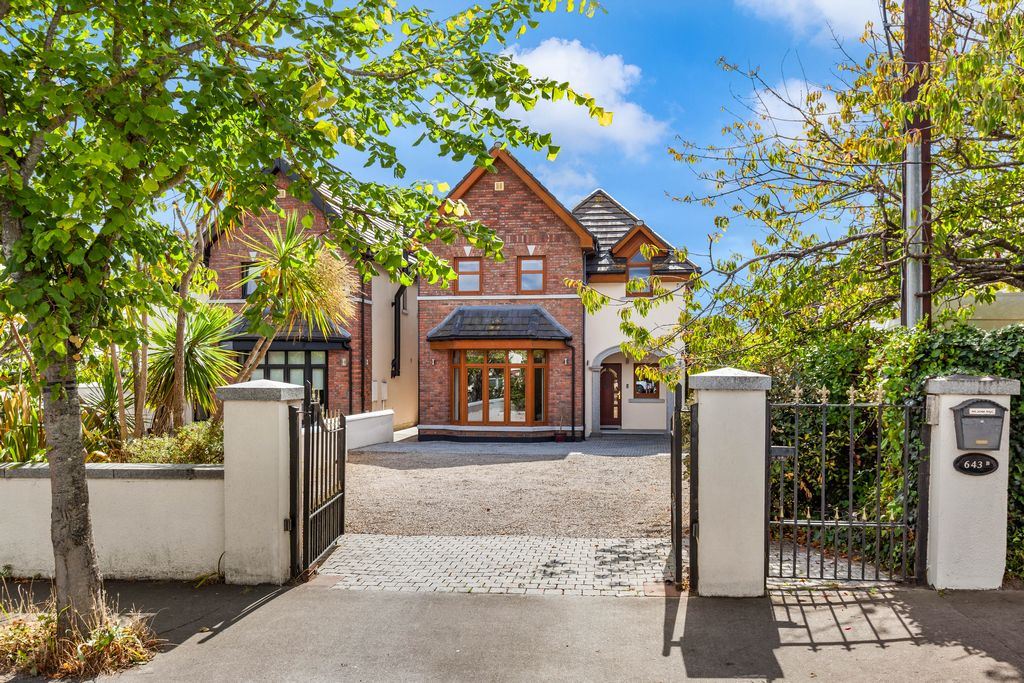
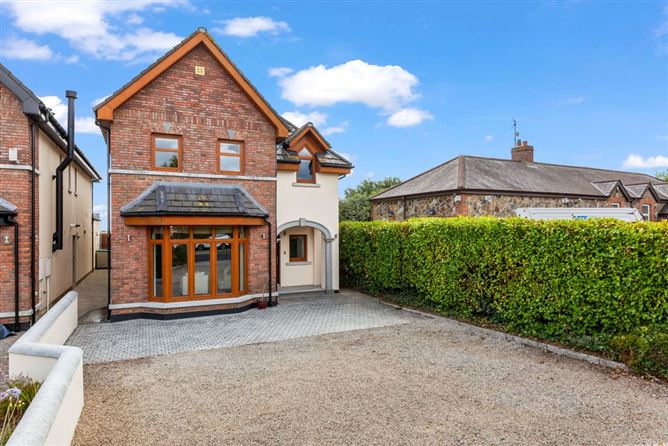

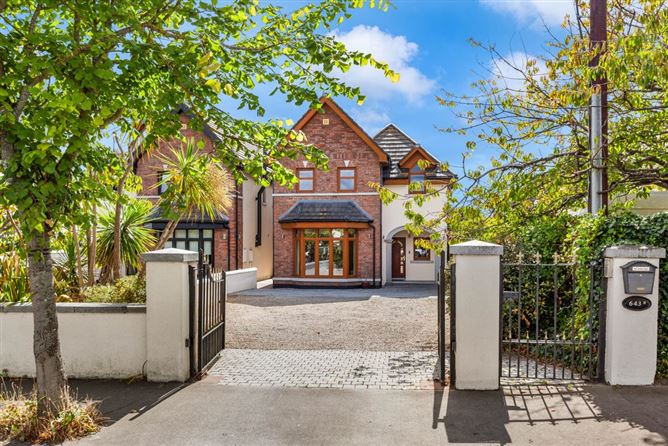
Number 643B is an attractive, modern detached family home, ideally positioned along this highly regarded stretch of Howth Road. Extending to approximately 223 sq. m., this impressive property offers generous, well-proportioned accommodation together with an abundance of natural light and, most notably, spectacular views from the rear of the house.
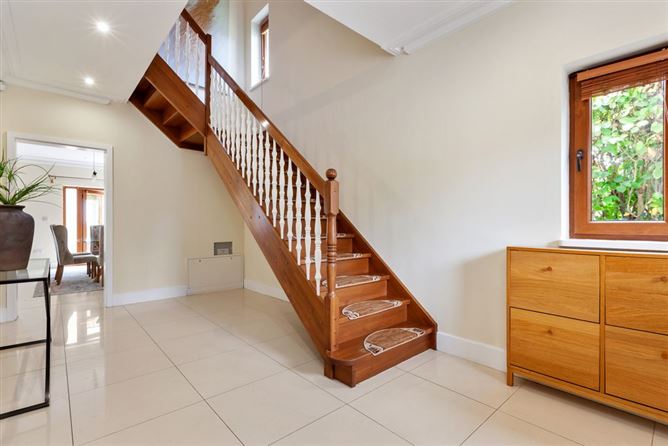
On entering, a welcoming porch leads into a bright and spacious reception hallway. To the front is a well-proportioned living room featuring a bay window, while a guest WC is conveniently located off the hallway.
To the rear, the heart of the home is undoubtedly the impressive open-plan kitchen and dining area, which enjoys an excellent sense of space and direct access through patio doors to the rear garden. The kitchen flows seamlessly into a beautiful family/sunroom area, positioned to take full advantage of the magnificent views. This is a wonderful space for family gatherings, relaxing and entertaining, and is sure to be one of the most enjoyed rooms in the house. A separate utility room, with access to the side of the property, completes the ground-floor accommodation.
Upstairs, a generous landing provides access to four bedrooms. Two of the bedrooms benefit from ensuite shower rooms, while the principal bedroom, located to the rear, is further enhanced by a walk-in dressing room and enjoys the spectacular views across Bull Island and Dublin Bay. A second bedroom also benefits from these wonderful views.
Outside, the property is approached via a gravelled driveway with a separate gated pedestrian entrance. The front entrance area is paved and provides an attractive approach to the house.
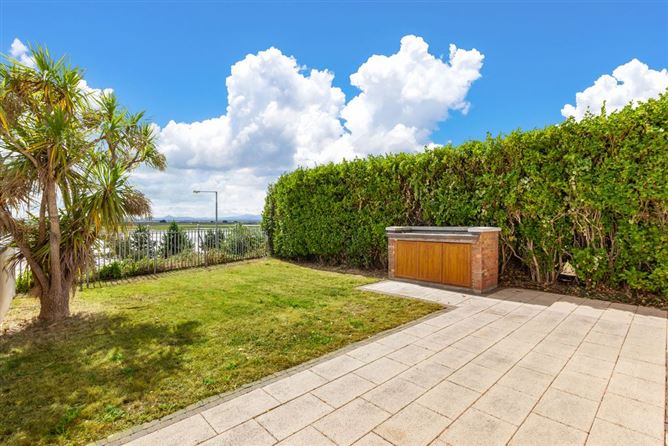
The rear garden is a particularly special feature of the property. A large paved patio provides an excellent space for outdoor dining and entertaining, while a mature hedge offers privacy and shelter. Beyond the patio, a generous lawn extends towards the rear boundary, allowing the stunning outlook to take centre stage.
The location is exceptional, with all the amenities of Raheny Village within easy reach. There is an excellent selection of primary and secondary schools nearby, while the coastal promenade and scenic walks along the seafront are quite literally on the doorstep. The magnificent St. Anne’s Park is also close by, providing extensive parkland, gardens and recreational facilities. Excellent transport links further enhance the appeal of this highly sought-after address, with Dublin City Centre and surrounding areas readily accessible.
643B Howth Road represents a rare opportunity to acquire a substantial, modern detached family home in one of Raheny’s most desirable coastal settings. The combination of generous accommodation, superb gardens, excellent amenities and, above all, the breathtaking south-facing views makes this a truly special home.
Early viewing is highly recommended to fully appreciate the exceptional setting and everything this fine property has to offer. Rooms
Porch - 1.35m x 2.84m
Entrance Hall - 5.48m x 2.84m
Living Room - 5.96m x 3.91m
Kitchen/ Dining Room - 5.24m x 6.85m
WC - 2.29m x 1.37m
Utility Room - 2.29m x 2.43m
Sun Room - 7.59m x 5.65m
Landing - 6.51m x 4.31m
Bedroom 1 - 4.72m x 4.04m
Dressing Room - 1.89m x 2.57m
En- Suite - 1.0m x 2.57m
Bedroom 2 - 6.08m x 2.84m
Bedroom 3 - 3.89m x 3.92m
En- Suite - 1.0m x 2.57m
Bedroom 4 - 3.68m x 2.97m
Bathroom - 2.32m x 2.57m
Features
•Attractive modern detached family home on the highly sought-after Howth Road
•Extending to approximately 223 sq. m.
•Elevated seaward position with spectacular south-facing views
•Stunning outlook across Bull Island Nature Reserve and Dublin Bay
•Views extending towards Dublin City and the Dublin Mountains
•Bright, spacious and well-proportioned accommodation
•Welcoming reception hall with guest WC
•Spacious living room with bay window
•Large open-plan kitchen/dining room
•Beautiful family/sunroom overlooking the rear garden and views
•Utility room with side access
•Four bedrooms, two with ensuite bathrooms
•Principal bedroom with walk-in dressing room
•Two bedrooms enjoy the spectacular coastal views
•Large rear garden with paved patio, mature hedging and lawn
•Gravelled driveway with gated pedestrian entrance
•Excellent location close to Raheny Village
•Within easy reach of a selection of primary and secondary schools
•Coastal walks and seafront amenities on the doorstep
•Close to the magnificent St. Anne’s Park
•Excellent transport links to Dublin City Centre and surrounding areas
•GFCH
•DG UPVC windows BER Details