Description
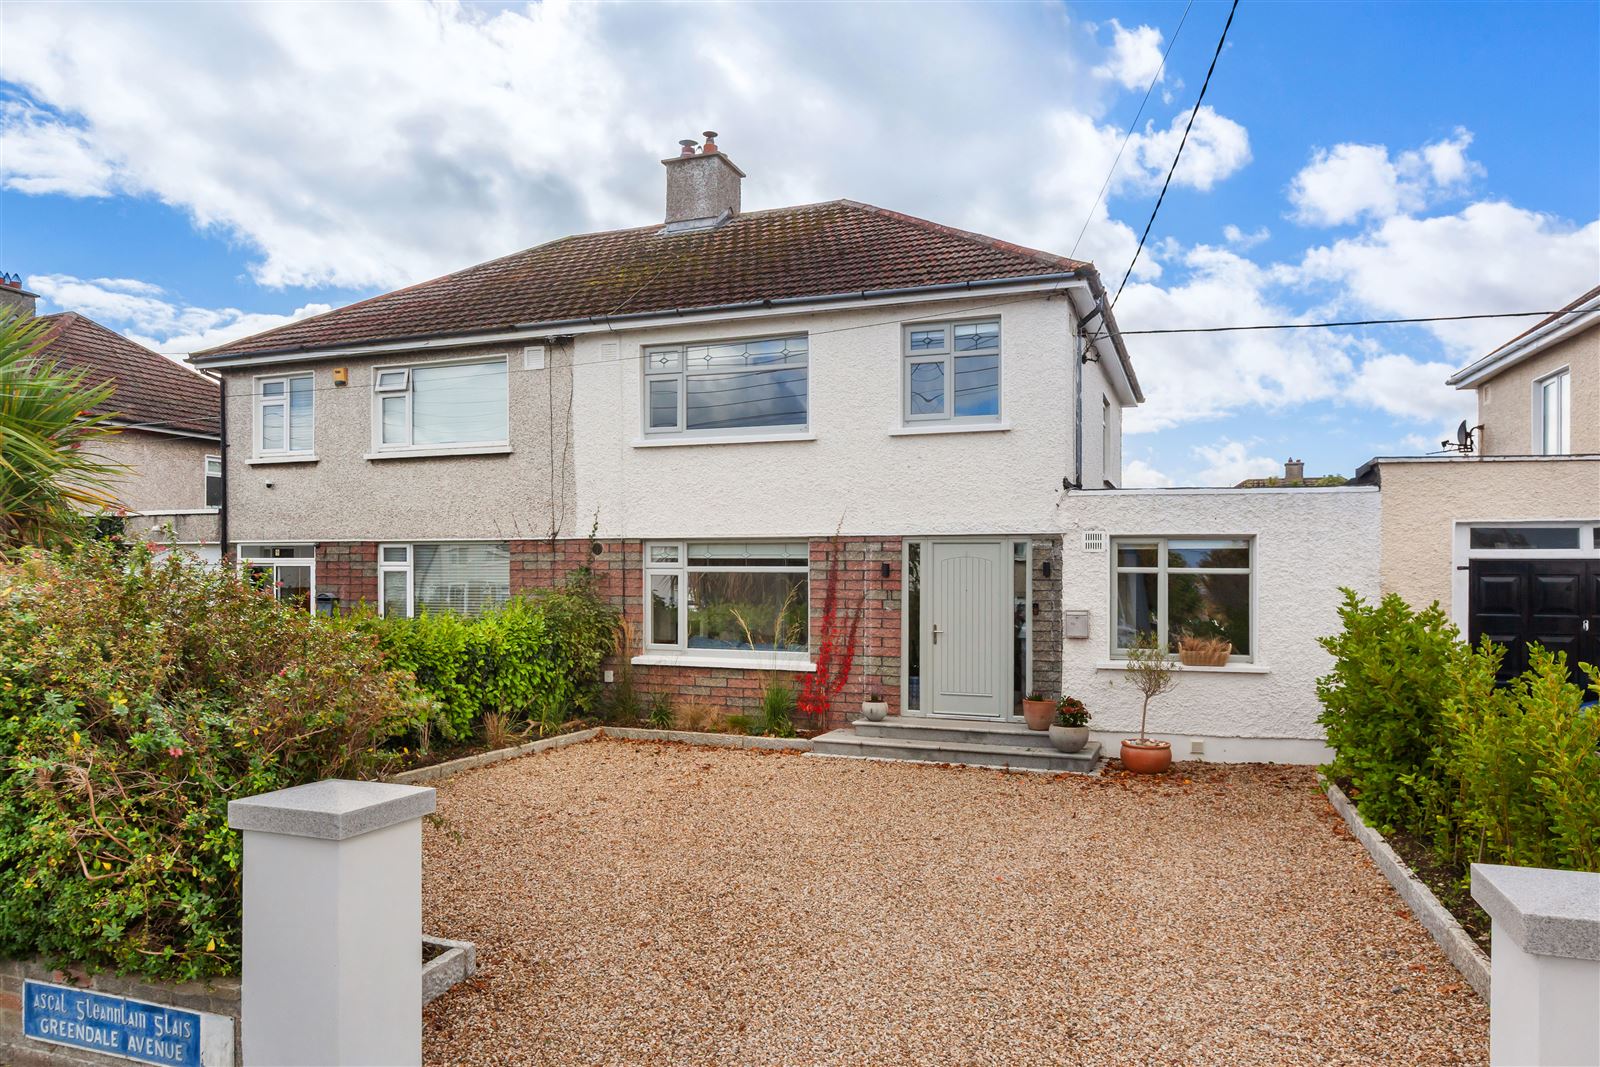
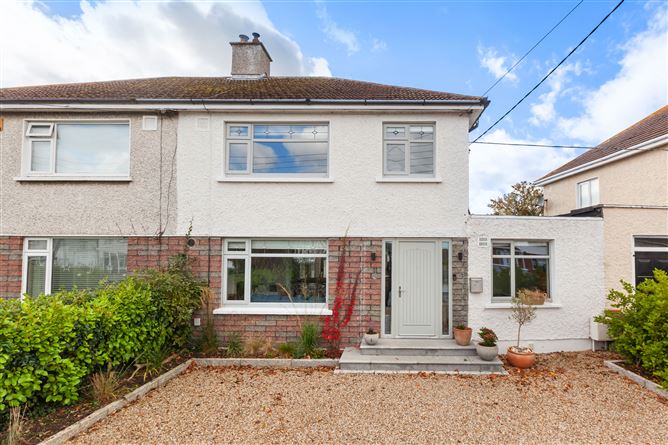

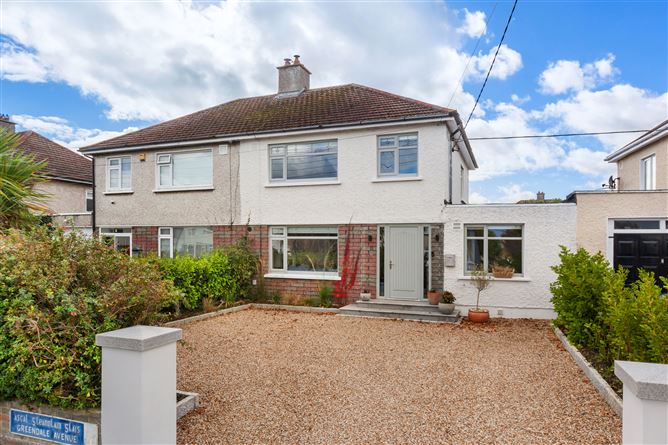
No. 11 Greendale Avenue, presented by Hamill Estate Agents, is a beautifully extended and meticulously refurbished residence that brings together sophisticated interior design, generous proportions and an enviable coastal setting in one of Dublin’s most established residential neighbourhoods.
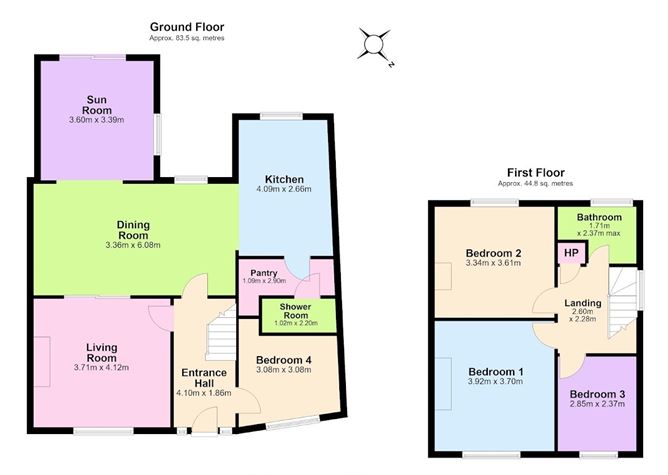
Extending to approximately 135 sq. m., this impressive turnkey home offers four bedrooms and two bathrooms, with thoughtfully curated interiors, a considered palette of soft neutrals and blue accents, and an abundance of natural light. Every detail has been designed with modern family life in mind, creating a home that feels both effortlessly elegant and wonderfully welcoming.
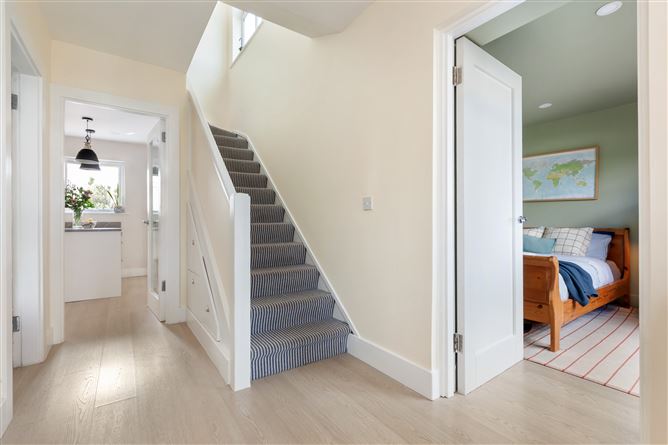
From the moment of arrival, the quality of the refurbishment is immediately apparent. A bright entrance hallway, finished with timber-effect flooring, under stairs storage and a calming neutral palette, sets the tone for the interiors beyond.
To the front, a beautifully appointed living room provides an inviting place to retreat, with a feature fireplace lending warmth and character to the space. The room connects seamlessly with the dining area to the rear, where a wood-burning stove creates a natural focal point for family gatherings and relaxed evenings at home.
The sense of flow continues into the breakfast area, where a peninsula-style breakfast bar introduces informal seating and practical storage while enjoying views towards the garden. This carefully considered transition between living, dining and kitchen spaces creates an intuitive layout that lends itself equally well to everyday routines and entertaining.
At the heart of the home lies an impressive kitchen extension, where the perfect orientation draws natural light deep into the interior. Contemporary shaker-style cabinetry brings timeless appeal, complemented by a freestanding island. Practicality has been integrated without compromising the overall aesthetic. A separate pantry and utility room offer valuable additional storage, while a beautifully finished guest WC is discreetly positioned nearby.
Throughout the open-plan living area, a restrained palette of neutrals and blue hues creates a cohesive, sophisticated atmosphere. The kitchen, dining and living spaces come together effortlessly, with the extended sitting area providing a particularly appealing place to unwind while overlooking the south-westerly-facing garden.
On the first floor, two generous double bedrooms are complemented by a well-proportioned single bedroom and a family bathroom. Each space benefits from the home's understated aesthetic, providing a calm and comfortable backdrop for everyday living.
An additional fourth bedroom is located at ground-floor level, created through the conversion of the original garage. This versatile room offers excellent potential as a guest bedroom, a private retreat for an older family member or a flexible space to suit changing family requirements.
Outside, the property continues to impress. The front garden features mature planting and a neat pebbled finish, creating an attractive approach while providing ample off-street parking.
To the rear, the south-westerly orientation is a particular highlight. A generous patio provides an inviting setting for al fresco dining, summer entertaining and long evenings outdoors, while the lawned garden offers ample room for children to play.
Beyond its beautifully finished interiors, No. 11 Greendale Avenue enjoys a location that captures much of what makes Raheny such a desirable place to call home.
The area combines an established residential atmosphere with excellent connectivity and access to some of Dublin's most appealing outdoor amenities. Kilbarrack DART station is within easy reach, while regular Dublin Bus services along the Howth Road provide convenient connections to the city centre and surrounding neighbourhoods.
For those who enjoy an active outdoor lifestyle, the Dublin Bay coastal walking and cycling route is close by, offering an opportunity to embrace the coastline throughout the year. The expansive green spaces of St Anne's Park are also nearby, providing a beautiful setting for weekend strolls, family outings and outdoor recreation.
Everyday conveniences are equally well catered for, with Kilbarrack Road Neighbourhood Parade offering a selection of local amenities, including restaurants, a newsagent and a pharmacy.
It is a setting that offers the balance so many buyers seek: a peaceful suburban environment, a strong sense of community and convenient access to both the city and the coast.
For buyers seeking a turnkey family residence in a sought-after coastal suburb of Dublin, this is an opportunity to enjoy considered design, generous living spaces and a lifestyle shaped by the best of Raheny. Features
• Four Bedrooms, Two Bathrooms extending to approx. 135 sqm with BER C3
• Contemporary Open-Plan Kitchen & Living Room Extension
• South-Westerly Facing Rear Garden with Patio and Lawn
• Converted Garage, Currently used as additional Bedroom and Offering Excellent Versatility
• Close to the DART, Howth Road Bus Routes, Dublin Bay Promenade & St Anne’s Park
• Beautifully Refurbished and Extended
• Generous Off-Street Parking to the Front with a Mature, Landscaped Garden BER Details