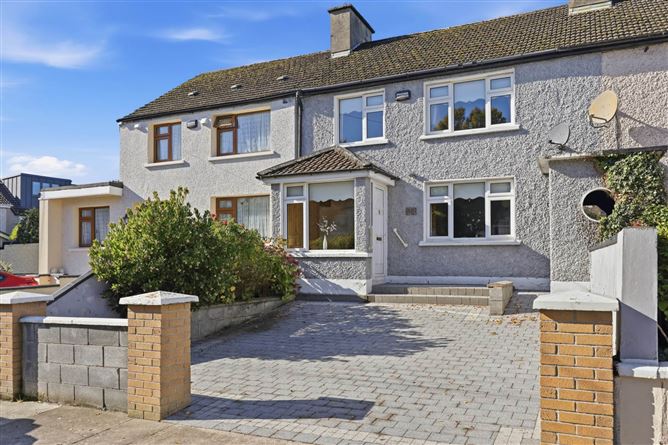
Photo 1 of 17 — 30 Waterfall Road, Raheny, Dublin 5
1/17
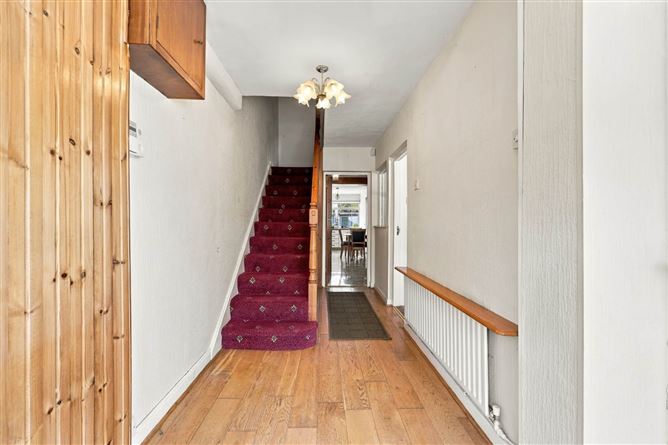
Photo 2 of 17 — 30 Waterfall Road, Raheny, Dublin 5
2/17
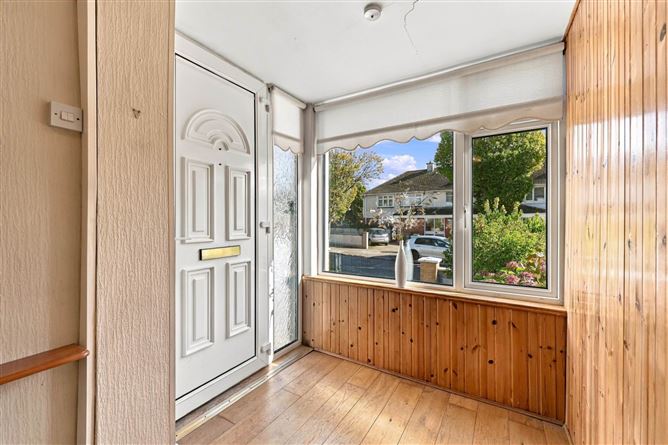
Photo 3 of 17 — 30 Waterfall Road, Raheny, Dublin 5
3/17
€540,000 (€5,567 per m²)

30 Waterfall Road, Raheny, Dublin 5, D05 HE36

3 beds
2 baths
97 m²
G
Terraced House

Features

Washing Machine

Central Heating

Description

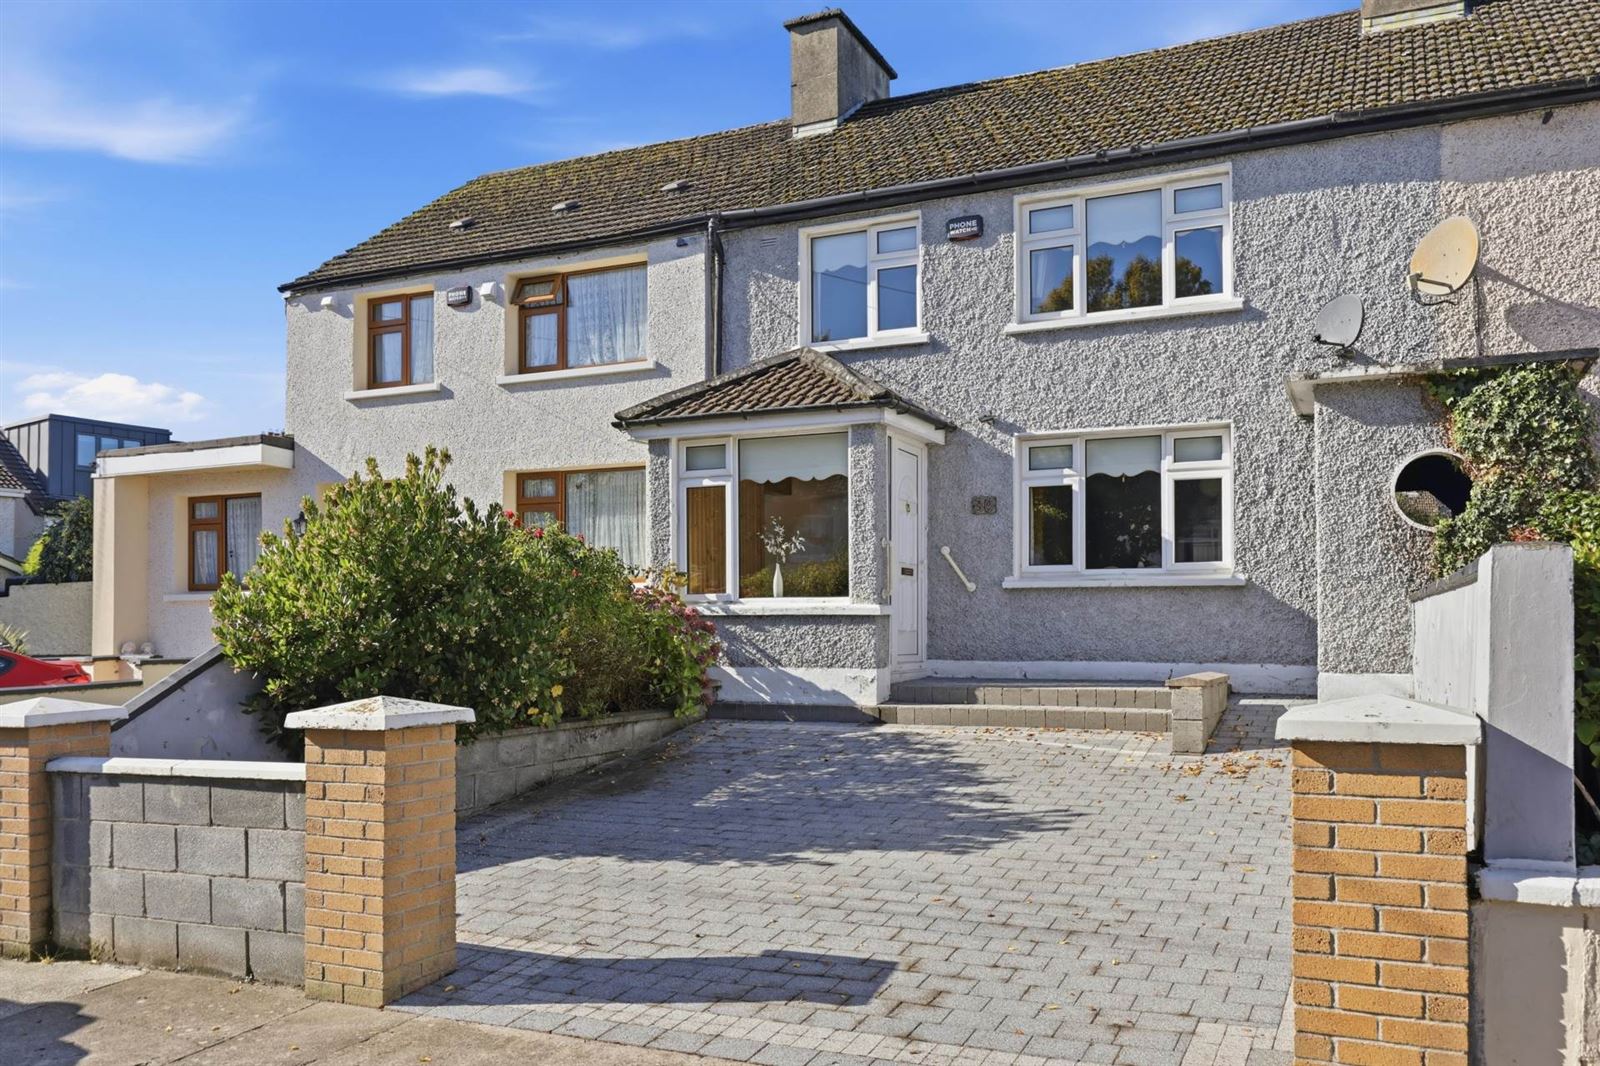
Flynn Estate Agents are delighted to bring 30 Waterfall Road to the market. A solidly built 3 bed mid-terraced home which has been extended to front & rear. The accommodation extending to c. 97sq.m. The property has been well maintained and is complimented by a large rear garden which enjoys a westerly orientation, to the front there is off street parking. The property which was constructed c. 1950`s offers exceptional potential as this property will be sold with a declaration allowing new owners to avail of the Vacant Property Refurbishment Grant which offers a substantial bonus towards the renovation costs and offers interested parties the opportunity to create their dream home in this enviable residential location. No. 30 is situated in this enviable location just a 2 minute stroll to St. Annes Park and has a choice of established amenities and transport links on its doorstep. Viewing of this much loved home is highly recommended. This much sought-after residential address which enjoys an abundance of amenities on its doorstep. Runners, walkers and general outdoor enthusiasts can enjoy the Promenade Cycle Track & Walkway together with all the activities available in St. Anne`s Park and a choice of sports clubs. Raheny Village with its choice of shops, restaurants, coffee shops are only minutes walk from the house. There are excellent primary & secondary schools and creche facilities in the vicinity. A choice of Dart and Bus services also provide convenient access to East Point, IFSC and the City Centre.

Accommodation

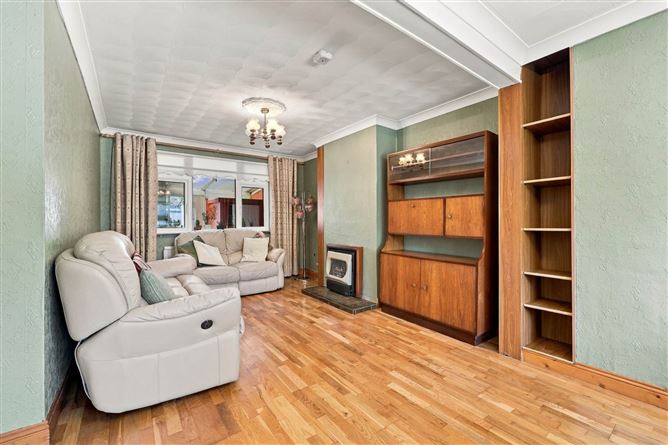
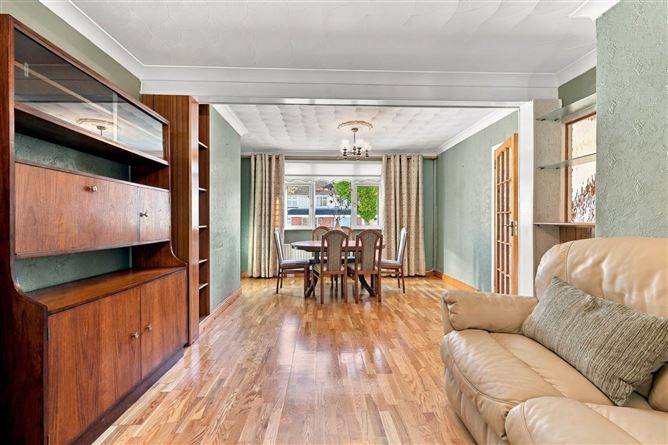
Porch Entrance - 1.89m (6'2") x 1.43m (4'8") PVC front door. Oak flooring. Reception Hall Oak flooring. Understairs storage. Lounge/Dining Room - 7.01m (23'0") x 3.83m (12'7") Fireplace with Parkray stove. Oak flooring. Kitchen/Breakfast Room - 7.06m (23'2") x 2.34m (7'8") Range of fitted press units. Tiled behind worktop. Porcelain floor tiles. Aluminium door into:- Lean too - 3.06m (10'0") x 2.99m (9'10") Downstairs wc & whb. Larder press. Plumbed for dishwasher. Tiled floor. Perspex roof. sliding doors to rear. Bedroom 1 - 3.4m (11'2") x 2.89m (9'6") Closet. Hotpress. Bedroom 2 - 2.98m (9'9") x 2.89m (9'6") Built in wardrobes. Laminate flooring. Bedroom 3 - 2.97m (9'9") x 2.77m (9'1") Built in wardrobes. Shower Room Double shower tray, screen, electric shower, whb and wc. Fully tiled floor & walls. Recessed lighting.

Features

  • PVC double glazed windows & doors
  • Oil central heating
  • Spacious kitchen
  • Westerly rear orientation
  • 3 Concrete sheds, 1 plumbed for washing machine
  • Shared side alley
  • Popular sought after address

BER Details

BER: G
BER No: 119682698
Energy Performance Indicator: 409.28 kWh/m2/yr

Negotiator

Carla Murnane
Show more...
Also looking at similar homes? Get email alerts for 3 beds homes in Raheny
Similar properties for sale near Raheny
Sold Properties in Raheny
23rd Sep 26
22nd Sep 26
22nd Sep 26
16th Sep 26
15th Sep 26
Flynn & Associates Raheny
Tel: 01 83...
PSRA No. 002558

Date created: 8 Oct 2026Updated on: 8 Oct 2026

Flynn & Associates Raheny
PSRA Licence No. 002558
Call: 01 83...