Houses for sale in Co. Galway
509 results













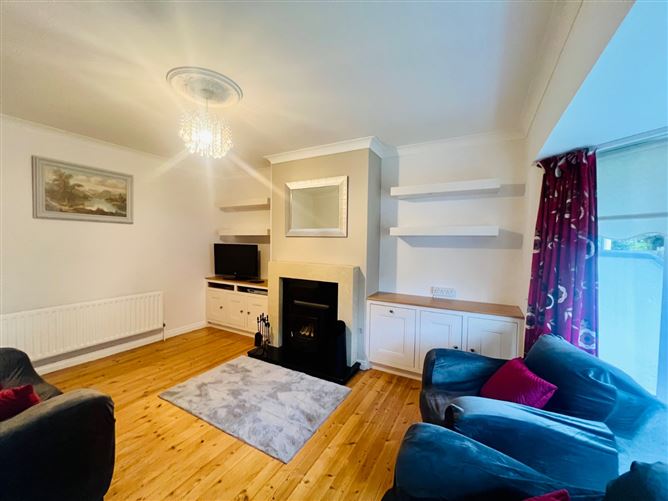

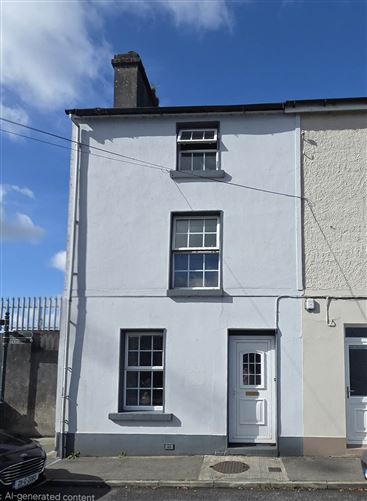
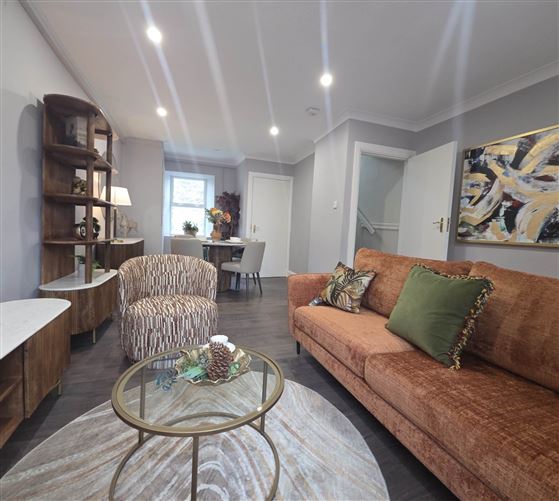
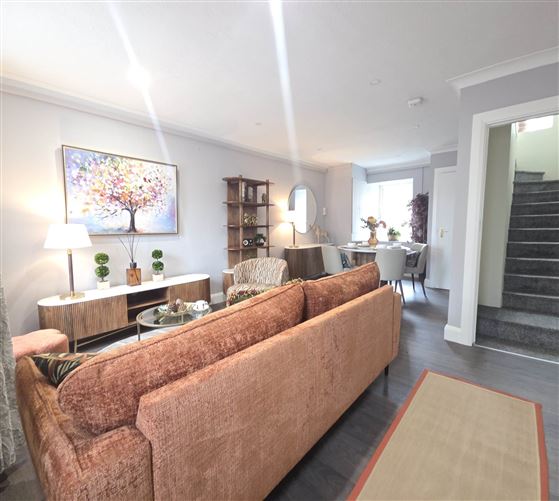











About Galway
Market Overview
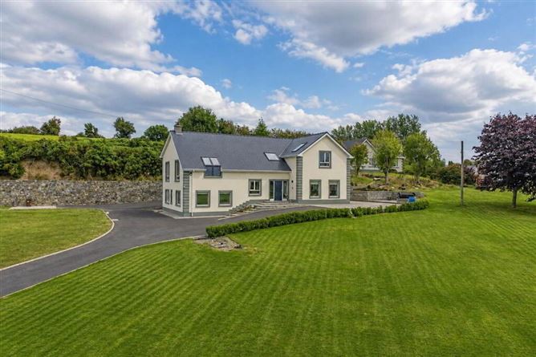
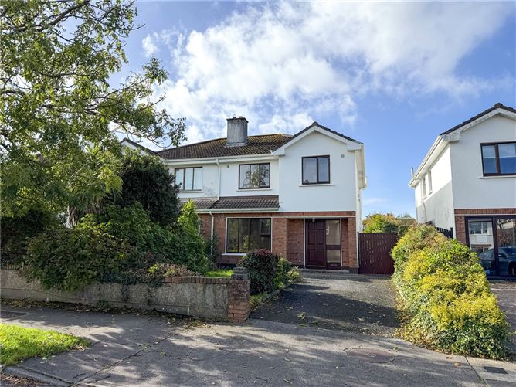
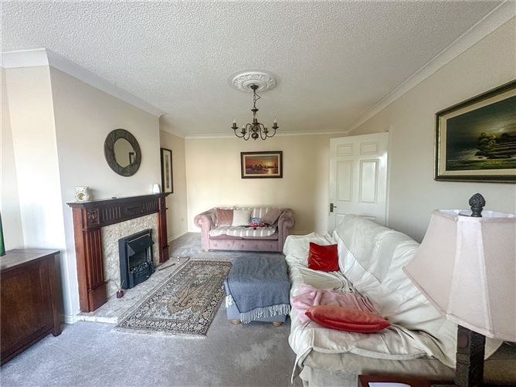
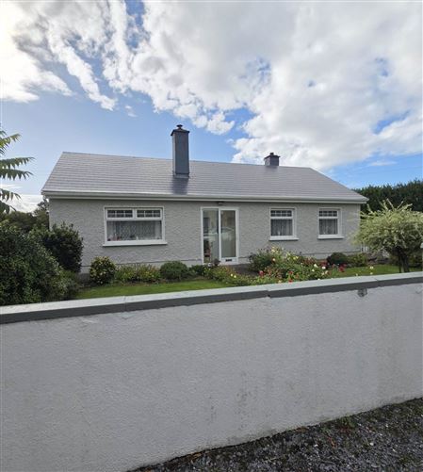
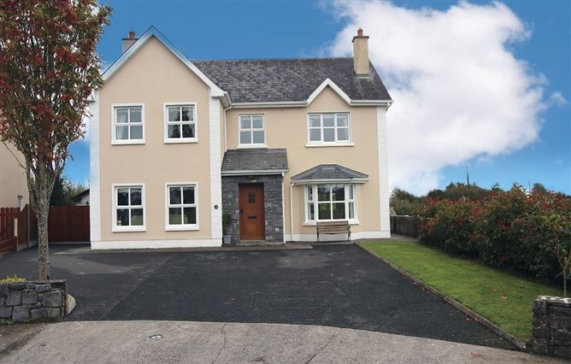
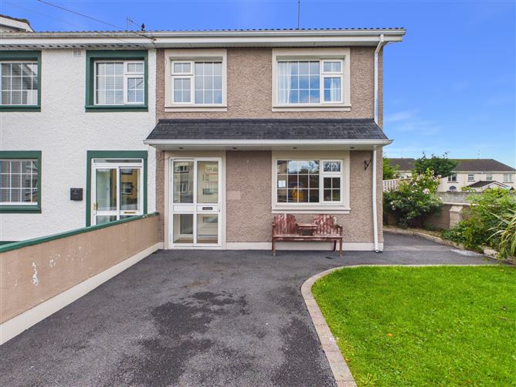
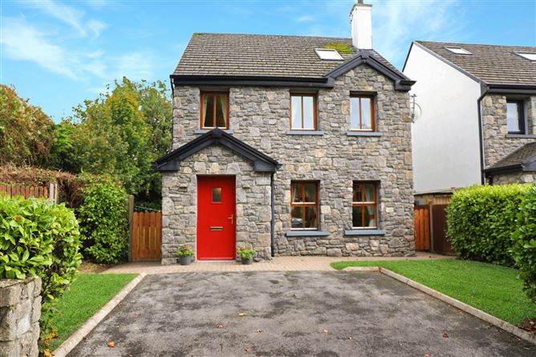
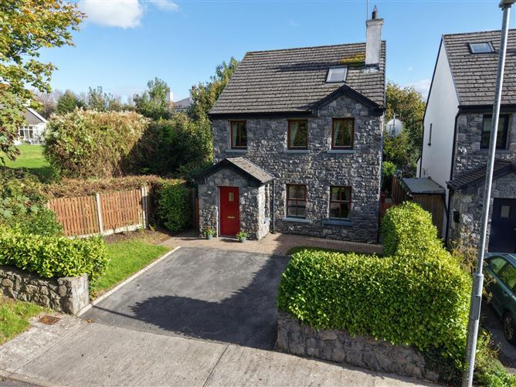
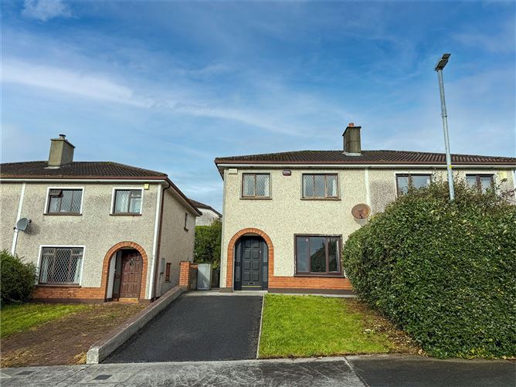
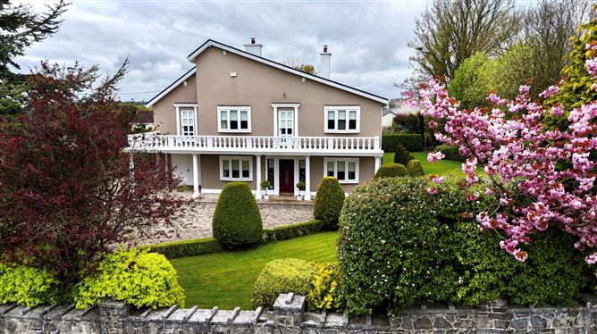
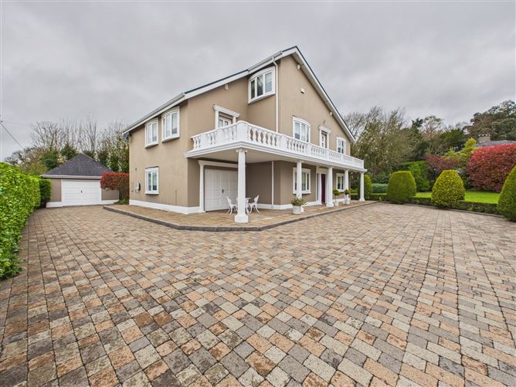
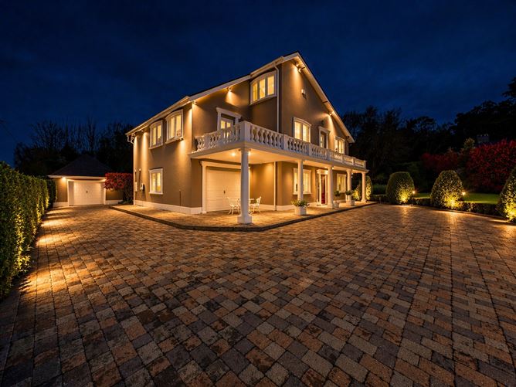
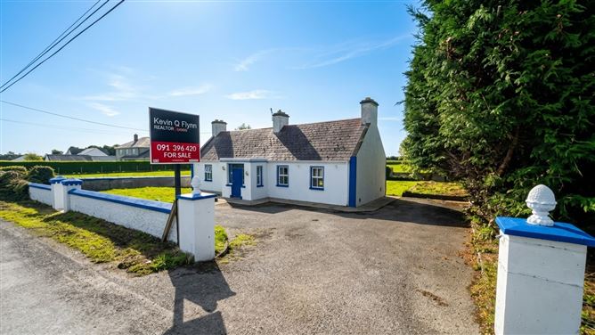
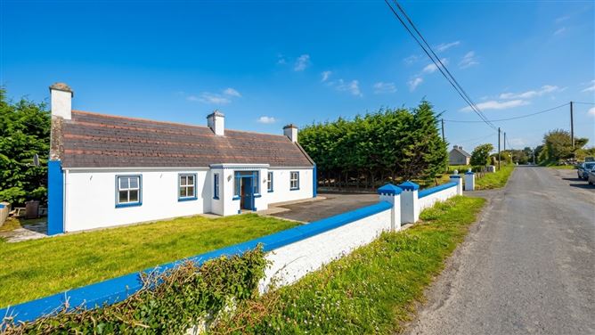
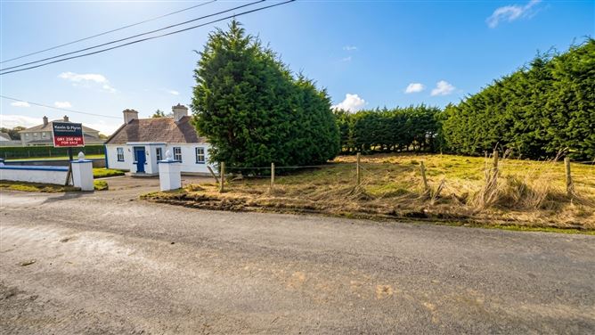
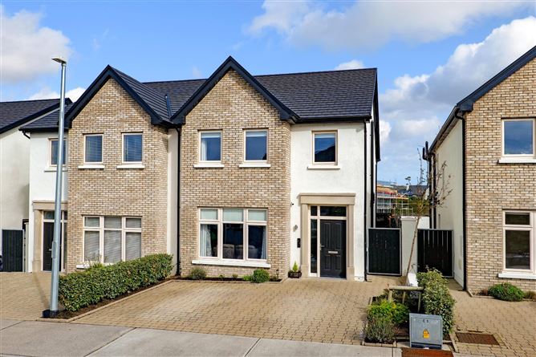
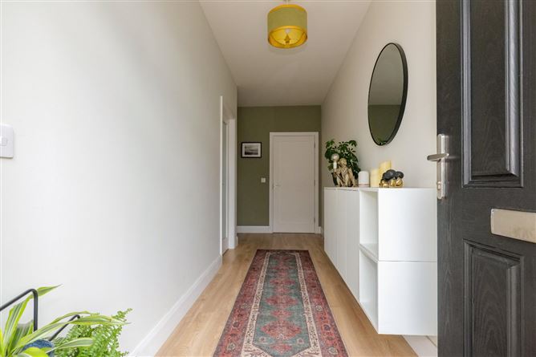
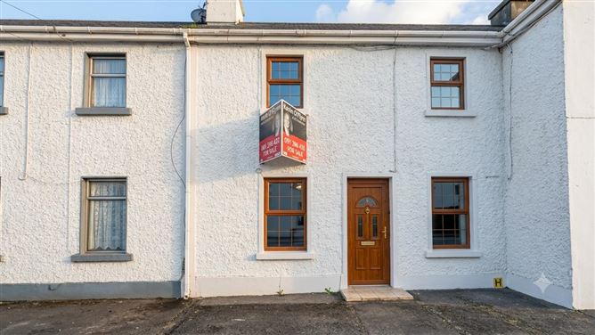
The houses for sale in Galway offer a diverse array of options for prospective buyers. The average price of the properties currently listed is €395,000, with prices starting from €165,000. These homes typically range in size from 74 m² to 309 m², offering plenty of space for families and individuals alike.
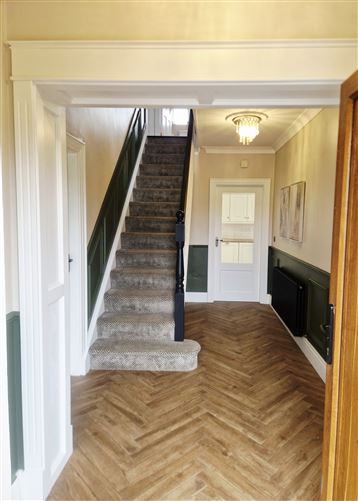
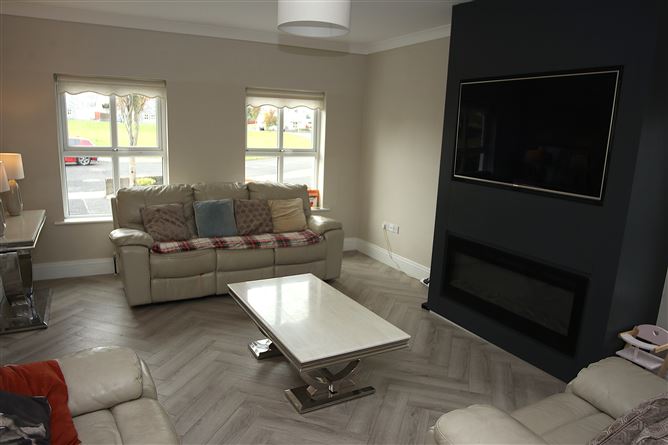
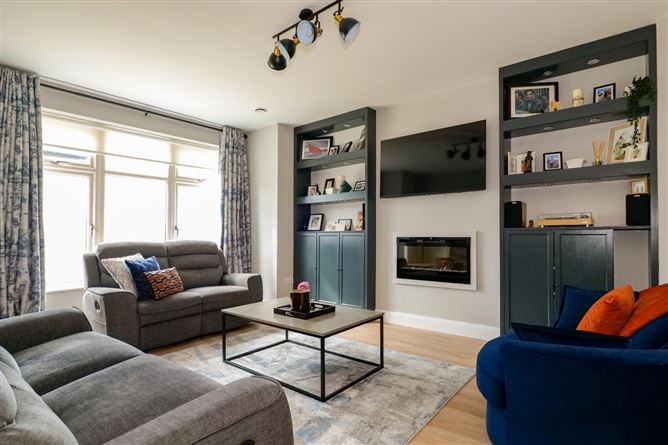
Many of these listings feature desirable amenities commonly sought after by homebuyers. Notably, properties often come with a garden, contributing to a pleasant and functional outdoor space. Other popular features include parking, en-suite, and central heating, which appeal to those seeking convenience and comfort in their living space.
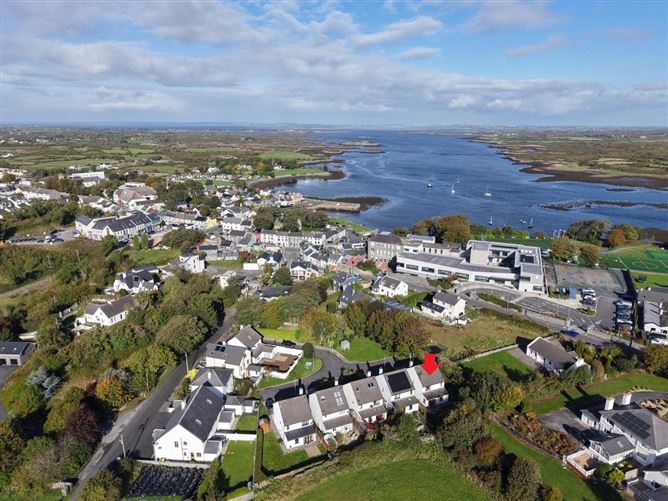
Galway is known for its vibrant culture and beautiful landscapes. Its proximity to the coast and various green spaces make it a desirable place to live, offering both urban amenities and access to nature. While specific transport and local service information aren't detailed here, these aspects are typically essential to the property-buying decision in Galway.
Why Buy in Galway?
House sale in Galway appeals to those who appreciate a rich blend of cultural heritage and a picturesque environment. The city offers a vibrant lifestyle with its numerous festivals, lively arts scene, and welcoming community, making it an attractive place to settle for those seeking an engaging environment.
Galway is home to a diverse mix of residents, including families, young professionals, and retirees, each valuing the city's balance of modern amenities and natural beauty. The area's educational institutions and healthcare facilities cater to the needs of its population, making it a supportive environment for a variety of lifestyles.
From an investment perspective, purchasing a house in Galway can be a wise choice given its appeal to both nationals and tourists. The local real estate market has shown steady interest due to the city’s robust economic activity, cultural significance, and strategic location along Ireland's Wild Atlantic Way.
Property Types
The property market in Galway predominantly features houses for sale, accommodating various needs and preferences.
Houses
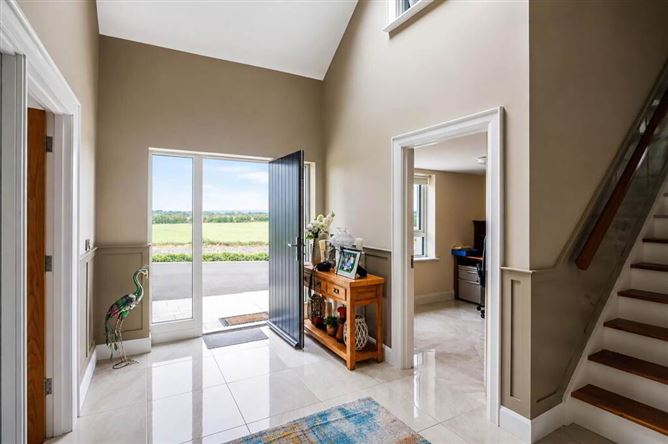
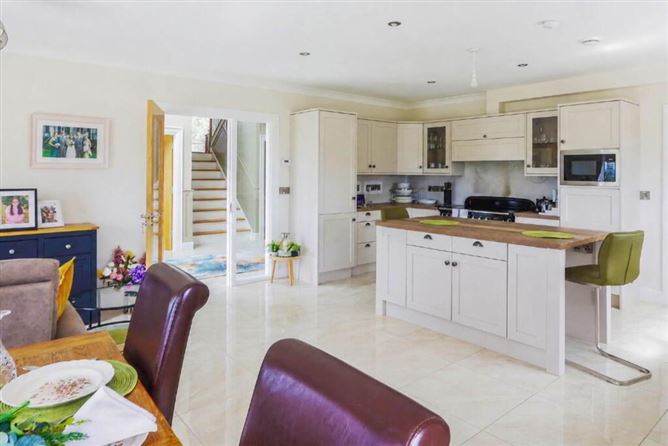
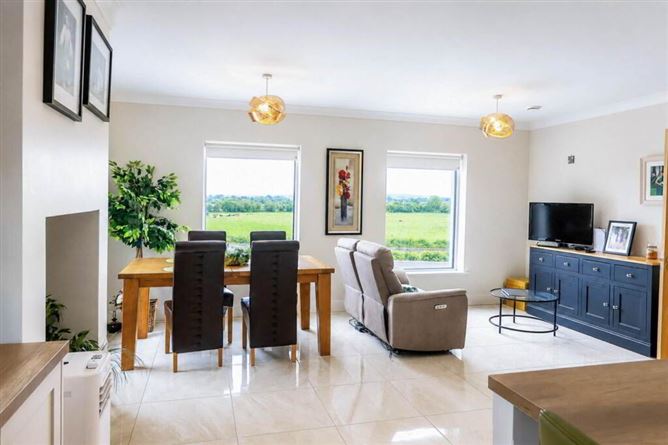
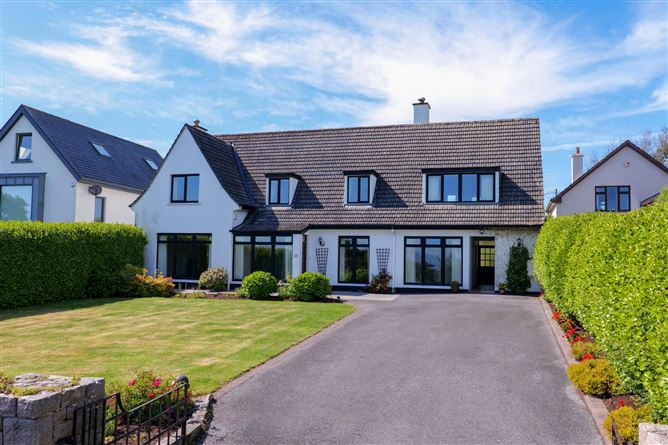
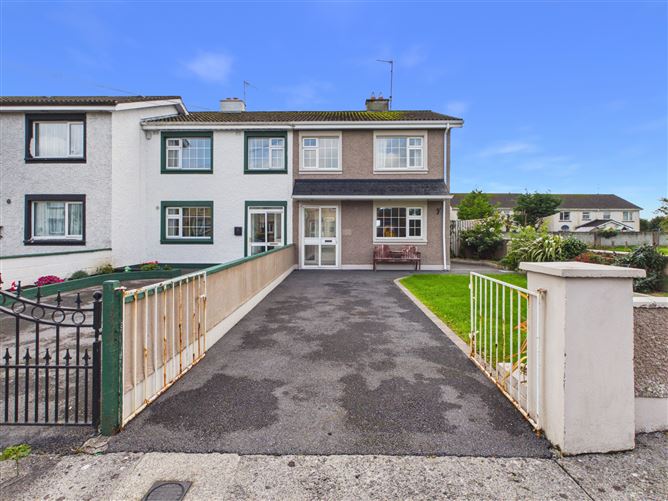
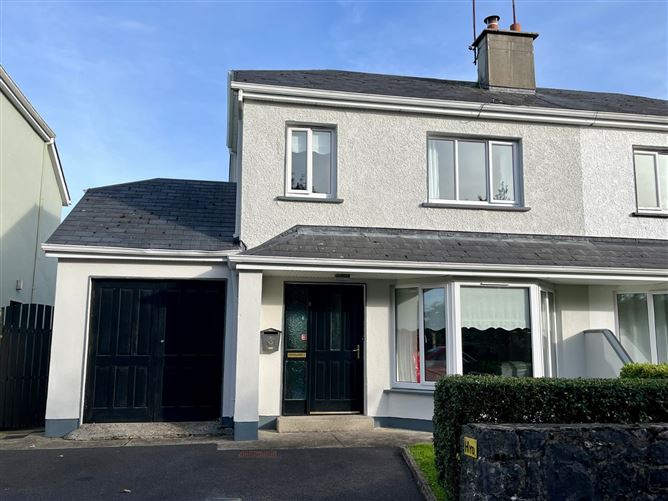
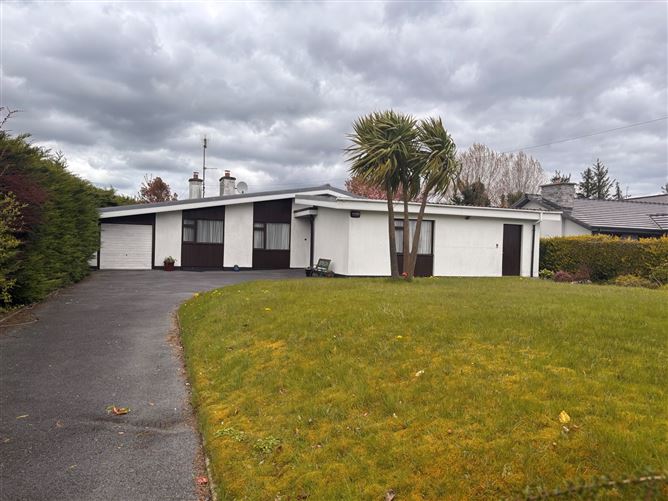
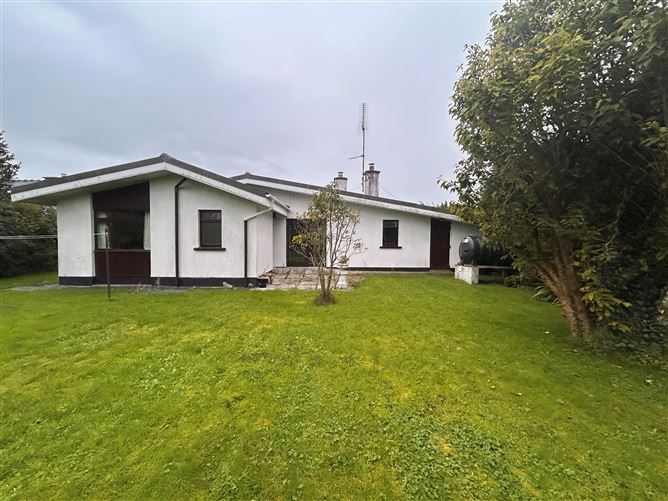
Houses in Galway vary widely in size and layout, typically ranging from 74 m² to 309 m². Many offer 4 bedrooms, making these properties suitable for families. Common features include garden and parking, enhancing the living experience with outdoor and parking facilities. These homes often prioritize comfort and practicality, appealing to both first-time buyers and those looking to upgrade their living space.
Main localities in Galway
Galway offers a variety of neighborhoods, each with its own unique character and appeal to diverse residents.
Salthill
Known for its beautiful promenade and lively atmosphere, Salthill attracts those who enjoy outdoor activities and a vibrant social scene. It is ideal for families and young professionals seeking leisure amenities and picturesque coastal views.
Barna
A charming village located west of Galway City, Barna is perfect for those looking for a quieter lifestyle with easy access to the city's amenities. It's well-suited for families and retirees who value a sense of community and coastal proximity.
Knocknacarra
Popular with families due to its ample green spaces and family-friendly facilities, Knocknacarra offers a suburban feel with convenient access to schools and shopping centers.
Amenities & Lifestyle in Galway
Residents in Galway benefit from a range of essential services and amenities that support comfortable living. The city is serviced by numerous primary and secondary schools, providing education options for families. Healthcare is well-catered with various GP practices and pharmacies throughout the area, ensuring that residents have access to necessary medical services. Daily shopping needs are met by local supermarkets and convenience stores.
Galway's social scene is vibrant, with a variety of dining and entertainment options. Lively pubs, diverse restaurants, and quaint cafés offer locals an array of choices for dining out. The city also hosts various cultural venues and community events, reflecting its reputation as a hub for arts and music.
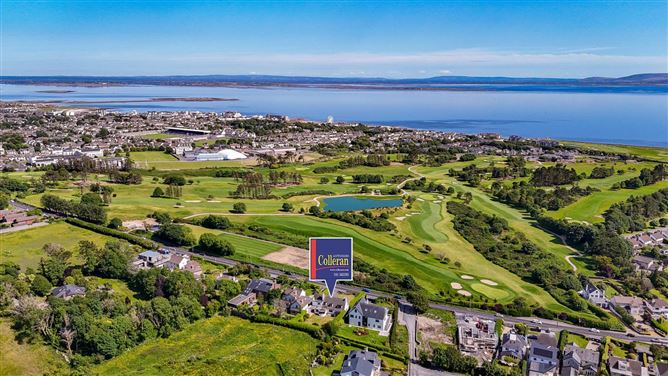
The city's outdoor offerings are a major draw, with stunning parks and coastal areas providing ample opportunities for recreation and leisure. Salthill's promenade and numerous green spaces around the city encourage an active lifestyle, all set against the beautiful backdrop of Ireland's rugged west coast.
Accessibility & Transport in Galway
Galway is serviced by several public transport options, which are essential for both local travel and commuting. Bus Éireann and local bus services provide connectivity across the city and to surrounding areas, facilitating easy access to key employment and commercial hubs.
The major roadways, including the M6, connect Galway to Dublin and other major cities, making road travel efficient for those commuting to larger urban centers. The N59 offers routes to the scenic Connemara region, enhancing Galway’s accessibility to natural attractions as well as urban amenities.
Who Is This For
Houses for sale in Galway cater to a variety of potential buyers.
Young families
Galway provides an excellent environment for young families, with plenty of educational facilities and recreational spaces. Safe neighborhoods and community-oriented living appeal strongly to those with children.
Professionals
With its vibrant economy and cultural life, Galway attracts professionals seeking a balanced lifestyle. The city offers career opportunities in tech, education, and healthcare sectors, along with ample dining and social venues.
Retirees
For retirees, Galway offers a peaceful but lively setting. With its coastal charm, active cultural life, and access to healthcare, the city is suitable for those looking to enjoy their later years in a dynamic environment.
Pros & Cons
Pros
- Cultural hub with a vibrant arts scene and numerous festivals year-round
- Access to beautiful coastal walks and outdoor activities, enhancing the quality of life
- Diverse dining and nightlife options adding to a lively community atmosphere
- Good educational and healthcare facilities supporting family and individual needs
- Strong community spirit and a welcoming environment for newcomers
Cons
- Potential for heavy traffic during peak tourist seasons due to its popularity
- Property demand occasionally exceeds supply, influencing market dynamics
- Proximity to the coast can lead to variable weather conditions
- Public transport might not cover all suburban areas equally, necessitating a car
- Higher cost of living compared to some rural or smaller urban areas in Ireland
Frequently Asked Questions
What is the average price of houses in Galway?
The average price of houses in Galway is approximately €395,000, though this can vary depending on the specific type and location of the property.
How large are the houses available in Galway?
Houses in Galway typically range from 74 m² to 309 m², accommodating a variety of space needs whether for larger families or smaller households.
What features do homes in Galway commonly have?
Common features in Galway homes include a garden, parking, and en-suite, providing comfort and functionality to residents.
Is Galway suitable for families?
Galway offers a family-friendly environment with access to schools, parks, and various recreational activities, making it a suitable location for raising children.
What transportation options are available in Galway?
Galway is well-connected through Bus Éireann services and major roadways like the M6, facilitating easy travel within and outside the city.
*About this guide: This guide section includes content generated with the assistance of artificial intelligence. While we aim for accuracy, details such as local amenities, transport links, schools, and property data may change or contain errors. This content is provided for general informational purposes only and should not be relied upon as a substitute for independent verification. MyHome.ie accepts no liability for inaccuracies, omissions, or decisions made in reliance on this content.