Houses for sale in Arklow, Co. Wicklow
65 results





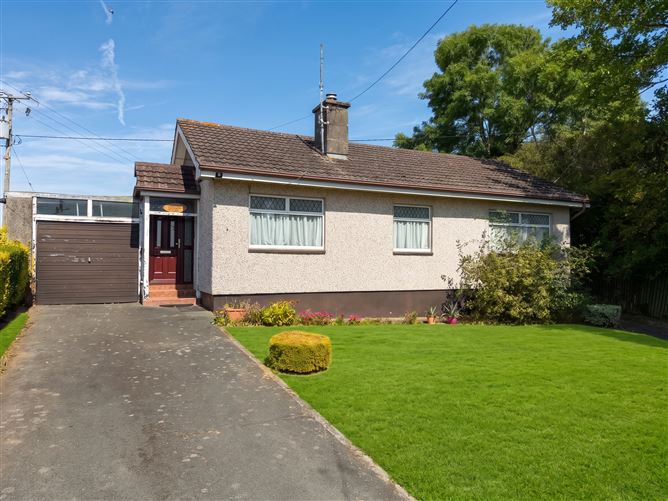
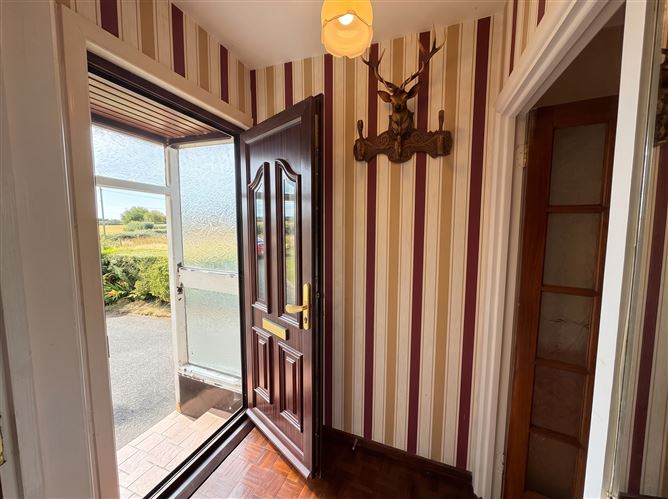

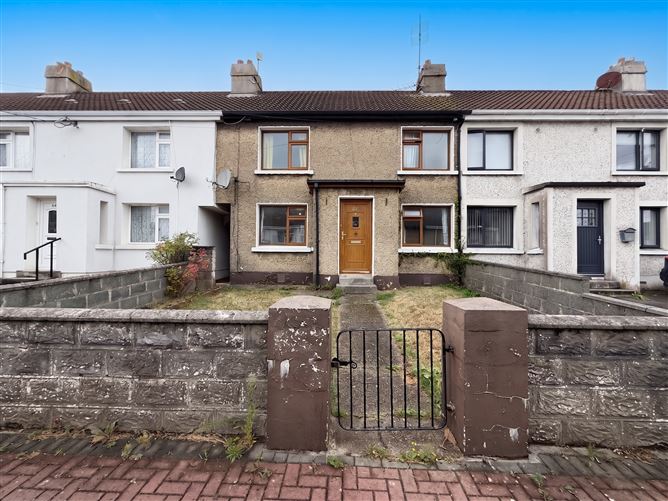
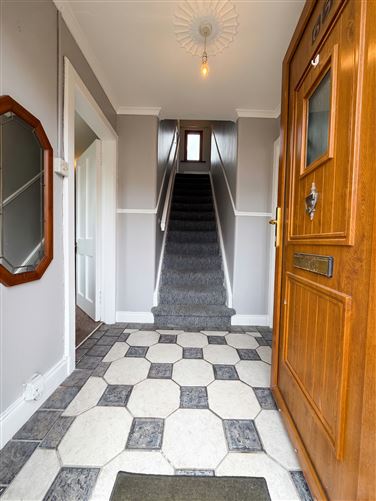










About Arklow
Market Overview
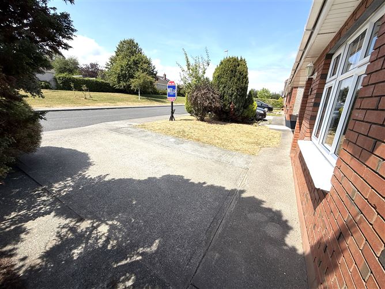
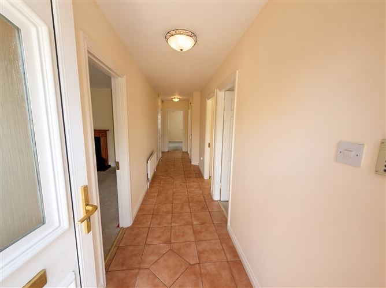
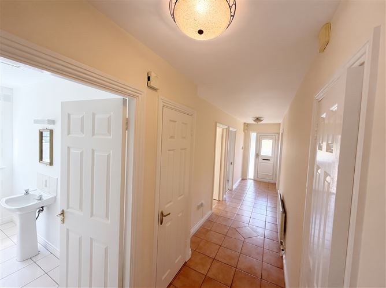

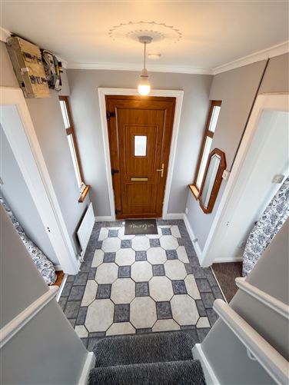
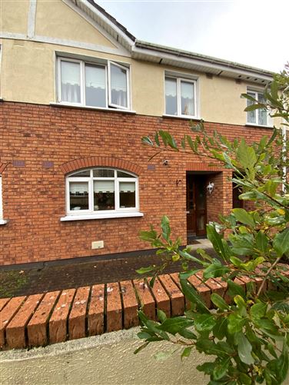
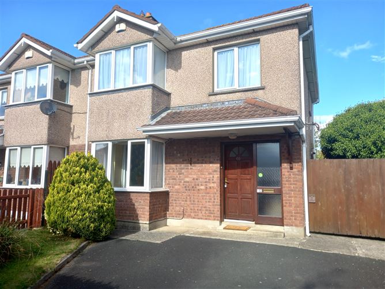
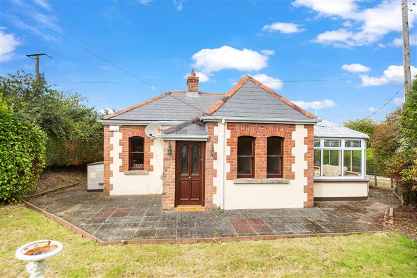
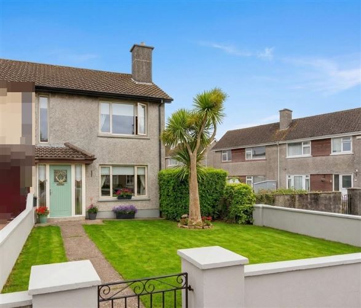
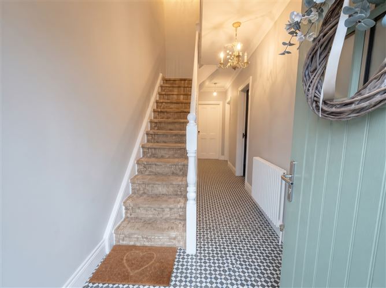
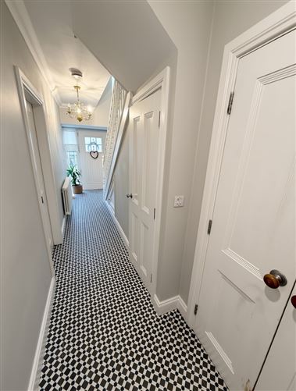
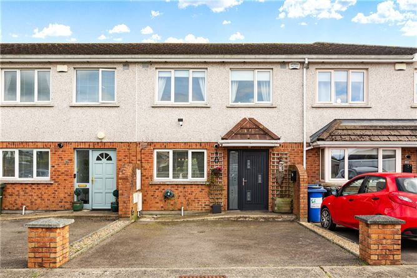
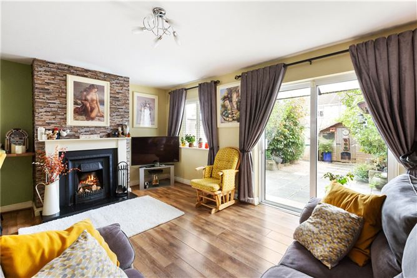
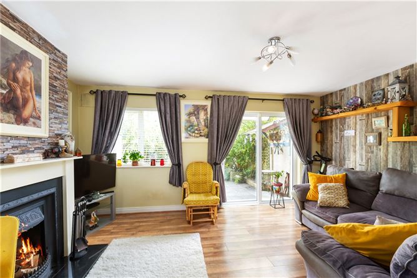
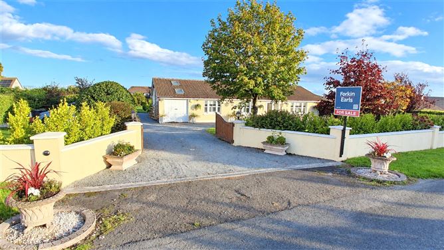
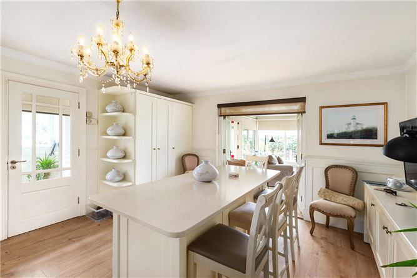
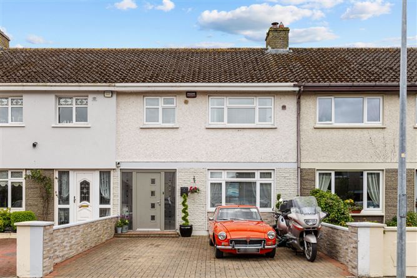
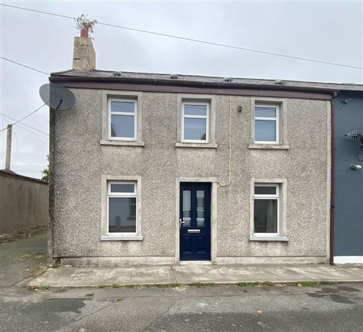
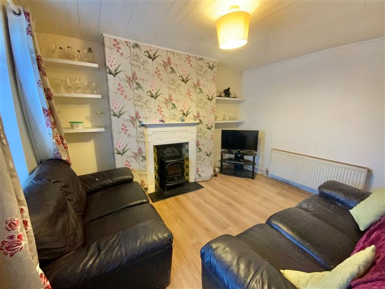
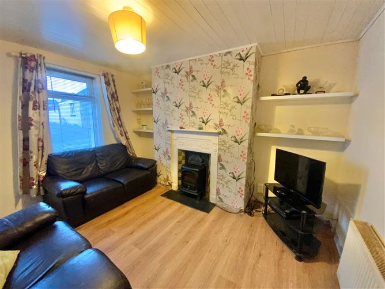
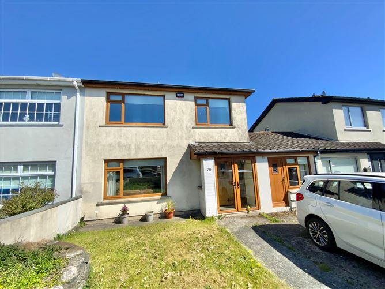
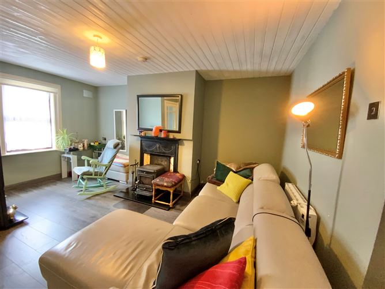
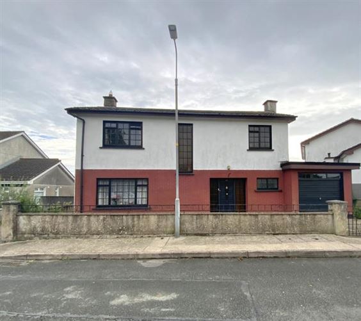
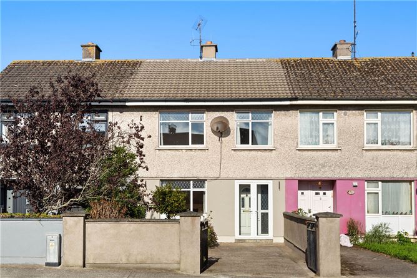
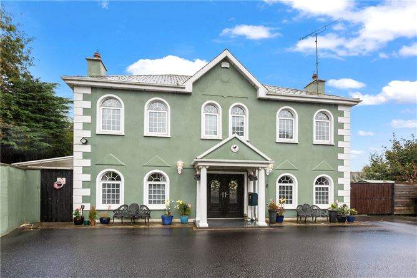
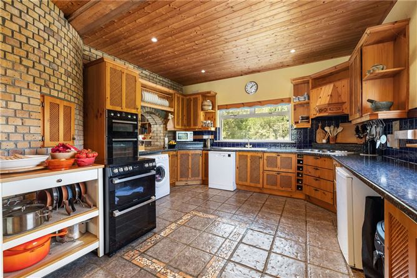
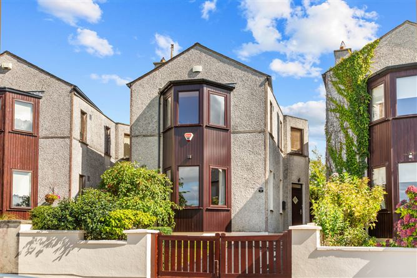
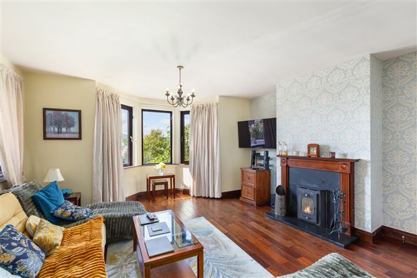
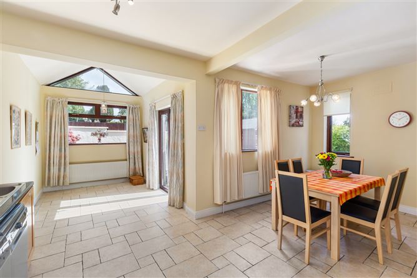
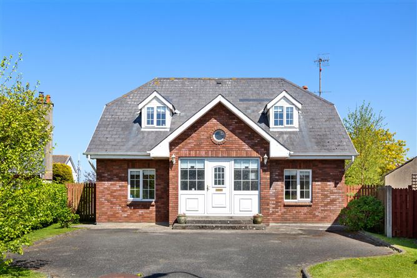
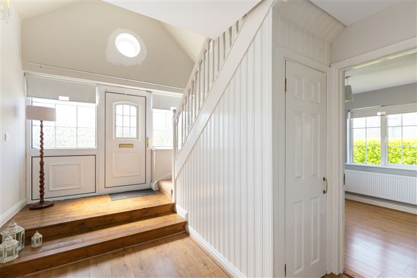
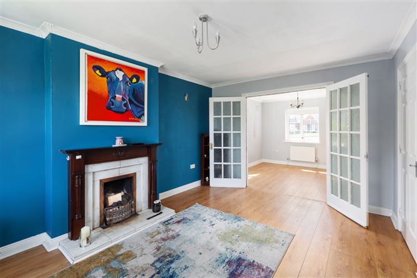
In Arklow, Wicklow, the current real estate market for houses offers a variety of options for potential buyers. The median price of properties listed is 305,000, with prices ranging from 199,000 to 640,000. The average size of these properties is around 100 m², with the smallest and largest properties measuring 67 m² and 230 m², respectively.
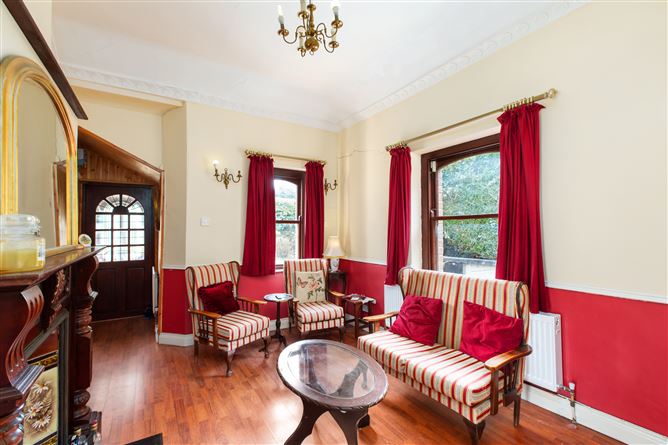
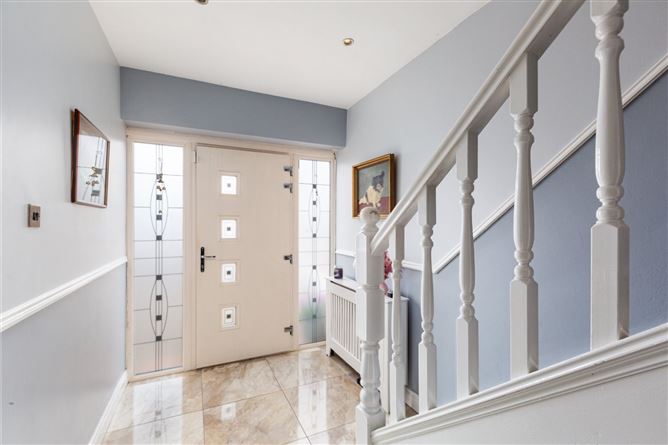
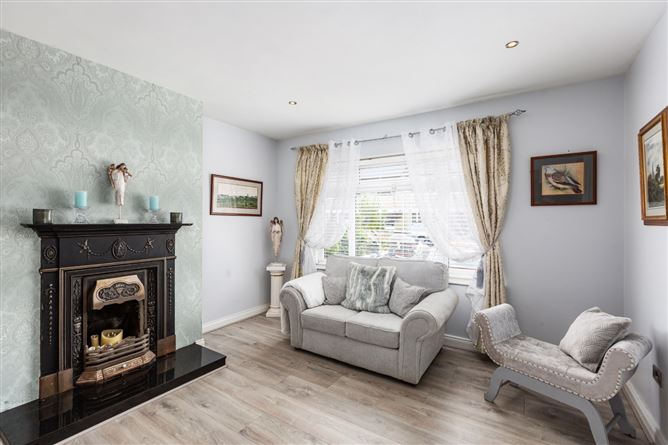
Houses in this area typically have 3 bedrooms, which make up 58% of listings, followed by 4 bedrooms and 2 bedrooms. Popular features include garden, available in 93% of listings, as well as central heating, parking, and en-suite.
Arklow is a charming location that offers easy access to local amenities and beautiful natural surroundings. The town is known for its vibrant community and rich heritage, providing a delightful living environment for families and individuals alike. Proximity to transport links, schools, and recreational centers enhances its appeal for potential homeowners.
Why Buy in Arklow?
The lifestyle in Arklow offers a balance between relaxed living and convenient access to essential services. The town is surrounded by picturesque landscapes, with local parks and green spaces providing opportunities for outdoor activities and leisure. Residents enjoy a friendly community atmosphere with various local events and activities.
Arklow is home to a diverse community, including families, retirees, and young professionals, who value the town's accessibility and strong sense of community. Residents appreciate the provision of everyday conveniences, along with reliable transport options for commuting to nearby areas.
As a location for property investment, Arklow provides a stable market with homes in the mid-price range, suitable for a variety of buyer needs. The demand for housing in the area remains steady, making house sale in Arklow a viable long-term option for investors and buyers seeking value and quality of life.
Property Types
Houses for sale in Arklow, Wicklow, range primarily among properties with 3 bedrooms, 4 bedrooms, and 2 bedrooms. These homes generally include common features such as garden and central heating.
3 Bedroom Houses
These properties are the most prevalent and typically feature parking and en-suite, with living spaces that suit family needs. Floor areas usually accommodate comfortable living spaces that reflect the town's accommodating atmosphere.
4 Bedroom Houses
Larger than their 3-bedroom counterparts, these houses offer additional space and often feature washing machine and patio, appealing to families seeking extra room.
2 Bedroom Houses
Smaller homes are available for those looking for compact living solutions, with typical layouts offering efficient use of space and basic amenities such as broadband.
Amenities & Lifestyle in Arklow
Arklow provides access to essential services that support daily life. Families have various educational options with primary and secondary schools in the vicinity. Healthcare facilities include local GP practices and pharmacies, serving the community's medical needs. For day-to-day shopping, several supermarkets and convenience stores are available.
When it comes to shopping and leisure, Arklow does not disappoint. Residents can enjoy a mix of retail centers, restaurants, and local pubs. These establishments offer a variety of dining and shopping experiences, enhancing the area’s community vibe.
Outdoor activities are ample with local parks, walking paths, and sports facilities available. The natural landscape invites residents to engage in cycling and recreational sports, fostering a healthy lifestyle and bringing residents closer to nature.
Accessibility & Transport in Arklow
Arklow benefits from accessible road connections that make commuting practical for daily travelers. Key national routes provide straightforward access to larger employment hubs, making it a convenient location for those traveling by car.
While public transport options focus primarily on road travel, the area is mainly car-dependent, which is typical of rural and peri-urban areas. Parking facilities are readily available, and the roads support efficient connectivity to surrounding areas.
Who Is This For
Houses for sale in Arklow cater to various buyer profiles.
Families
The area provides access to good schools and a welcoming community environment, making it ideal for those with children seeking a safe and nurturing environment.
Commuters
With practical road connections, Arklow suits individuals working in Dublin who prefer more affordable housing and a peaceful community atmosphere.
Retirees
The slower pace of life and available healthcare facilities make Arklow appealing to retirees looking for comfort and leisure in a congenial setting.
First-time Buyers
The mid-range property prices offer affordability, appealing to young individuals or couples looking to enter the housing market.
Pros & Cons
Pros
- Community-focused living with strong neighborhood connections.
- Sufficient educational and healthcare facilities to meet family needs.
- Pleasant outdoor amenities suitable for recreational activities and relaxation.
- Mid-range property prices attracting a variety of buyers.
- Approachable distance to larger urban centers via national roads.
Cons
- Predominantly car-dependent, with limited public transportation options.
- Potential for traffic congestion during peak travel times on main routes.
- Limited high-end shopping and dining options compared to larger cities.
- Fitness facilities may primarily be outdoors or distributed rather than centralized.
- Weather can affect the engagement of certain outdoor activities throughout the year.
Frequently Asked Questions
What is the average price of properties for sale in Arklow?
The median price of houses currently listed in Arklow is 305,000, with a price range of 199,000 to 640,000.
What common features do the properties in Arklow typically include?
Most properties in Arklow offer features like garden, central heating, and parking, providing residents with modern conveniences and comfort.
Are there many three-bedroom houses for sale in Arklow?
Yes, 3 bedrooms is the most common configuration, comprising 58% of the available listings.
How are the transport options in Arklow?
Arklow is primarily car-dependent, with road connections providing access to major national routes for easy commuting to larger employment hubs.
What amenities are close to properties in Arklow?
Arklow offers essential services like schools, healthcare facilities, and supermarkets, along with a variety of dining and leisure options.
*About this guide: This guide section includes content generated with the assistance of artificial intelligence. While we aim for accuracy, details such as local amenities, transport links, schools, and property data may change or contain errors. This content is provided for general informational purposes only and should not be relied upon as a substitute for independent verification. MyHome.ie accepts no liability for inaccuracies, omissions, or decisions made in reliance on this content.