Description
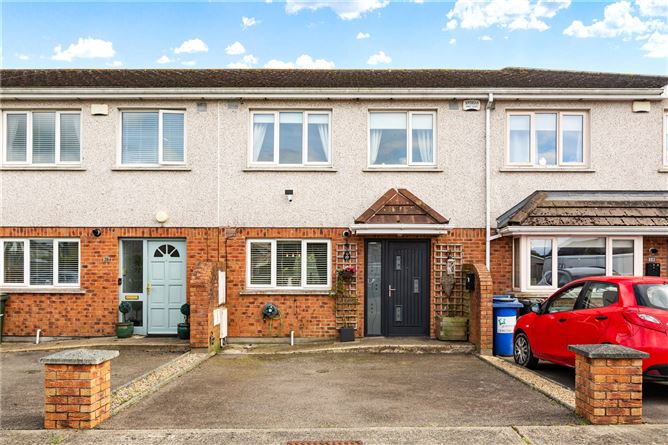
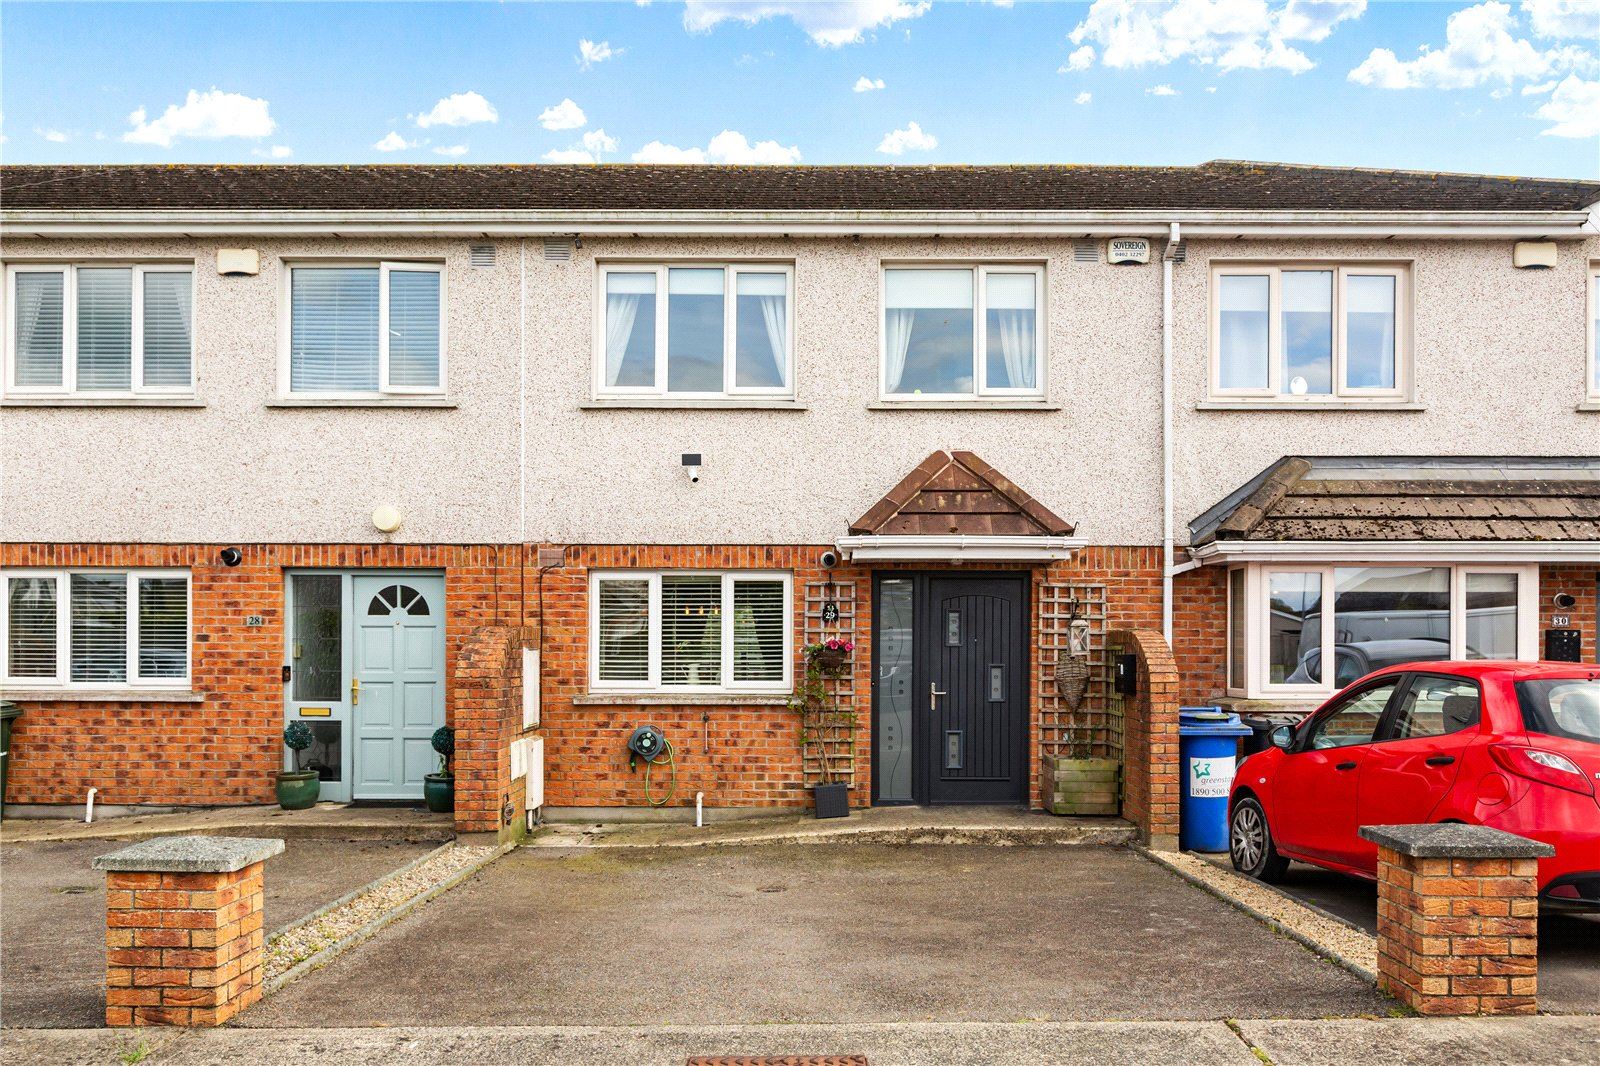
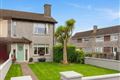
No. 29 Crè Na Mara is a beautifully presented three-bedroom mid-terrace residence extending to approximately 83 sq.m. (893 sq.ft.), boasting an impressive B Energy Rating. Situated within the highly sought-after Crè Na Mara development, an exclusive enclave of just 45 homes, the property enjoys a peaceful setting with many homes in the development overlooking or adjoining attractive open green spaces. Conveniently located just off the Wexford Road, all the amenities of Arklow town are within easy walking distance.
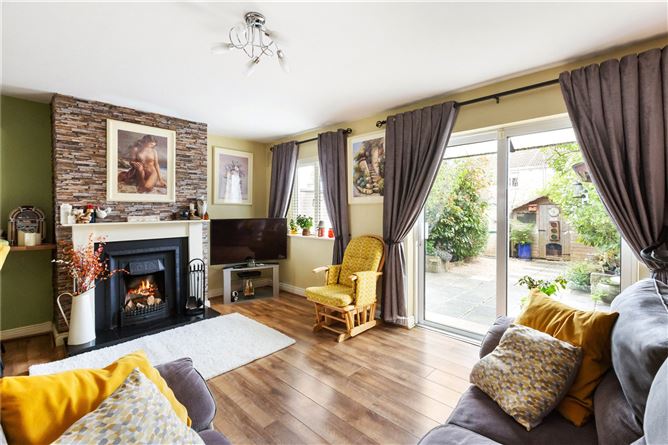
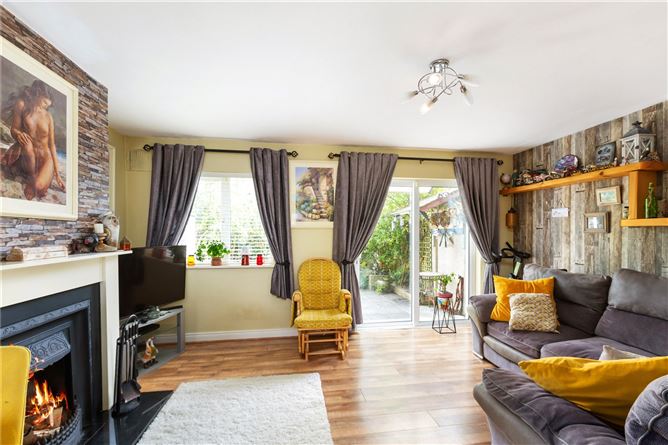
The accommodation is bright, spacious, and well-proportioned throughout, comprising three generously sized bedrooms, a stylish family shower room, guest WC, a welcoming living room with an open feature fireplace and sliding doors opening onto the rear garden, and a spacious open-plan kitchen/dining area that forms the heart of the home.
Outside, the property benefits from off-street parking to the front. To the rear, a private, mature garden offers an ideal space for relaxation and outdoor entertaining, complete with a paved patio area and timber garden shed.
The location is second to none, with an excellent range of amenities close at hand, including primary and secondary schools, shops, major supermarkets, the Bridgewater Shopping Centre, cafés, pubs, restaurants, and excellent bus and rail services. The nearby M11 motorway provides easy access to Dublin, Wexford, and beyond, making this an ideal choice for commuters.
Presented in turnkey condition and maintained to an exceptional standard, No. 29 Crè Na Mara is sure to appeal to first-time buyers, families, and investors alike.
Early viewing is highly recommended and strictly by appointment only. Accommodation
Entrance Hallway - 4.64m x 2.05m
Bright and welcoming entrance hall featuring tiled flooring and a carpeted staircase leading to the first floor. Tastefully decorated throughout, the hallway provides access to the guest WC and the open-plan kitchen/dining area, creating an inviting first impression of the home.
Open Plan Living/Kitchen Area - 8.5m x 4.97m
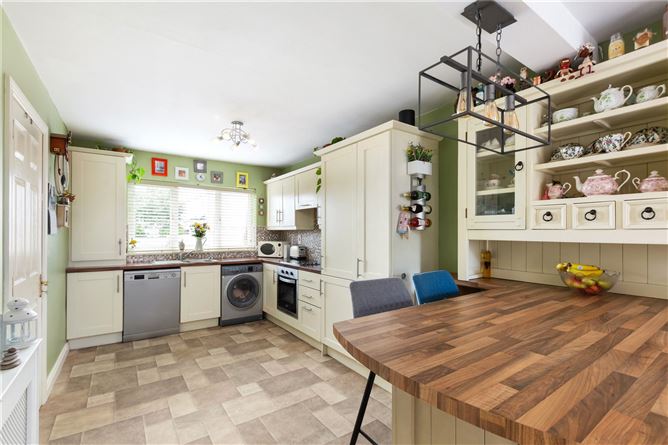
Spacious and light-filled open-plan living accommodation featuring a striking open fireplace, laminate wooden flooring and large sliding patio doors opening onto the private rear garden. Flooded with natural light, this warm and inviting space is ideal for both everyday family living and entertaining.The kitchen area comprises a stylish range of cream shaker-style units, integrated cooking facilities and ample countertop space. A large front-facing window further enhances the bright and airy feel throughout, while the generous dining area provides the perfect setting for family meals and social gatherings.
WC - 1.63m x 0.80m
Well-appointed ground floor guest WC comprising a WC and wash hand basin. Beautifully presented and finished in neutral tones, this practical addition enhances the convenience and functionality of the home.
Master Bedroom - 4.5m x 3.18m
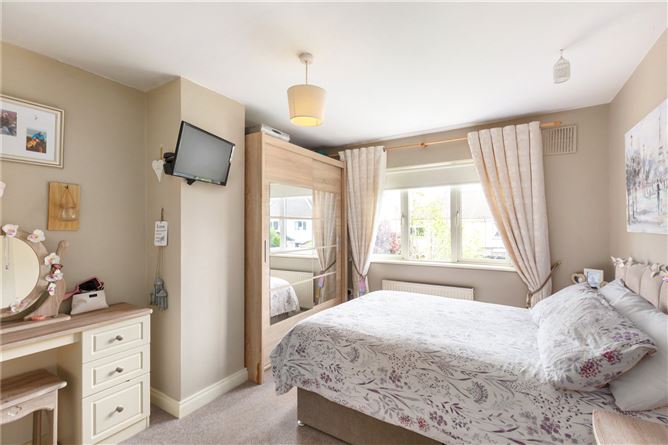
Spacious and beautifully presented master bedroom overlooking the rear garden, featuring fitted wardrobes with mirrored sliding doors, carpeted flooring and soft neutral décor. Flooded with natural light, this comfortable room offers ample storage and provides a peaceful retreat.
Bedroom Two - 3.52m x 2.86m
Bright and generously proportioned double bedroom situated to the front of the property, featuring carpeted flooring and fitted wardrobes with mirrored sliding doors. Beautifully presented in soft neutral tones, this inviting room enjoys an abundance of natural light and offers excellent storage space.
Bedroom Three - 2.15m x 2.29m
Bright front-facing single bedroom with carpeted flooring and a large window allowing for an abundance of natural light. A well-proportioned room suitable for a variety of uses.
Family Bathroom - 2.48m x 1.70m
Stylish and fully tiled family shower room featuring wood-effect floor tiling, a corner shower unit with electric Triton shower, WC, wash hand basin with vanity storage and heated towel rail. Beautifully finished throughout, the room benefits from contemporary fittings and natural light from the frosted window.
Garden -
Beautifully maintained and exceptionally private south facing rear garden with a paved patio area, mature planting and a timber garden shed. Surrounded by established trees and shrubs, this charming outdoor space provides a peaceful setting for al fresco dining and year-round enjoyment.
Directions -
From Dublin proceed south on the M11, There are two exits off the by-pass for Arklow, Take the 2nd exit (21) and proceed left, into Arklow town. You will meet a large roundabout, Proceed through the roundabout and Cré Na Mara development is on the right hand side before the Apple Green Petrol Station. Proceed into the development and follow the green around to the right and No 29 in facing the green area. Look out for our sign.
Services -
Natural gas central heating.Mains Water, Sewage and Electricity.Telephone, Broadband & Satellite are all available in the area. Features
- Superb 3 Bedroom Mid-Terrace family home extending to approx. 83 sq.m. with a highly efficient B-BER Rating.
- Located within the highly sought-after Crè Na Mara development, an exclusive enclave comprising just 45 homes.
- Presented in excellent condition throughout.
- Private south facing rear garden with paved patio area.
- Minutes' walk to Schools, shops, commuter bus and train, supermarkets, local amenities and the M11 motorway.
BER Details
BER: B
BER No: 119513422
Energy Performance Indicator: 146.06 Negotiator