Description
Description
Rooms
Features
Features
BER Details
Show more...

| Beds | 3 beds |
| Price | €330,000 |
| Property Type | End of Terrace |
| Size | 76 meters2 |
| Energy Rating | BER-G |
| Refreshed on | Jul 22, 2026 |
| Eircode | T12 D9F6 |
| Group Name | Barry Auctioneers & Valuers |
| Sales License Number | 002172 |
Description
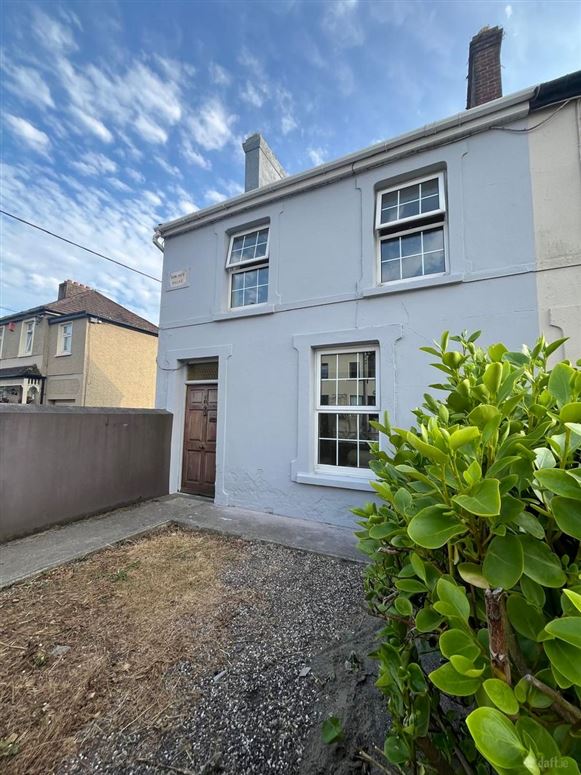
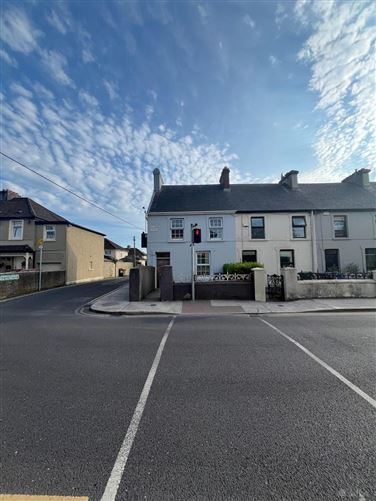
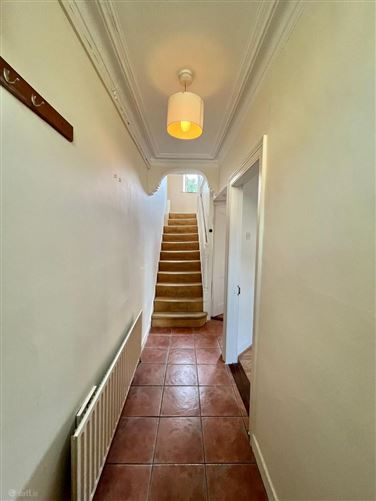
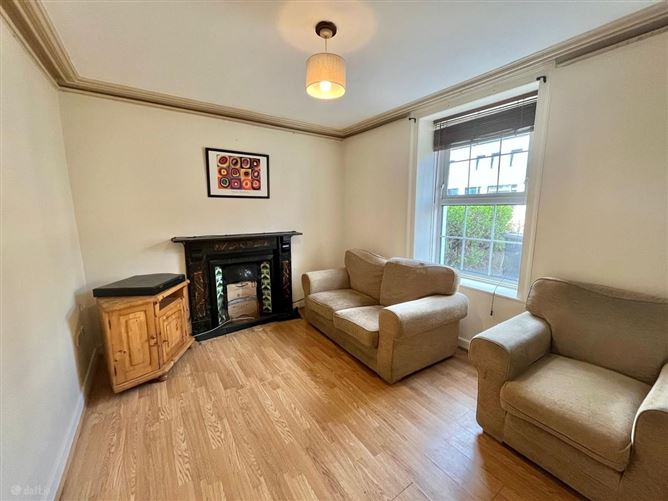
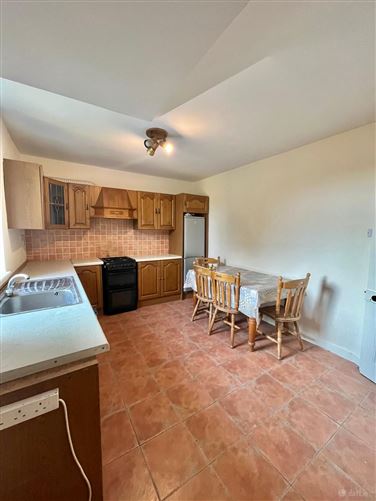
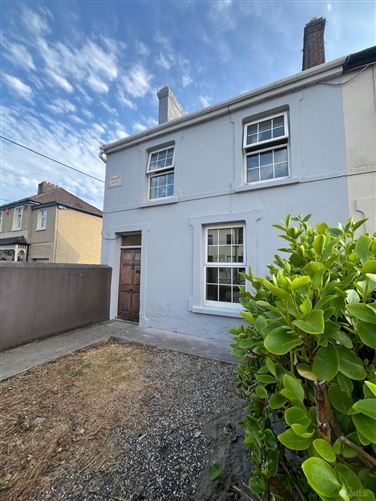
BARRY AUCTIONEERS AND VALUERS are delighted to present this three-bedroom, one-bathroom end-of-terrace home, ideally positioned on the ever-popular South Douglas Road. Inside, the home offers well-proportioned accommodation with three bedrooms and a family bathroom, making it an ideal choice for first-time buyers or growing families. A standout feature is the private south-facing rear garden, flooding the outdoor space with natural sunlight. Combined with its highly sought-after South Douglas Road location, this is a home that offers both comfort and lifestyle in equal measure. Location is one of this property's greatest strengths. Families will love being within easy reach of Christ the King School, while sports enthusiasts are spoiled for choice with Musgrave Park just minutes away and Cork City FC at Turner's Cross nearby, placing top-class rugby and football right on your doorstep. Many will also appreciate having Tramore Valley Park directly behind the property. This incredible green space has become one of Cork's premier outdoor amenities, offering kilometres of walking and running trails, playgrounds, open parkland, and the ESB pitch-and-putt course which has recently been opened to the public—perfect for enjoying weekends outdoors without having to travel. The South Douglas Road is renowned for its convenience, with Douglas Village, Cork city centre, schools, cafés, shops, and excellent transport links all within easy reach. Whether you're commuting to the city or enjoying the many local amenities, everything you need is right on your doorstep.
Description
BARRY AUCTIONEERS AND VALUERS are delighted to present this three-bedroom, one-bathroom end-of-terrace home, ideally positioned on the ever-popular South Douglas Road. Inside, the home offers well-proportioned accommodation with three bedrooms and a family bathroom, making it an ideal choice for first-time buyers or growing families. A standout feature is the private south-facing rear garden, flooding the outdoor space with natural sunlight. C ...
Rooms
Features
Private South Facing Garden Conveniently located just minutes from Douglas Village and Cork City Centre Bright and spacious accommodation with well-proportioned living space
Features
Private South Facing Garden Conveniently located just minutes from Douglas Village and Cork City Centre Bright and spacious accommodation with well-proportioned living space
BER Details
BER: G



Date created: 22 Jul 2026Updated on: 28 Jul 2026