Description
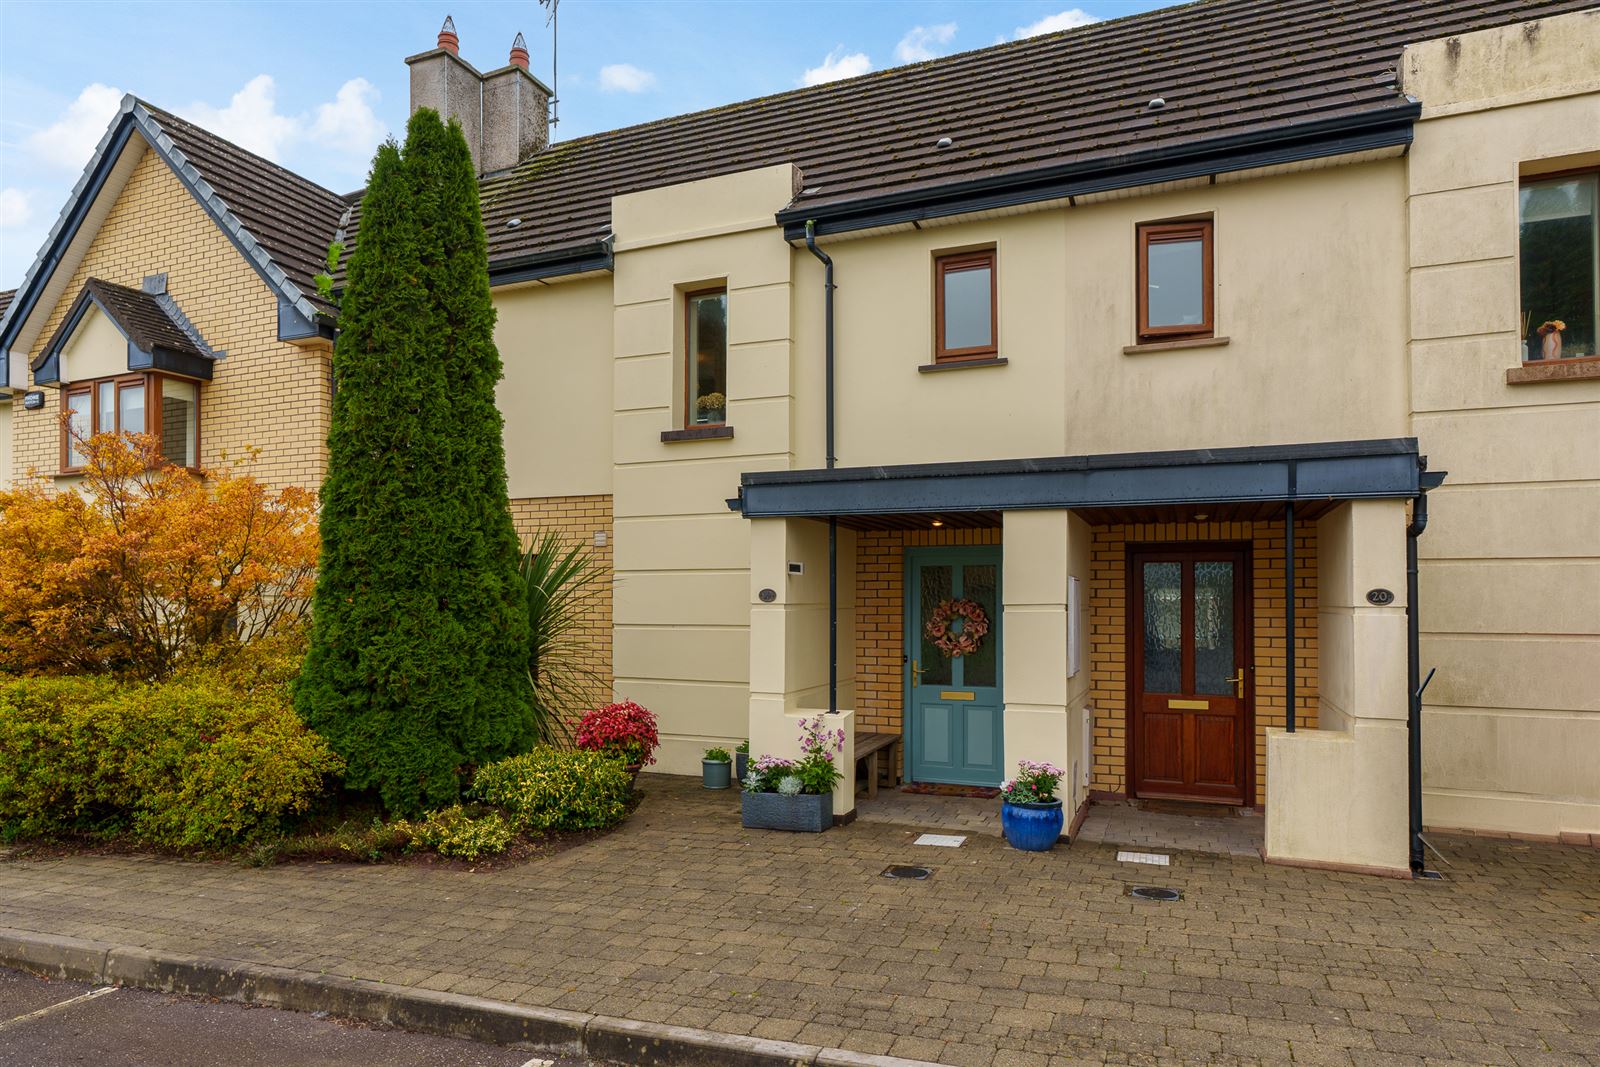
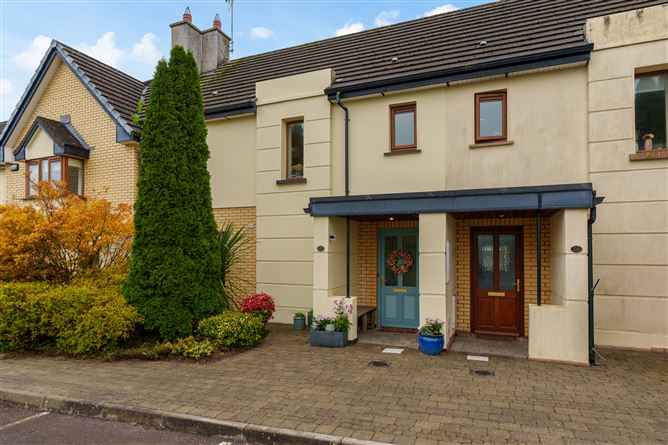
Michael Downey of ERA Downey McCarthy is very pleased to present to the market this beautifully appointed and superbly located two bedroom townhouse, situated within a quiet cul-de-sac on Maryborough Hill in Douglas. It is close to a host of amenities including schools, golf and soccer clubs, shopping centres, shops, bars and restaurants as well as being within easy access of Douglas Village and the South Link Road Network.
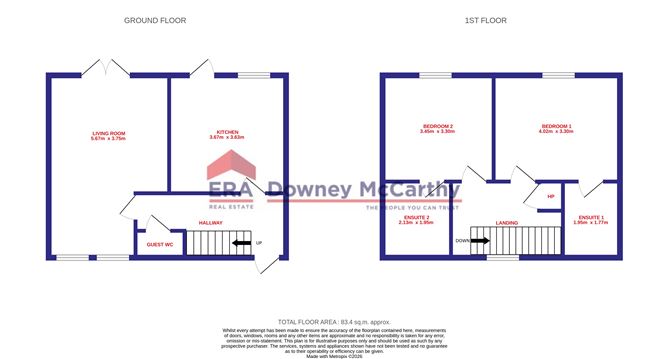
Accommodation consists of reception hallway, guest w.c, living room, and kitchen/dining area on the ground floor. Upstairs the property offers two spacious double bedroom, and two en suite bathrooms. Accommodation
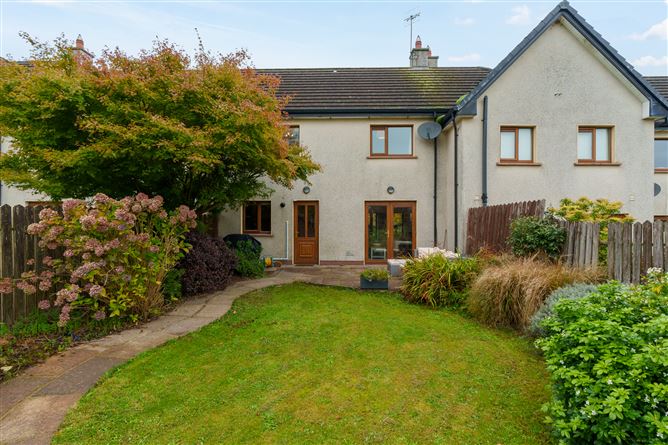
The rear of the property boasts a beautifully maintained and mature garden and a large patio area which is ideal for outdoor entertaining in the warm summer months. The area is fully enclosed with timber fencing on the right and left, and a block built wall to the rear. A Barna shed, included as part of the sale, is ideal for storage. Rooms
Reception Hallway - 1.81m x 4.68m
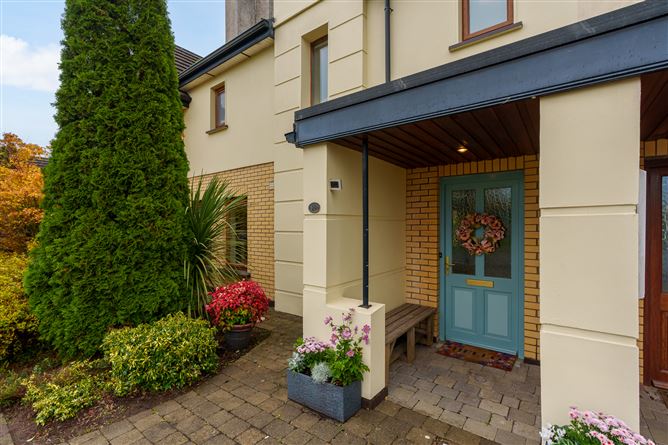
A high quality solid door with frosted glass panelling allows access into the reception hallway. The beautiful and welcoming reception hallway has solid wooden flooring, one radiator, access to the electrical board, attractive neutral décor, recessed spot lighting, a smoke alarm, and a door allows access into the guest w.c.
Guest W.C - 0.83m x 1.52m
The guest w.c features a two piece suite, one centre light fitting, tile flooring, attractive décor, and one radiator.
Kitchen/Dining Room - 3.67m x 3.63m
The spacious kitchen/dining area has tile flooring, recessed spot lighting, very attractive décor, one window overlooking the superb rear garden, and a door allowing access to same.
The kitchen features has high quality fitted units at eye and floor level with an extensive granite worktop counter and tile splashback. The kitchen includes plumbing for a washing machine, space for an oven/hob/extractor fan, and space for a fridge freezer. The room has one radiator cleverly disguised behind a radiator cover, ample dining space, and access to a cupboard that houses the gas boiler.
Living Room - 5.67m x 3.75m
The superb main living room is dual aspect with two windows overlooking the front of the property and double glass doors overlooking the rear, flooding the area with extensive natural light. The living room has one centre light fitting, solid wooden flooring, a feature fireplace with open insert, plenty of space for a suite of furniture, two radiators, one television point and attractive neutral décor.
Stairs and Landing - 1.98m x 3.99m
The stairs and landing are fitted with carpet flooring throughout. The landing area has one window overlooking the front of the property, one centre light fitting, one smoke alarm and access to the hot press which is shelved for storage.
Bedroom 1 - 3.3m x 4.02m
A spacious double bedroom has one window overlooking the rear garden, carpet flooring, built-in wardrobe units for storage, one radiator, one centre light fitting, attractive neutral décor, and a door allowing access into the en suite.
En Suite 1 - 1.95m x 1.77m
The en suite features a three piece suite including a built-in cubicle incorporating a Mira Event XS electric shower. The room has one frosted window overlooking to the front of the property, fully tiled walls and floors, one radiator and one centre light fitting.
Bedroom 2 - 3.3m x 3.45m
Another generous sized double bedroom has one window overlooking the rear, carpet flooring, built-in wardrobe units for storage, one radiator, one centre light fitting, attractive neutral décor, and a door allowing access into the second en suite bathroom.
En Suite 2 - 1.95m x 2.13m
This en suite features a four piece suite including a built-in cubicle incorporating a Mira Event XS electric shower fitted over the bath. The room has one frosted window overlooking the front of the property, floor and wall tiling, one radiator and one centre light fitting.
Features
Approx. 83.4 Sq. M. / 898 Sq. Ft.
Built in 2007
BER B
Newly installed Baxi 816 boiler with 10 year warranty
New carpets installed last year
Two double bedrooms upstairs
Both bedrooms come with en suite bathrooms
Beautifully presented throughout
Spacious and private rear garden
Much sought after location
Quiet cul-de-sac
Close to a host of amenities in Douglas village, including two shopping centres, lively bars and restaurants, cafes etc
Easy access to South ring road and all major routes BER Details
Directions
Please see Eircode T12 TDD8 for directions. Disclaimer
The above details are for guidance only and do not form part of any contract. They have been prepared with care but we are not responsible for any inaccuracies. All descriptions, dimensions, references to condition and necessary permission for use and occupation, and other details are given in good faith and are believed to be correct but any intending purchaser or tenant should not rely on them as statements or representations of fact but must satisfy himself / herself by inspection or otherwise as to the correctness of each of them. In the event of any inconsistency between these particulars and the contract of sale, the latter shall prevail. The details are issued on the understanding that all negotiations on any property are conducted through this office.