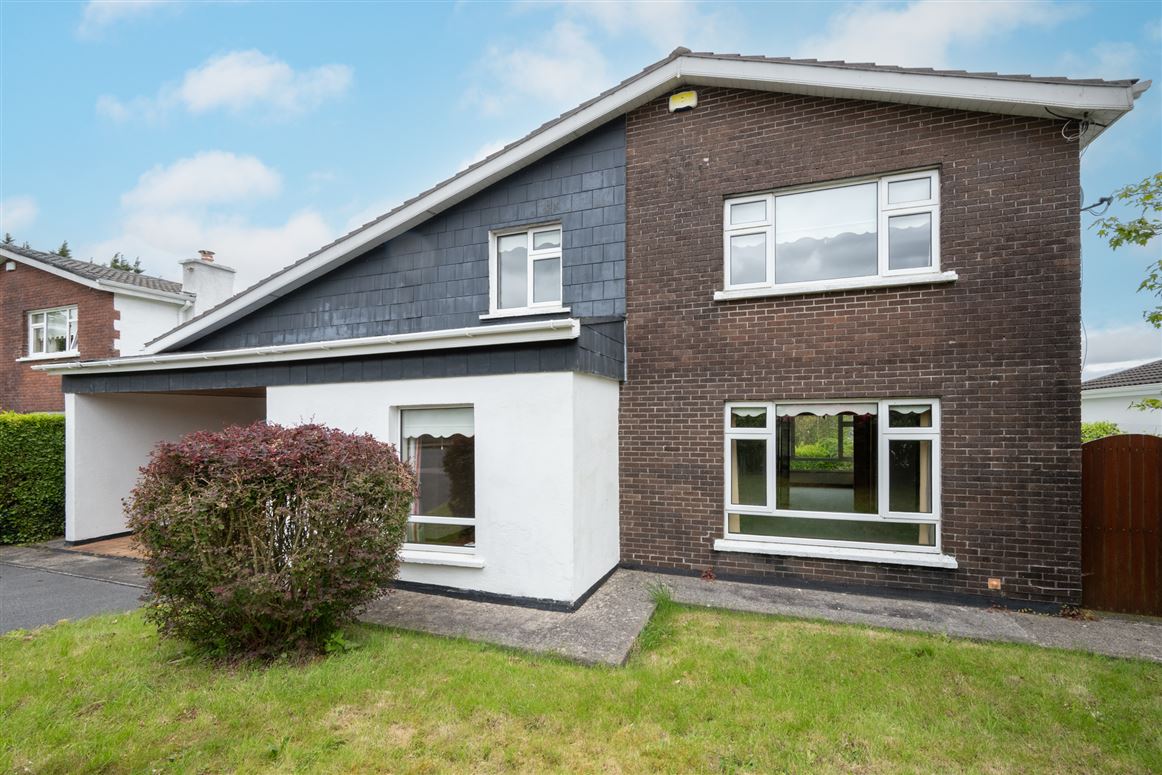
Photo 1 of 23 — "Elmhurst", 49 The Marlings, Grange Heights, Douglas, Cork
1/23
Photo 2 of 23 — "Elmhurst", 49 The Marlings, Grange Heights, Douglas, Cork
2/23
Photo 3 of 23 — "Elmhurst", 49 The Marlings, Grange Heights, Douglas, Cork
3/23
Photo 4 of 23 — "Elmhurst", 49 The Marlings, Grange Heights, Douglas, Cork
4/23
Photo 5 of 23 — "Elmhurst", 49 The Marlings, Grange Heights, Douglas, Cork
5/23
Photo 6 of 23 — "Elmhurst", 49 The Marlings, Grange Heights, Douglas, Cork
6/23
Photo 7 of 23 — "Elmhurst", 49 The Marlings, Grange Heights, Douglas, Cork
7/23
Photo 8 of 23 — "Elmhurst", 49 The Marlings, Grange Heights, Douglas, Cork
8/23
Photo 9 of 23 — "Elmhurst", 49 The Marlings, Grange Heights, Douglas, Cork
9/23
Photo 10 of 23 — "Elmhurst", 49 The Marlings, Grange Heights, Douglas, Cork
10/23
Photo 11 of 23 — "Elmhurst", 49 The Marlings, Grange Heights, Douglas, Cork
11/23
Photo 12 of 23 — "Elmhurst", 49 The Marlings, Grange Heights, Douglas, Cork
12/23
Photo 13 of 23 — "Elmhurst", 49 The Marlings, Grange Heights, Douglas, Cork
13/23
Photo 14 of 23 — "Elmhurst", 49 The Marlings, Grange Heights, Douglas, Cork
14/23
Photo 15 of 23 — "Elmhurst", 49 The Marlings, Grange Heights, Douglas, Cork
15/23
Photo 16 of 23 — "Elmhurst", 49 The Marlings, Grange Heights, Douglas, Cork
16/23
Photo 17 of 23 — "Elmhurst", 49 The Marlings, Grange Heights, Douglas, Cork
17/23
Photo 18 of 23 — "Elmhurst", 49 The Marlings, Grange Heights, Douglas, Cork
18/23
Photo 19 of 23 — "Elmhurst", 49 The Marlings, Grange Heights, Douglas, Cork
19/23
Photo 20 of 23 — "Elmhurst", 49 The Marlings, Grange Heights, Douglas, Cork
20/23
Photo 21 of 23 — "Elmhurst", 49 The Marlings, Grange Heights, Douglas, Cork
21/23
Photo 22 of 23 — "Elmhurst", 49 The Marlings, Grange Heights, Douglas, Cork
22/23
Photo 23 of 23 — "Elmhurst", 49 The Marlings, Grange Heights, Douglas, Cork
23/23
€635,000 (€3,588 per m²)

"Elmhurst", 49 The Marlings, Grange Heights, Douglas, Cork, T12 W3V9

5 beds
2 baths
177 m²
Energy Rating
Detached House

Features

Parking

En-suite

Central Heating

Broadband

Garden

Garage

Description

We are delighted to place on the market this superb five bedroom detached residence situated in this mature and much sought after residential location with superb views over the city and beyond to the rear. The property is in generally in good condition throughout, has been underpinned, has the benefit of planning permission to extend, is eligible for the vacant homes grant and whilst requiring some upgrading, it is bright and spacious and will make for an ideal family home. The property is situated within a short drive of the vibrant Douglas Village and its wide variety of amenities and attractions to include a two shopping centres, local shops, various bars & restaurants, local schools, sports clubs and facilities.

Accommodation

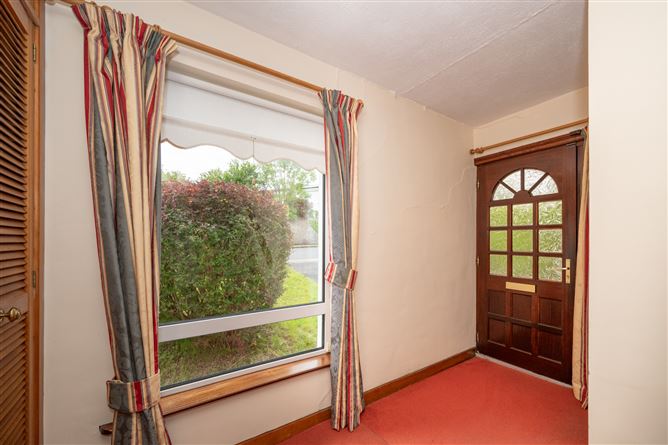
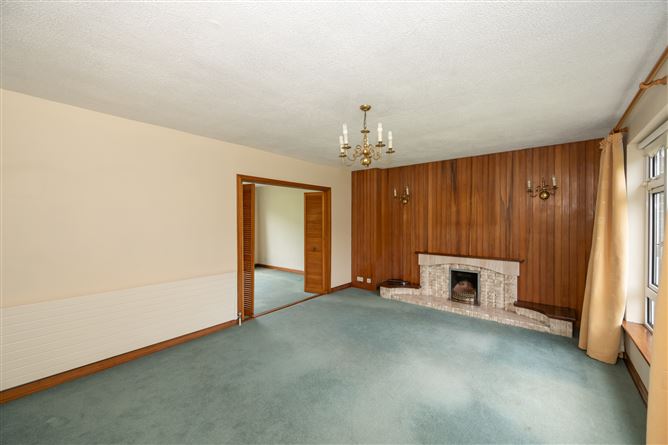
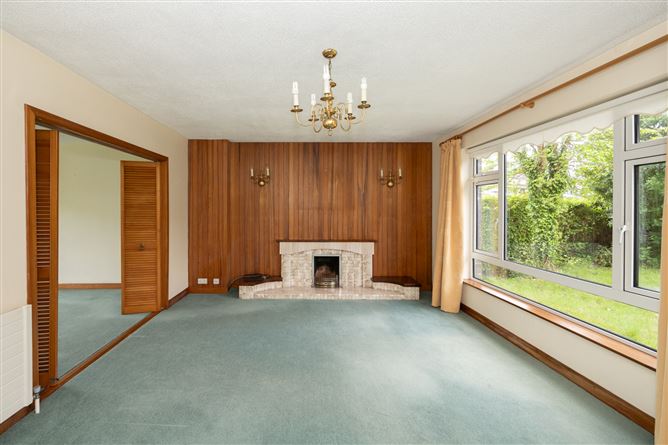
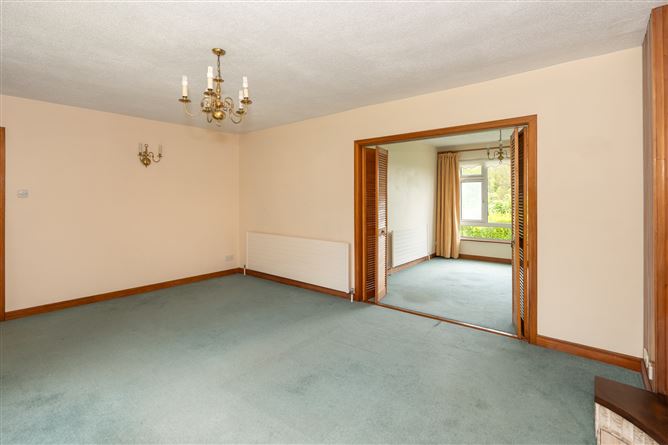
GROUND FLOOR Hallway Carpet, Cloak Room, Radiator, Power Points, Telephone Point. Living Room 18.0 x 13.0 Carpet, Marble Fireplace with Tiled Surround, Radiator, Curtains, Blinds, Power Points, TV Point. Dining Room 11.0 x 12.25 Carpet, Radiator, Curtains, Blinds, Power Points. Kitchen / Dining Room 14.0 x 12.20 Vinyl Flooring, Integrated Kitchen to include Cooker Point and Wall & Floor Units, Plumbed for Washing Machine/Dryer, Radiator, Power Points. Storage Room 5.70 x 3.80 Vinyl Flooring. Guest W.C. 8.85 x 3.30 Ceramic Tile Floor, W.C., W.H.B., Part Tiled. STAIRS & LANDING Carpet, Hot Press. FIRST FLOOR Bedroom 1 14.30 x 12.0 Carpet, Fitted Wardrobes, Radiator, Curtains, Blinds, Power Points. Bedroom 2 13.50 x 9.50 Carpet, Fitted Wardrobes, Radiator, Power Points. Bedroom 3 10.0 x 8.0 Carpet, Fitted Wardrobes, Radiator, Power Points. Bedroom 4 12.0 x 11.0 Carpet, Fitted Wardrobes, Radiator, Blinds, Power Points. Bedroom 5 / Office 23.0 x 9.0 Carpet, Radiator, Power Points, TV Point. Bathroom 10.0 x 7.25 Laminate Wood Floor, W.C., W.H.B., Electric Shower Unit, Bath, Radiator, Fully Tiled.

Features

Services Mains Water/Drainage, E.S.B, Broadband, Telephone. Heating Oil Fired Central Heating System. Windows Double Glazed PVC Windows. Outside/Other Total Floor Area: 177 Sq Mtrs/ 1905 Sq Ft Mature Gardens to the Front and Rear. Superb Elevated Views Over the City and Beyond. Car Port and Garage (17.50 x 14.35). Underpinned and Certified 2008. Planning Permission Planning Permission (PP No 25/44382) granted on the 30th March 2026 for alterations and extension to two storey detached dwelling consisting of a first floor side extension, conversion of garage to living Accommodation, elevational changes and associated site works. Vacant Homes Grant Eligible for the vacant home refurbishment grant.

BER Details

BER: D2 BER No.1172965451

Viewing Details

By appointment only
Show more...
Also looking at similar homes? Get email alerts for 5 beds homes in Douglas
G
F
E2
E1
D2
D1
C3
C2
C1
B3
B2
B1
A3
A2
A1

Current Rating: D2

Built:

Potential Rating:

Heating:

BER Number:

Heating Bill: € monthly estimate

*All retrofit costs are estimates - Find out more

LEARN MORE

Similar properties for sale nearby Douglas
Price Changes in Douglas
Sold Properties in Douglas
-€150,000 (-11.11%)
€1,350,000
€1,200,000
14th May 26
B2
€25,000 (2.7%)
€925,000
€950,000
31st Mar 26
E2
REA O'Donoghue & Clarke
Tel: 021 4...
PSRA No. 002428
Negotiator: Michael O’ Donoghue

Date created: May 26, 2026

View this search in machine-readable form:

Download JSON feed of this listing
REA O'Donoghue & Clarke
PSRA Licence No. 002428
Call: 021 4...
Michael O’ Donoghue
Michael O’ Donoghue