Description
Accommodation
Features
BER Details
Directions
Viewing Details
Show more...

| Beds | 3 beds |
| Price | €425,000 |
| Property Type | Bungalow |
| Size | 76 meters2 |
| Energy Rating | BER-F |
| Refreshed on | Jul 10, 2026 |
| Eircode | Y35 K156 |
| Group Name | Kehoe & Associates |
| Sales License Number | 002141 |
Description
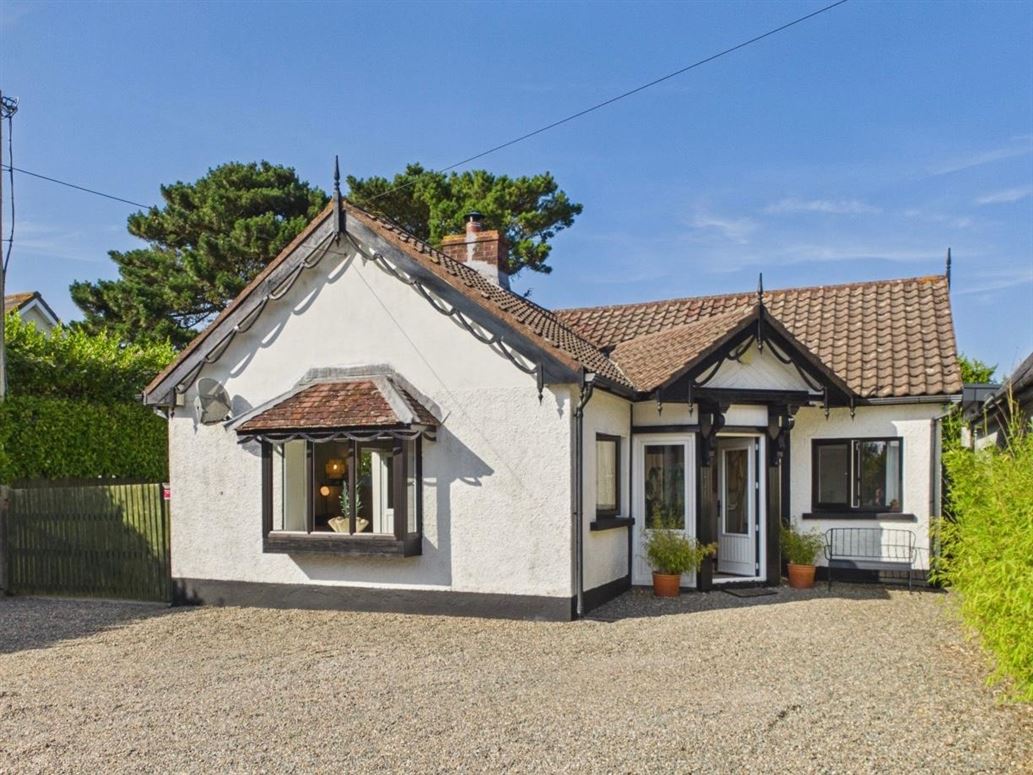
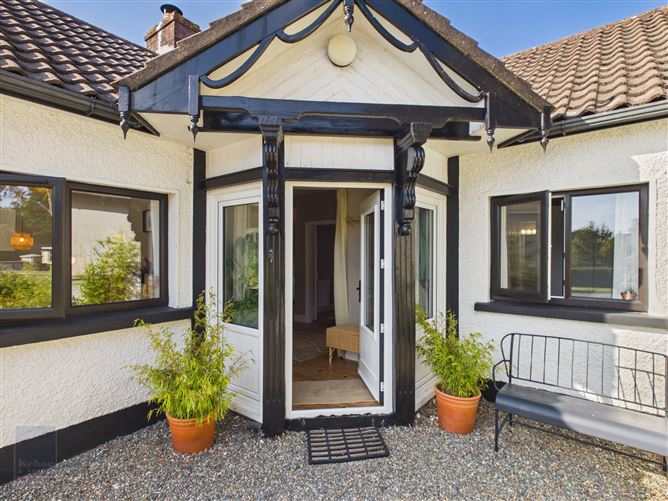
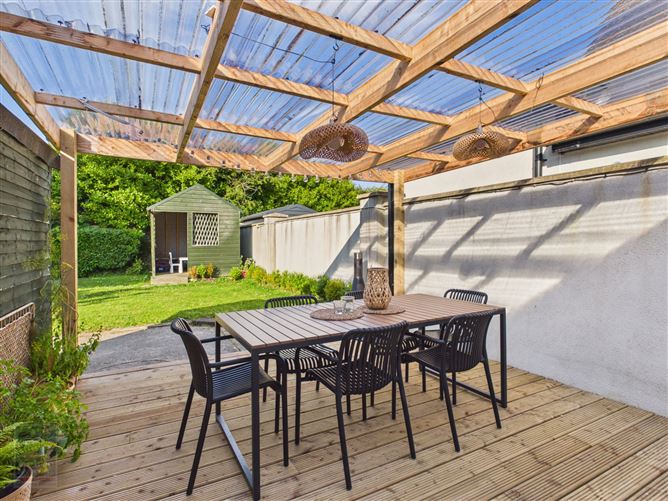
Positioned on a beautifully private c. 0.3-acre landscaped site in the heart of Rosslare Strand, “Debran” is an exceptional detached bungalow where timeless design, understated elegance and modern comfort combine in one of Ireland’s most sought-after coastal locations. Ideally situated just a leisurely ten-minute walk from the renowned Blue Flag beach, the property also benefits from the convenience of Rosslare Strand village, with its excellent selection of cafés, restaurants, hotels, boutiques and everyday amenities close by. Approached through a gated entrance, “Debran” immediately conveys a sense of privacy and tranquillity. A sweeping pebble driveway, framed by manicured lawns and mature planting, leads to a striking monochromatic façade, beautifully complemented by crafted timber detailing and elegant gables. The home seamlessly blends traditional character with contemporary design, further enhanced by the installation of new double-glazed windows and doors in 2024. The thoughtfully designed gardens surround the property, with the sheltered rear garden providing a wonderful outdoor setting that enjoys sunshine throughout the day. A generous timber deck with a covered pergola extends the living space outdoors, creating an ideal area for entertaining or relaxed al fresco dining throughout the year. A charming garden room with an open alcove offers an additional peaceful retreat overlooking the private grounds. Internally, the accommodation extends to approximately 76 sq.m. and has been carefully designed to provide stylish, comfortable and welcoming living spaces. A bright entrance hall leads to an impressive open-plan living and kitchen area, where expansive glazing floods the space with natural light while enhancing the contemporary finishes and minimalist aesthetic. The seamless flow between the living areas creates a versatile environment perfectly suited to both everyday living and entertaining. The accommodation comprises three beautifully proportioned double bedrooms, each complete with its own en-suite bathroom, providing excellent privacy and flexibility for family members and guests. Whether used as a permanent residence, coastal retreat or luxurious holiday home, “Debran” offers an exceptional standard of comfort and versatility. The generous site also presents excellent potential for future extension, subject to the necessary planning permission. Originally constructed in the 1960s, “Debran” has been meticulously maintained and sympathetically upgraded to meet modern standards of living. Newly insulated walls and attic, a new electric heating system, and replacement double-glazed windows and doors installed in 2024. Additional features include fibre broadband, a comprehensive alarm system, mains water and mains drainage. Rosslare Strand is widely regarded as one of Ireland’s premier seaside destinations, renowned for its award-winning Blue Flag beach, championship golf course, scenic coastal walks and exceptional range of leisure amenities. Excellent transport links, including rail and bus services, together with local schools, childcare facilities, supermarkets, pharmacies and sporting facilities, make the area equally appealing as a permanent home or holiday destination. “Debran” represents a rare opportunity to acquire an impeccably presented and energy-efficient coastal residence in an exceptional location. Combining privacy, architectural simplicity, beautifully landscaped gardens and modern upgrades with the convenience of village life and the Atlantic coastline on its doorstep, this charming bungalow offers an enviable lifestyle in the heart of the Sunny Southeast. It is highly recommended, to arrange a suitable viewing time, please contact the sole selling agents, Kehoe & Assoc., at 053 9144393.
Accommodation
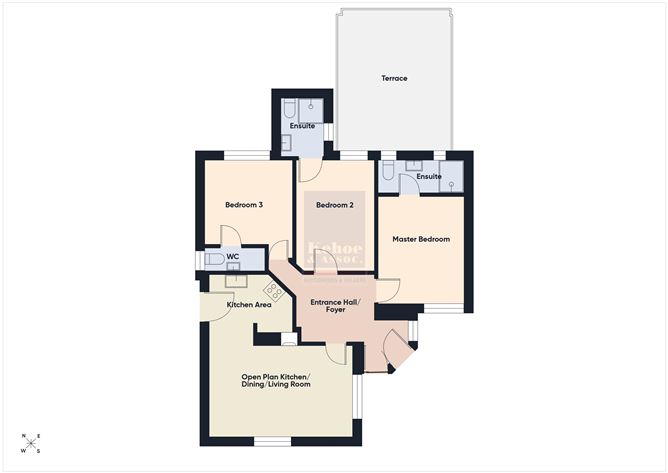
Entrance Hall 2.22m x 1.65m Original timber flooring that has been renovated and revived to new and newly installed front door and dual window sides. Steps into: Entrance Foyer 3.59m (max) x 2.27m (max) Original timber flooring that has been renovated and revived to new. Office desk and new electric radiator installed in 2024. Door leading through to: Open Plan Kitchen/Dining/Sitting Room 5.61m (max) x 4.96m (max) L-shaped, original timber floors, sanded and renovated, like new, dual aspect with feature bay window, windows installed in 2024. Stand-alone solid fuel stove, newly installed radiators in 2024. Open alcove leading through to: Kitchen Area: Fully fitted floor and eye level cabinets with stainless steel sink and drainer, tiled splashback, Belling four ring hob with extractor fan overhead, Whirlpool oven, new Beko dishwasher, space for microwave with hot-press overhead and insulated tank and immersion plug, display cabinetry with glass windows and newly installed door leading through to the rear garden. Master Bedroom 3.73m x 2.99m Original timber flooring that has been renovated and revived to new, newly installed window overlooking front driveway, three bay wardrobes with ample storage space, tv point and electrical points, newly installed Technotherm radiator. Ensuite 3.00m x 1.19m Original timber flooring that has been renovated and revived to new, enclosed shower with Suba-jet pressure pump shower with tiled surround (fully renovated with new installation and works carried out to protect the structure of the homes, part tile walls surround the remainder of the ensuite with newly installed dual windows, wall mounted electric heater, w.h.b open shelves with lighting overhead and w.c. Bedroom 2 3.67m x 2.60m Original timber flooring that has been renovated and revived to new, new stira access installed overhead attic now benefitting from new insulation, new window overlooking enclosed courtyard. Step up to: Ensuite 1.99m x 1.54m 2” step, original timber flooring that has been renovated and revived to new, enclosed glass shower with Triton T90 sr, w.h.b and w.c., new privacy window. Bedroom 3 3.25m (max) x 3.01m Timber laminate flooring throughout, large window overlooking south westerly facing garden, electric heating. Door leading through to: Bathroom/Utility 2.09m x 0.78m Tiled flooring, part tiled wall surround, w.h.b with mirror and lighting overhead and w.c., newly installed privacy glass, open shelves, elevated Whirlpool washing machine with space underneath for laundry keeping and open shelves ideal for maximum use of storage. Total Floor Area: c. 76 sq.m / 818 sq.ft
Features
Exceptional detached bungalow on a private c. 0.3-acre landscaped site. Prestigious Rosslare Strand location, approximately ten minutes’ walk from the Blue Flag beach. Beautifully presented throughout, combining timeless coastal charm with modern comfort. New double-glazed windows and doors installed in 2024. Newly insulated walls and attic and upgraded electric heating system. Bright open-plan living and kitchen space with expansive glazing. Three spacious double bedrooms, each with an en-suite bathroom. Outside Sheltered landscaped gardens with mature boundaries. Covered pergola over an extensive timber deck, ideal for year-round outdoor entertaining. Garden room overlooking the private rear garden. Gated entrance with pebble driveway and generous parking. Services Fibre broadband and comprehensive alarm system. Mains water Mains drainage Electric heating throughout (new units installed in 2024) Excellent potential for future extension, subject to planning permission.
BER Details
BER: F
Directions
Eircode: Y35 K156
Viewing Details
Strictly by prior appointment and to arrange a suitable viewing time contact the sole selling agents, Kehoe & Assoc. at 053 9144393.


Date created: 10 Jul 2026Updated on: 10 Jul 2026