Description
Accommodation
Show more...

| Beds | 7 beds |
| Price | €795,000 |
| Property Type | Detached House |
| Size | 205 meters2 |
| Energy Rating | BER- |
| Refreshed on | Aug 4, 2026 |
| Eircode | Y35DT99 |
| Group Name | Sherry FitzGerald Radford |
| Sales License Number | 001313 |
Description
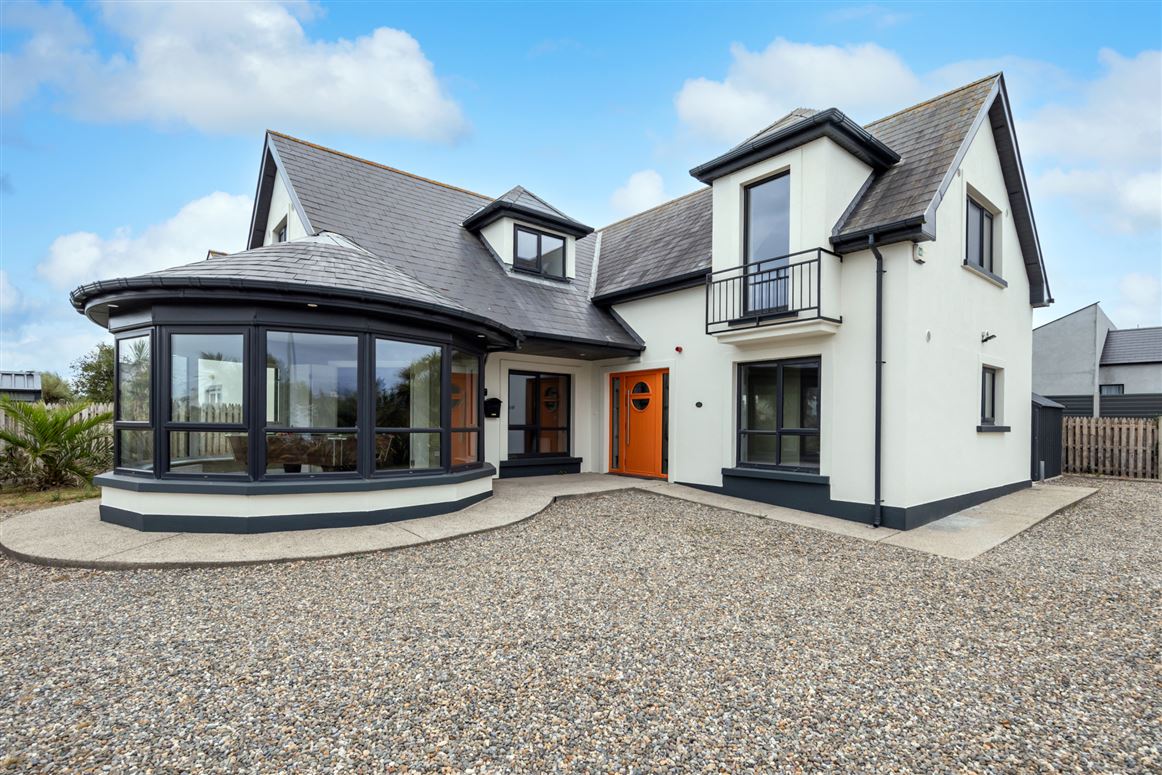
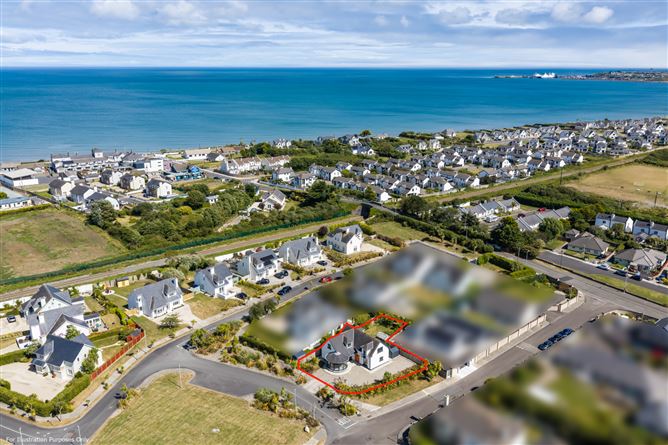
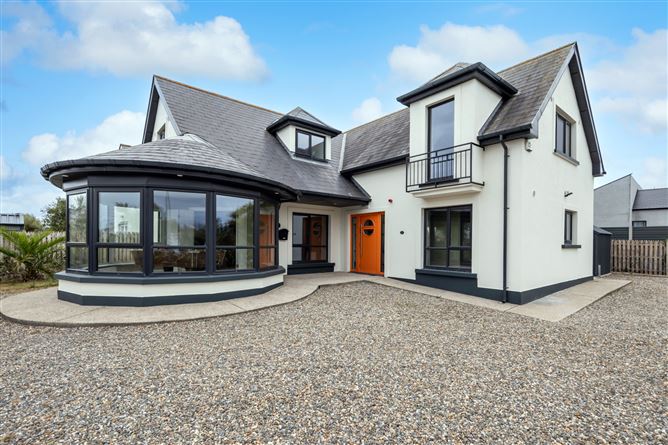
Walsheslough is an exclusive low-density development of 25 detached homes that are situated within a few minutes stroll to the magnificent Blue Flag beach that is Rosslare Strand.No. 26 has recently been totally upgraded to a very high standard and comes to the market in pristine condition throughout.Accommodation comprises 7/8 bedrooms, large Livingroom, sunroom, kitchen / dining room, utility room, two shower rooms and a cloakroom. The property also comes with great outdoor space for entertaining and relaxing.The property has section 5 planning for residential homecare and it comes with a fire cert. The present owners have created a 7-8 bedroom property out of and this could be changed back depending on your needs.Living here provides the opportunity to enjoy the relaxing air of seaside living and the benefits of being in a village that is superbly complemented by a wealth of local facilities and amenities that include, quality restaurants, convenience shops, golf courses, rail and bus links, a National School and of course The famous Kelly's Resort Hotel.In recent years The Strand has become a popular destination for both holiday and permanent living.
Accommodation
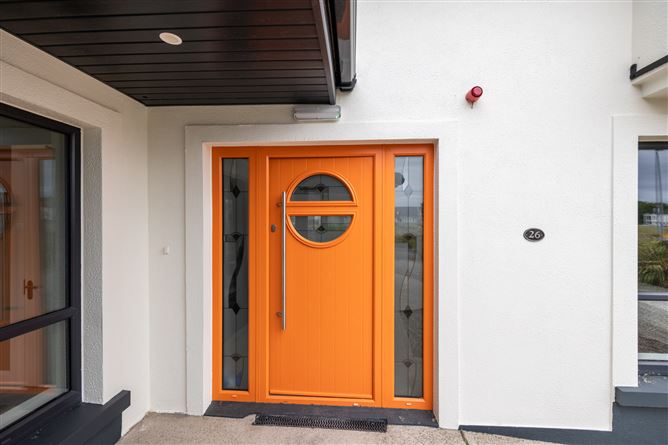
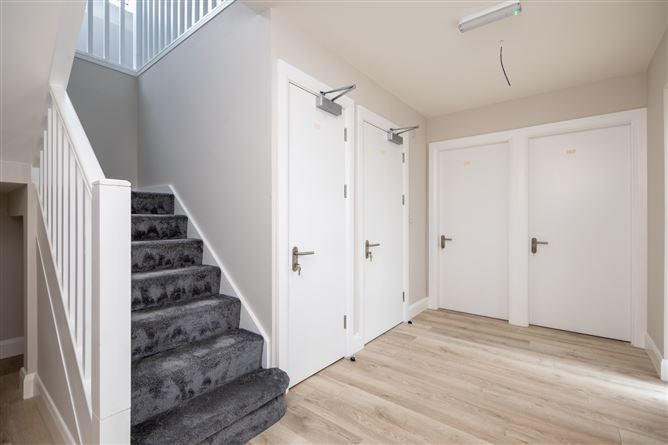
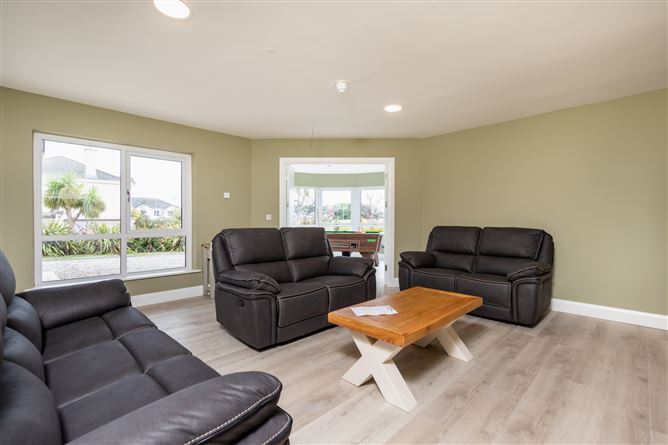
Entrance Hall - 4.45m x 2.08m With a small storage room. Living Room - 5.6m x 5m Spacious family room with fitted shelving and access into the large sunroom. Sunroom - 4.3m x 4.3m Fabulous addition. Kitchen / Dining Area - 5.71m x 4.22m Bright and spacious with tiled flooring and splashbacks, generous waist and eye level storage and double doors to the rear garden and patio area. Utility Room - 2.4m x 1.25m Plumbed with tiled flooring and door to rear. Bedroom 1 - 2.63m x 2.51m Office - 3.15m x 2.9m With fitted storage. Cloakroom - 1.63m x 1.24m With tiled flooring, w.c and w.h.b. Shower room - 2.07m x 1.63m Fully tiled with mains shower, w.c. and w.h.b. UPSTAIRS - Landing - 2.56m x 4.23m Landing - 3.36m x 1.13m Benefits from two well placed Velux windows, should be room for an "office work station". Bedroom 2 - 4.52m x 3.03m Bedroom 3 - 4.5m x 2.88m Bedroom 4 - 4.56m x 2.7m Bedroom 5 - 4.26m x 2.7m Shower room - 2.2m x 1.96m Fully tiled with Velux window, w.c w.h.b and mains shower. Bedroom 6 - 4.73m x 2.2m Bedroom 7 - 3.5m x 2.2m

Date created: 4 Aug 2026Updated on: 20 Aug 2026