Description
Accommodation
Features
BER Details
Show more...

| Beds | 3 beds |
| Price | €690,000 |
| Property Type | Detached House |
| Size | 120 meters2 |
| Energy Rating | BER-C3 |
| Refreshed on | Jul 23, 2026 |
| Eircode | A92Y771 |
| Group Name | SHERRY PROPERTY CONSULTANTS DROGHEDA & DUNDALK |
| Sales License Number | 002358 |
Description
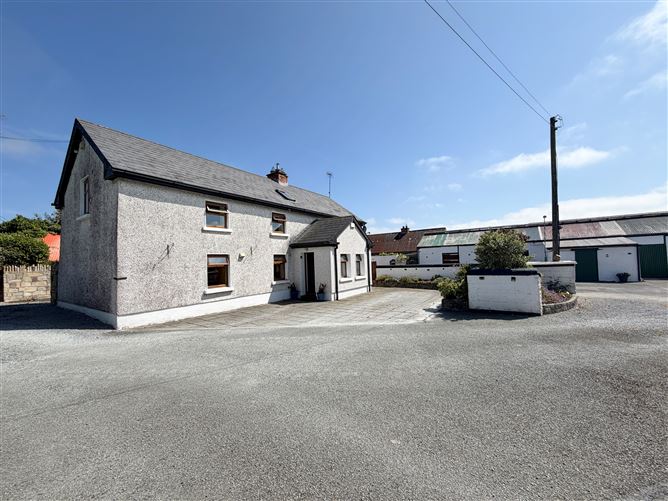
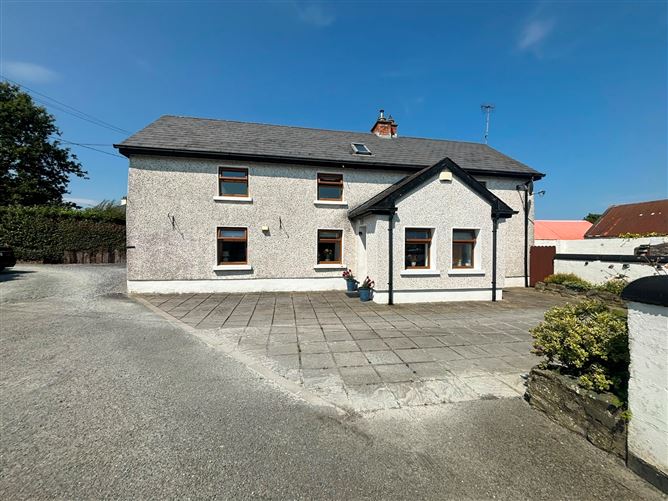
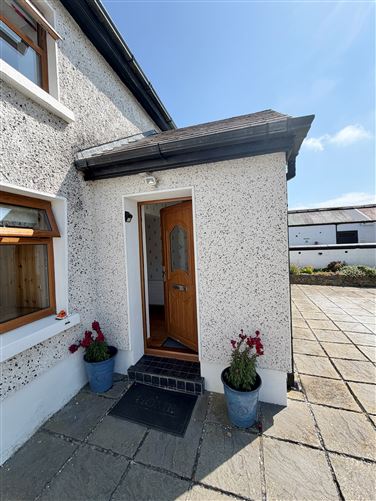
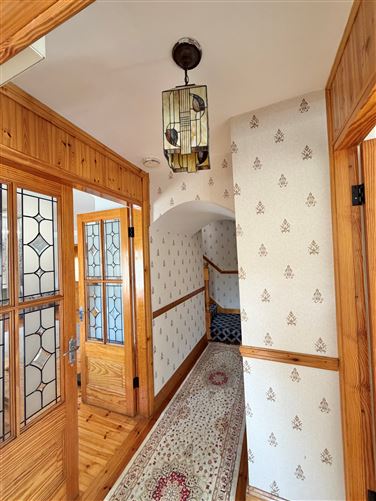
Crocksheeby, Termonfeckin, Co. Louth, A92 Y771 Occupying an attractive site extending to approximately 0.53 hectares (1.31 acres), this charming detached two-storey residence offers approximately 120 sq.m. (1,292 sq.ft.) of well-proportioned accommodation together with an extensive range of outbuildings, providing exceptional versatility and future potential. Built circa 1900, the property enjoys a peaceful rural setting while remaining within easy reach of local amenities. Located approximately 5 km from Drogheda town centre and just a 7-minute drive from Junction 10 of the M1 motorway, it offers excellent connectivity to both Dublin and Belfast. The property is also conveniently situated close to a number of well-regarded schools, including Sandpit National School, St. Joseph's CBS and Our Lady's College, Greenhills, together with shops, sporting facilities and public transport links. The accommodation is bright and well laid out, comprising a welcoming entrance hall, spacious living room, kitchen/dining room and guest WC on the ground floor. Upstairs, there are three bedrooms, including a generous principal bedroom with en-suite, together with a family bathroom. Externally, the property is a real highlight. Standing on approximately 1.31 acres, the grounds comprise a substantial yard, a detached garage with electricity and plumbing, together with an extensive range of outbuildings offering excellent storage, workshop space or potential for a home business. The generous site provides a high degree of privacy together with significant long-term potential, while the detached garage offers a practical and adaptable space suitable for a variety of uses. The property is serviced by a bio-cycle wastewater treatment system and benefits from oil-fired central heating. It has a BER rating of C3. This is an excellent opportunity to acquire a character-filled country home offering generous accommodation, extensive outbuildings and a substantial site in a highly convenient location.
Accommodation
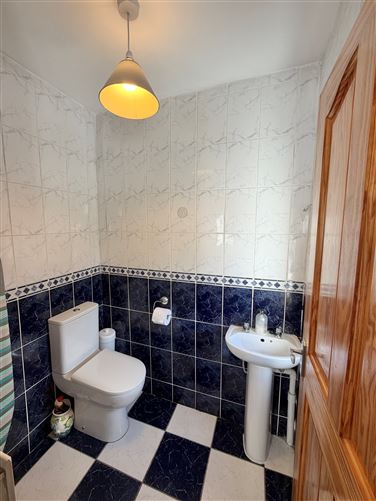
Accommodation Details: Ground Floor Entrance Hall – 1.50m × 7.00m Living Room – 6.20m × 4.20m Kitchen/Dining Room – 4.10m × 2.70m Guest WC – 1.30m × 1.60m First Floor Landing – 5.90m × 2.70m Family Bathroom – 2.10m × 2.90m Bedroom 1 – 4.80m × 3.90m En-Suite – 1.60m × 1.80m Bedroom 2 – 2.00m × 4.80m Bedroom 3 – 3.00m × 2.20m
Features
*Detached two-storey residence *Approx. 120 sq.m. (1,292 sq.ft.) *Approx. 0.53 hectares (1.31 acres) *Built circa 1900 *Three bedrooms *Principal bedroom with en-suite *Oil-fired central heating *BER: C3 *Extensive range of outbuildings *Spacious yard with excellent versatility *Peaceful rural setting *Approx. 5 km from Drogheda town centre *Approx. 7 minutes to the M1 motorway *Close to schools, shops and local amenities *Excellent future potential (subject to planning permission where required)
BER Details
BER: C3


Date created: 23 Jul 2026Updated on: 23 Jul 2026

