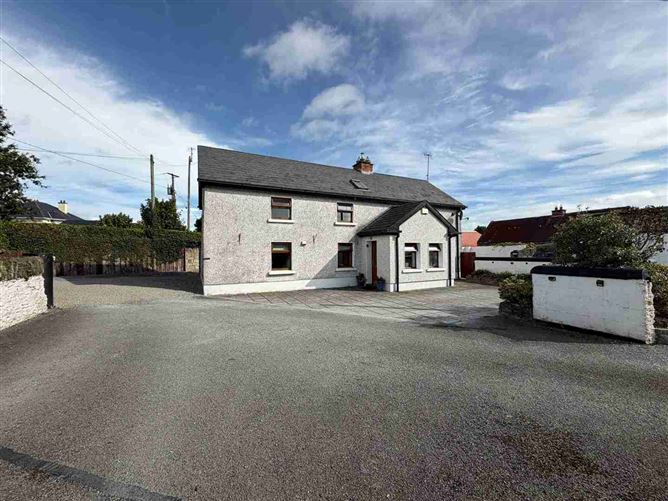
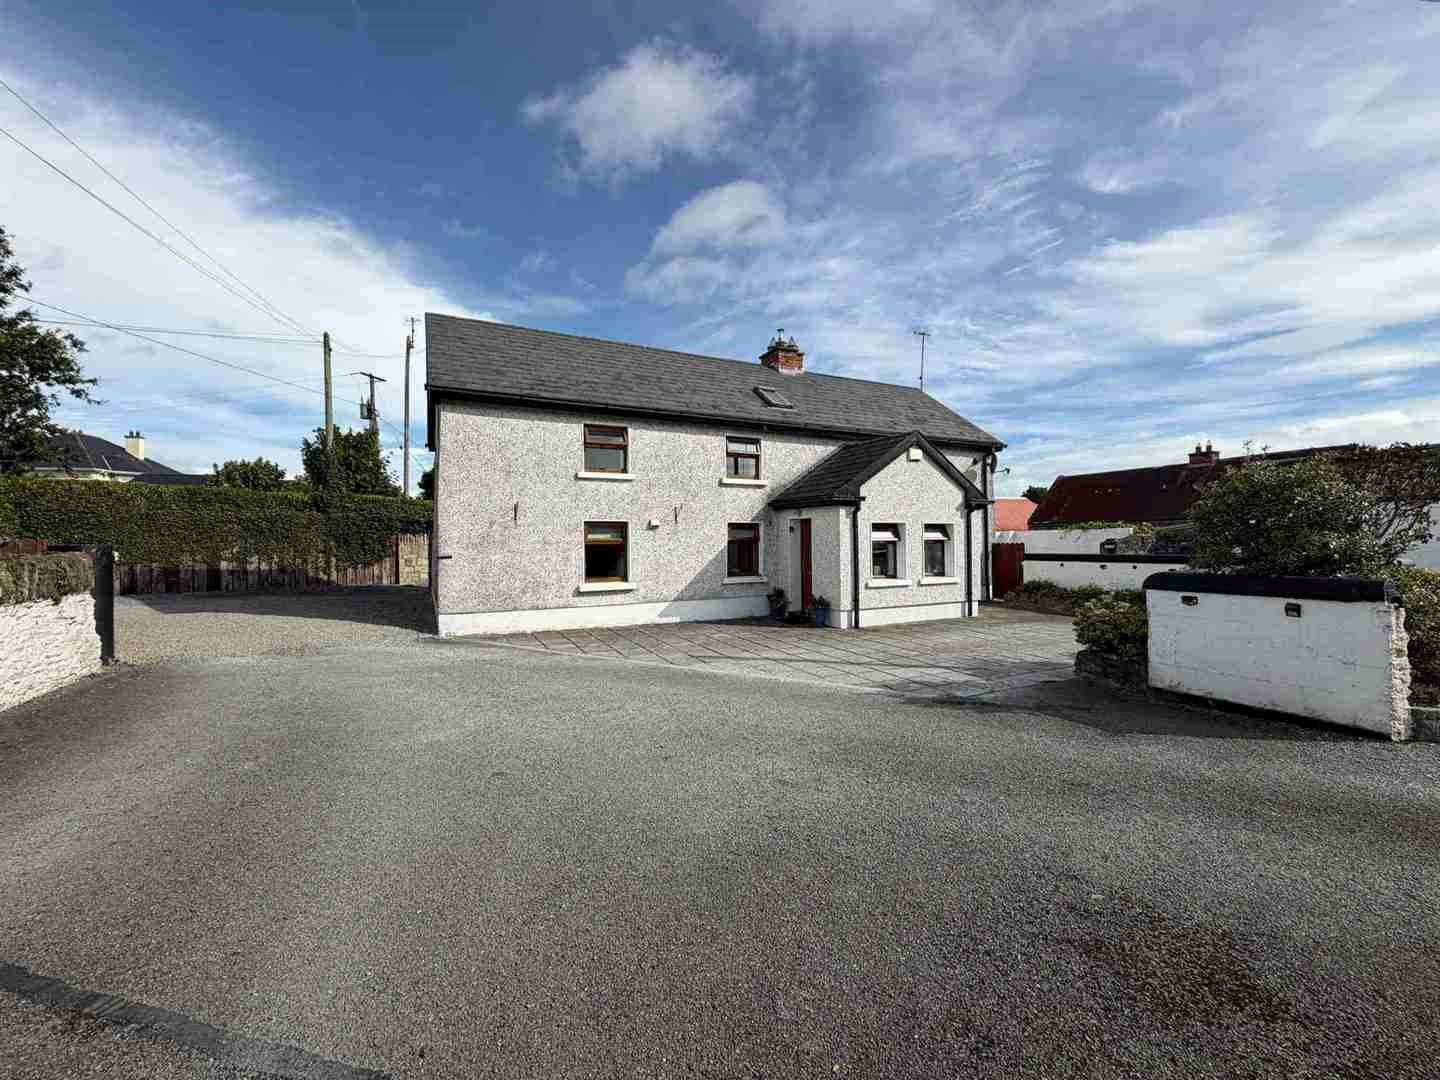
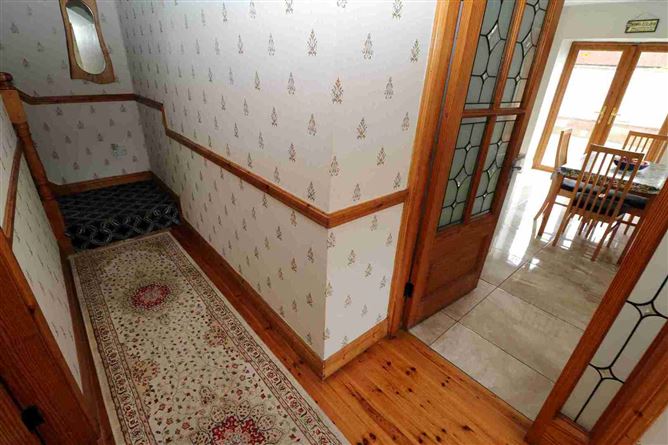
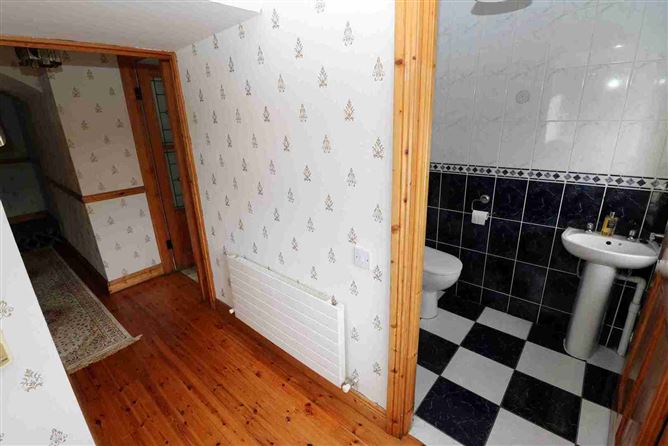
A beautifully maintained and exceptionally tidy farmhouse set in a peaceful country setting in Termonfeckin, just outside Drogheda. The property offers a wonderful blend of rural charm, character and practical living, with a range of additional storage sheds and a detached one-bedroom apartment situated on the grounds, offering excellent potential for guests, family accommodation or independent living. A cleverly converted shed also provides a cosy private bar — an ideal space for entertaining and relaxing. The mature gardens are a particular feature, with established trees, beautiful planting and well-kept outdoor spaces creating a private and welcoming setting. Offering the tranquillity of country living while remaining conveniently connected to Drogheda and the surrounding transport links, this is a versatile and charming property that combines space, character and an enviable rural lifestyle. Briefly, this is a quality home in a prime family location within easy access of Drogheda Town Centre and the M1 Motorway, all within a 10 minute drive. Viewing is advised.
AMV 575,000 For Sale by Private Treaty.
Features:
3 Bedroom Detached House
Additional Storage Sheds
Private Bar Converted Shed
C. 1.31 Acre Site
Built C. 1900
House Extends to c. 120 sq .m ( 1292 sq. ft)
Apartment Extends to c.51.5 sq. m
O-F-C-H
Multi Fuel Stove
PVC Double Glazing
Waste BIO Cycle Unit
Water - Mains Water
Ample Parking
Accommodation Includes
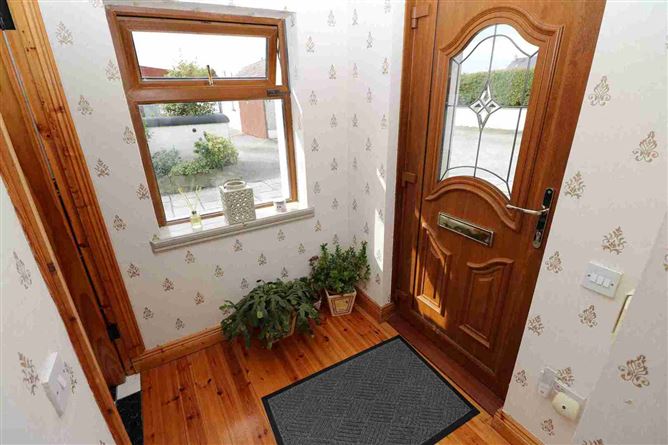
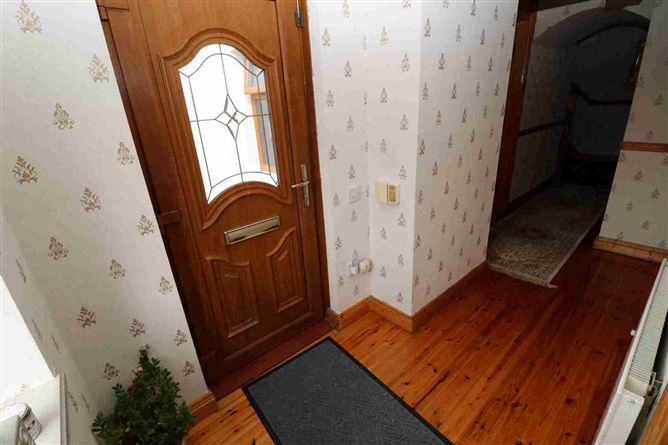
Entrance Hall
Lounge / Dining(4.88m x 6.15m)
Kitchen(4.50m x 4.88m)
Guest WC(1.30m x 1.55m)
1st Floor :
Landing
Bedroom 1(4.88m x 3.27m)
En Suite(1.70m x 1.85m)
Bedroom 2(2.07m x 4.81m)
Bedroom 3(2.98m x 3.00m)
Main Bathroom(2.10m x 2.88m)
1 Bedroom Detached Apartment:
Living/Kitchen(2.65m x 4.85m)
Bedroom(3.25m x 2.65m)
Bathroom(2.65m x 1.76m)
Outside:
Shed 1(9.00m x 14.5m)
Shed 2(6.71m x 5.33m)
Shed 3(5.05m x 5.33m)
Shed 4(6.81m x 5.33m)
Utility (2.42m x 3.75m)
Private Bar(5.11m x 4.21m)
Building Energy Rating
BER: C3
BER No. 112467055
Energy Performance Indicator: 215.18 kWh/m²/yr
Viewing Details:
Strictly by appointment with the sole selling agent.
Features
- Parking
- En Suite
- Garden
BER Details
BER: C3
BER No: 112467055
Energy Performance Indicator: 215.18
Negotiator
Niall Black
Show more...
Also looking at similar homes? Get email alerts for 3 beds homes in Termonfeckin