Houses for sale in Killinick, Co. Wexford
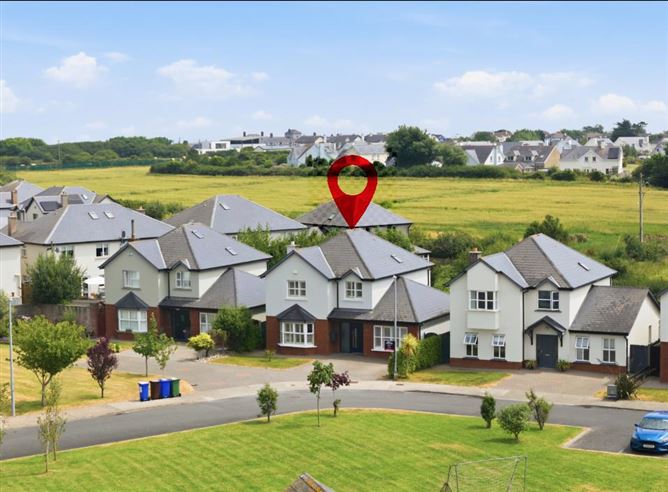
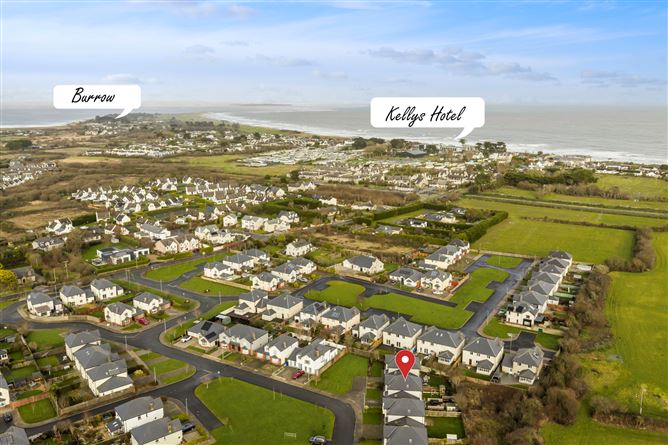
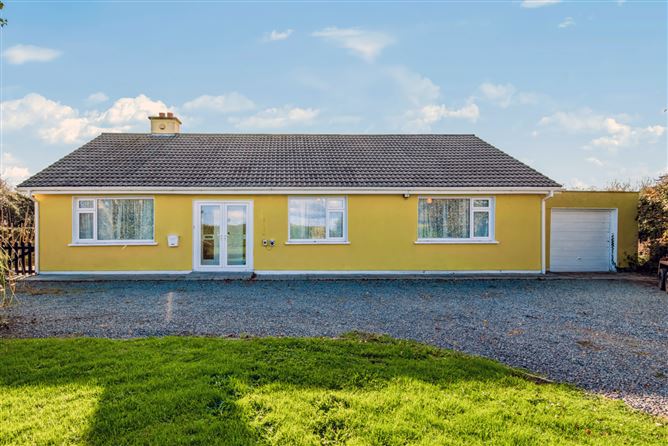
6 results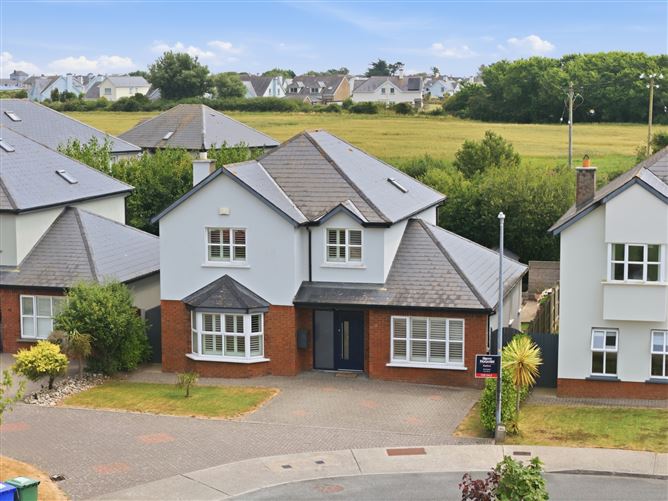







About Killinick
Market Overview
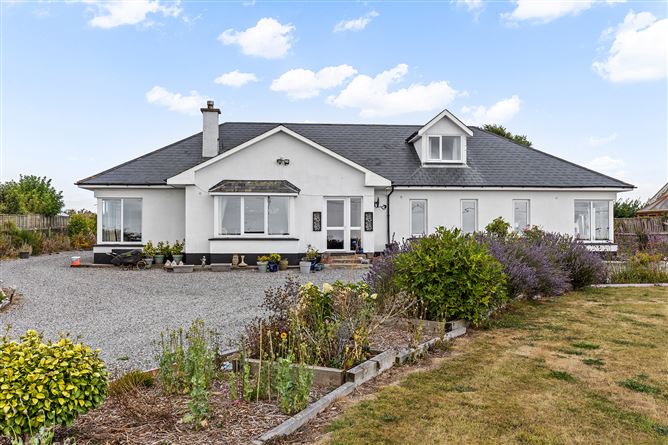
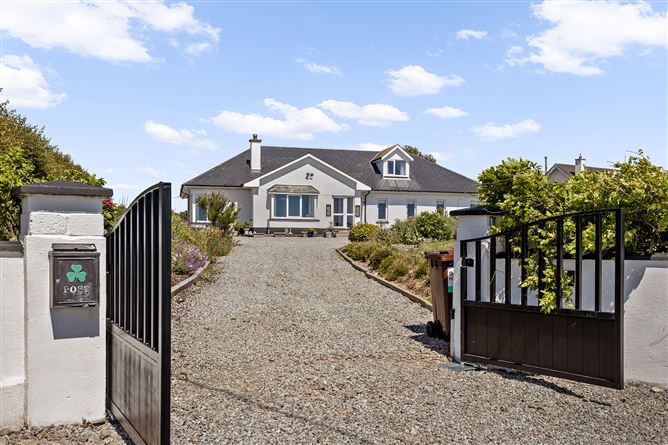
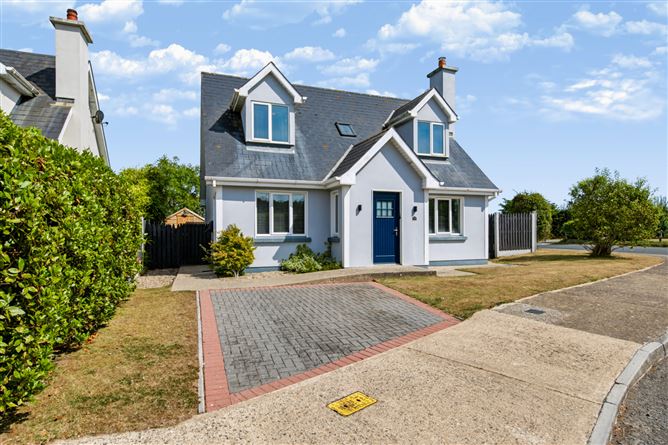
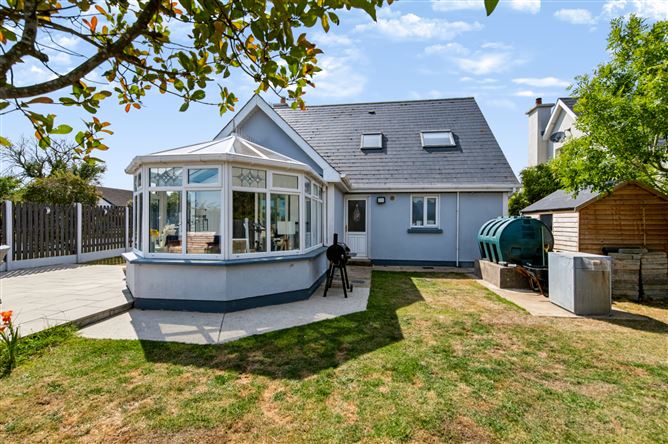
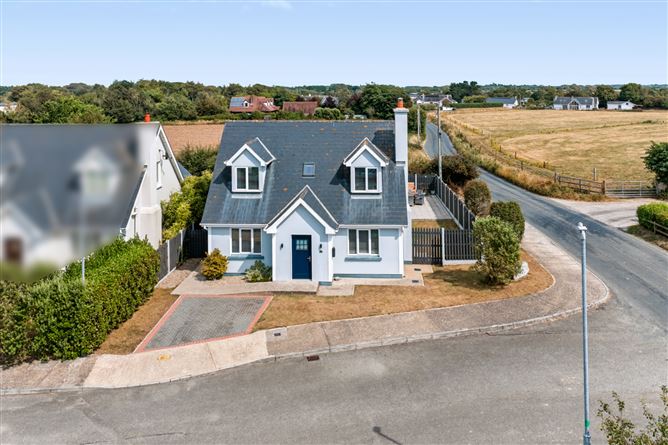
Houses for sale in Killinick, Wexford, present a range of options for buyers looking to settle in this quaint location. The median price for these properties sits at €329,000, with listings spanning from a minimum of €149,000 to a maximum of €975,000. Home sizes vary, with areas ranging between 47 m² and 643 m², typically averaging around 131 m².
Common features in these properties include central heating and en-suite, with more than half of the listings equipped with these conveniences. Other appealing amenities include patios, washing machines, and parking spaces. Fields such as 3 bedrooms and 4 bedrooms are predominant, each making up a significant portion of available homes.
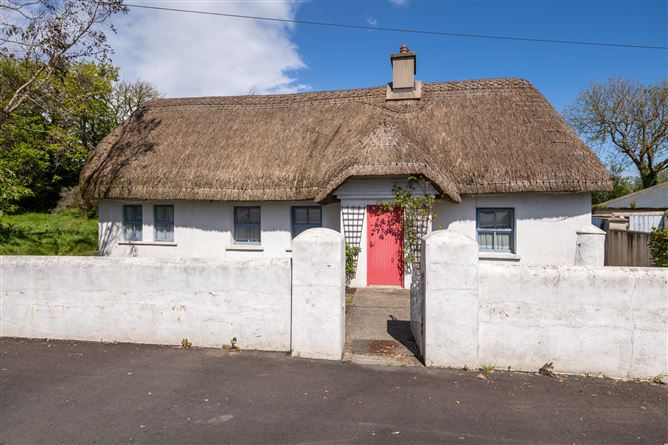
The neighborhood environment is enriched with historical charm and access to local services. Buyers may be interested in the welcoming community and proximity to regional attractions, promising a balanced lifestyle amidst a peaceful rural setting. However, specifics like public transport or prominent landmarks have not been detailed, suggesting potential residents may favor personal vehicles for commuting.
Why Buy in Killinick?
Opting for a house sale in Killinick provides an opportunity to experience a relaxing rural Irish lifestyle, with a connection to both natural surroundings and quaint local amenities. The landscape is characterized by open fields and small winding roads, creating a peaceful setting conducive to outdoor leisure and quiet living.
Killinick attracts a mix of residents who value community and the slower pace of life it offers. Families often appreciate the safe surroundings and the charm of a smaller, close-knit community, while retirees find the tranquility and opportunity to embrace hobbies such as gardening or walking particularly appealing.
As an investment, properties here reflect the rural market's stability, offering buyers a chance to purchase at competitive prices without the premium associated with urban areas. The potential for rural tourism or rental opportunities also adds an intriguing dimension for potential property buyers seeking to leverage the local charm in the long term.
Property Types
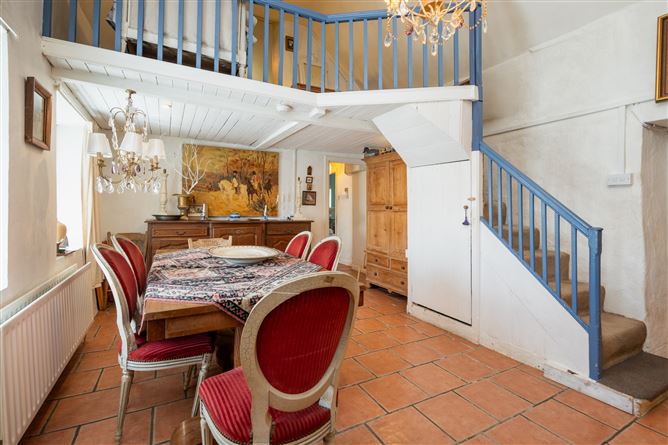
House listings in Killinick offer a range of choices with an emphasis on comfort and traditional style living.
Houses
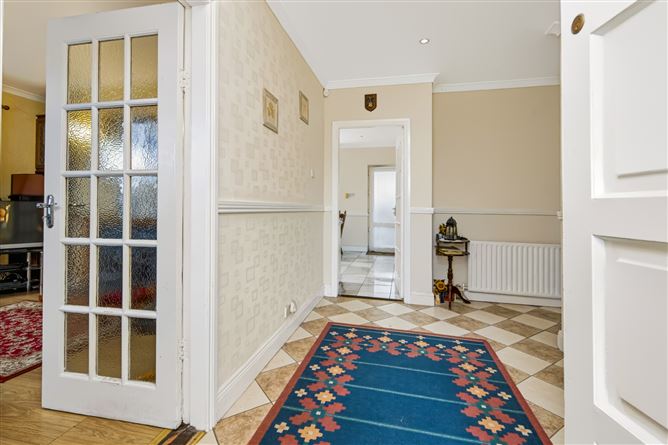
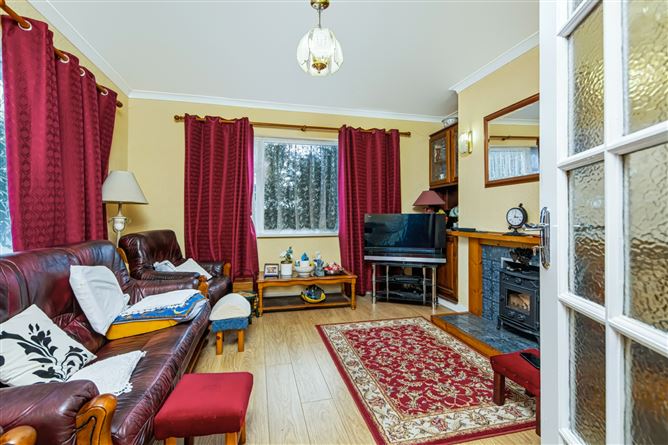
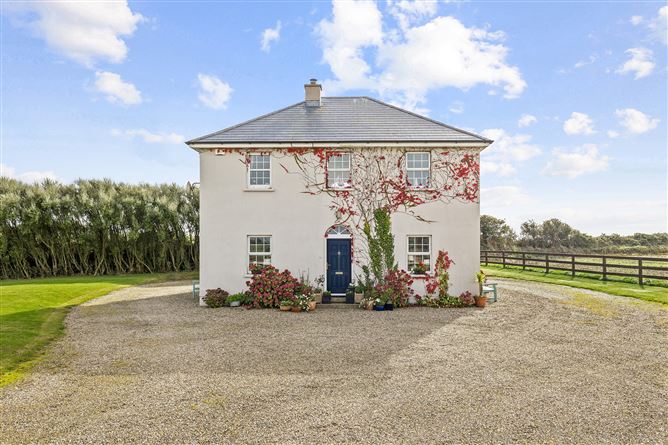
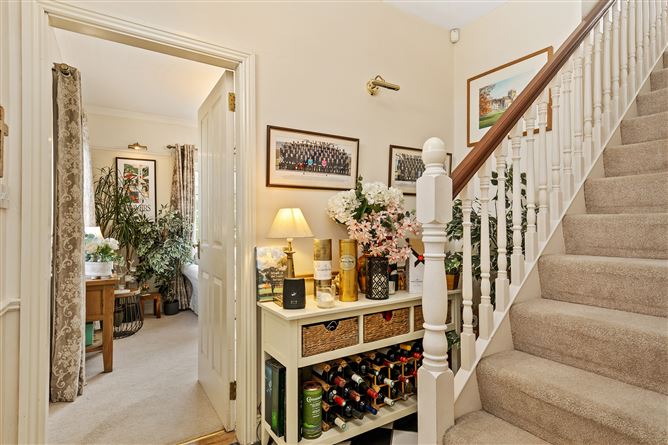
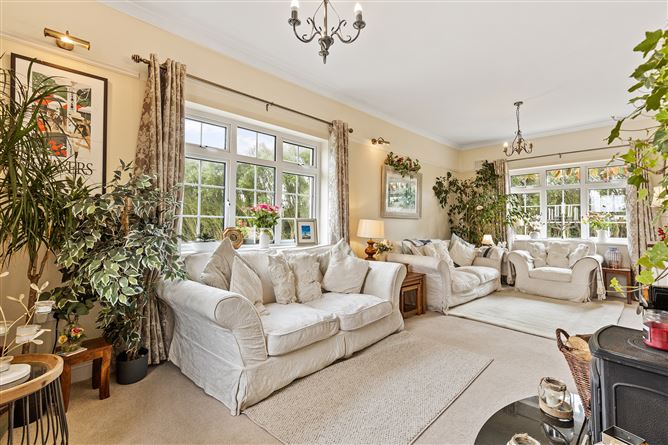
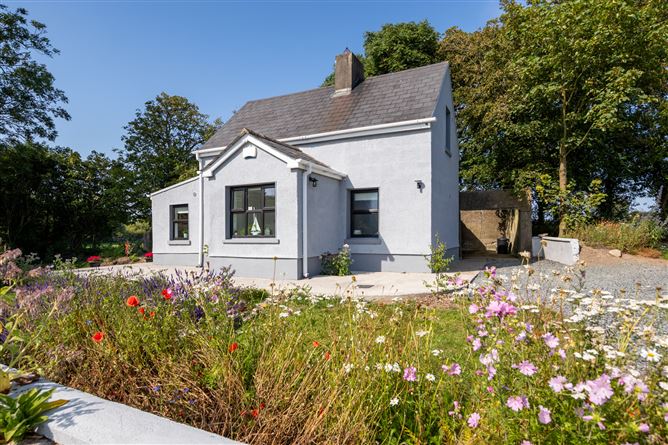
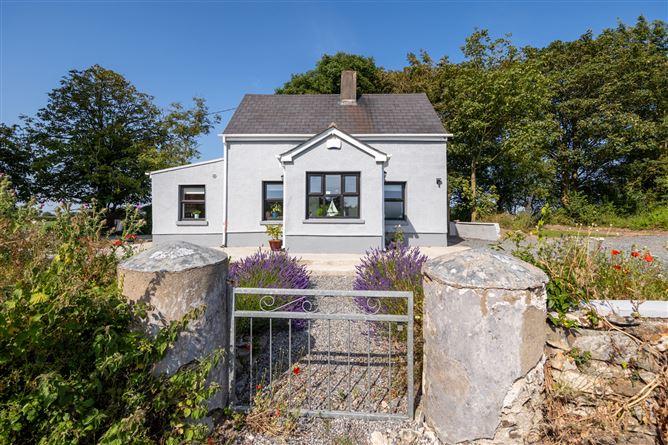
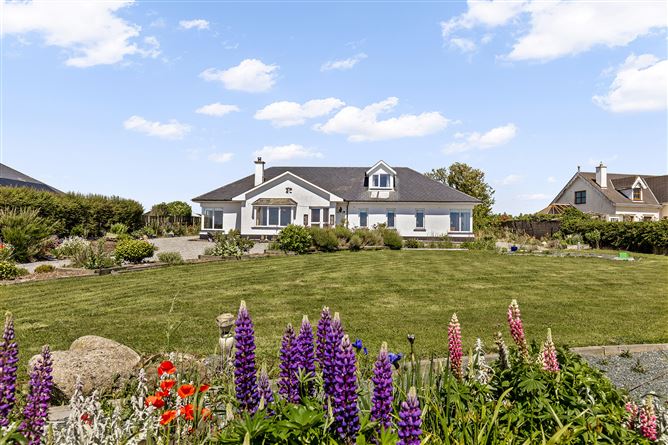
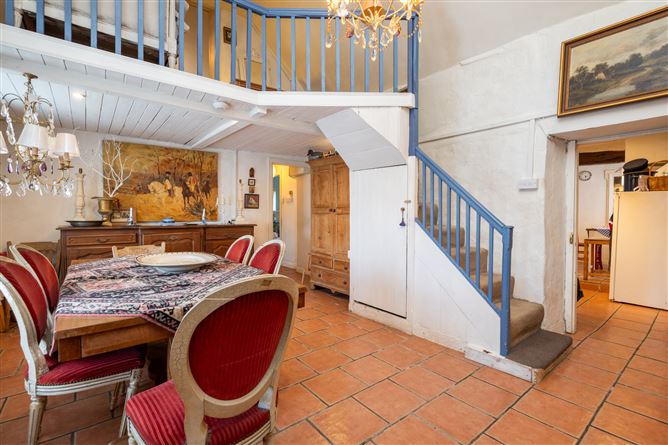
Most properties feature spacious interiors with sizes generally around 131 m², accommodating family needs with 3 bedrooms or 4 bedrooms. Common features include expansive gardens, central heating, and en-suite, making these homes suitable for family living and those who desire ample outdoor space.
Amenities & Lifestyle in Killinick
Essential services in Killinick primarily serve small-town needs. While there are no specific schools, healthcare facilities, or supermarkets named, residents typically rely on nearby towns for broader services. Pharmacies and local stores likely cater to daily necessities.
The village offers limited shopping, dining, and entertainment options, focusing on local, traditional establishments perfect for those who enjoy a relaxed and familiar community vibe. Community facilities, though not detailed, would likely be central to small-town life, fostering interactions among residents.
Outdoor life in Killinick can be quite rewarding, with the natural surroundings offering green spaces and the potential for outdoor pursuits such as hiking or cycling. The countryside setting allows for abundant opportunities to engage with nature and enjoy rural Irish landscapes.
Accessibility & Transport in Killinick
Killinick is primarily car-dependent due to its rural character. There is a lack of specific public transport options listed, suggesting that access via private vehicle is crucial for daily commuting and travel. The area's road connectivity likely provides access to key regional routes and local pathways.
Who Is This For
Houses for sale in Killinick suit several buyer profiles.
Families
Families value the safe environment and serene atmosphere these homes provide, offering plenty of room inside and out for children to thrive and play.
Retirees
Killinick's tranquil setting and community spirit appeal to retirees looking for a peaceful place to enjoy their later years without the hustle and bustle of urban living.
Nature Enthusiasts
Those who love outdoor activities and being close to nature will find Killinick's surroundings ideal for exploring the countryside and engaging in activities such as walking and gardening.
Pros & Cons
Pros
- Tranquil rural setting providing a peaceful environment.
- High percentage of properties with desirable features such as central heating and en-suite facilities.
- Spacious homes suitable for families with young children.
- Strong community feel with a close-knit village atmosphere.
Cons
- Primarily car-dependent area with limited public transport options.
- Less variety in shopping, dining, and cultural venues compared to urban centers.
- Limited specific information about local schools and healthcare facilities.
- Potential for longer travel times to nearby towns for comprehensive amenities.
Frequently Asked Questions
What is the median price for houses for sale in Killinick, Wexford?
The median price for houses currently listed for sale in Killinick is €329,000.
What are common features of homes in Killinick?
Common features in Killinick homes include central heating and en-suite, patios, and washing machines.
What types of homes are available in Killinick?
The majority of homes are 3 bedrooms, often equipped with family-friendly amenities and spacious gardens.
Is Killinick suitable for commuters?
Killinick is primarily car-dependent, implying it may be most suitable for those who are able to drive for commuting and daily travel needs.
Who might find Killinick most appealing for purchasing a home?
Killinick is likely to appeal to families, retirees, and nature enthusiasts seeking a rural lifestyle with a strong community feeling.
*About this guide: This guide section includes content generated with the assistance of artificial intelligence. While we aim for accuracy, details such as local amenities, transport links, schools, and property data may change or contain errors. This content is provided for general informational purposes only and should not be relied upon as a substitute for independent verification. MyHome.ie accepts no liability for inaccuracies, omissions, or decisions made in reliance on this content.