Description
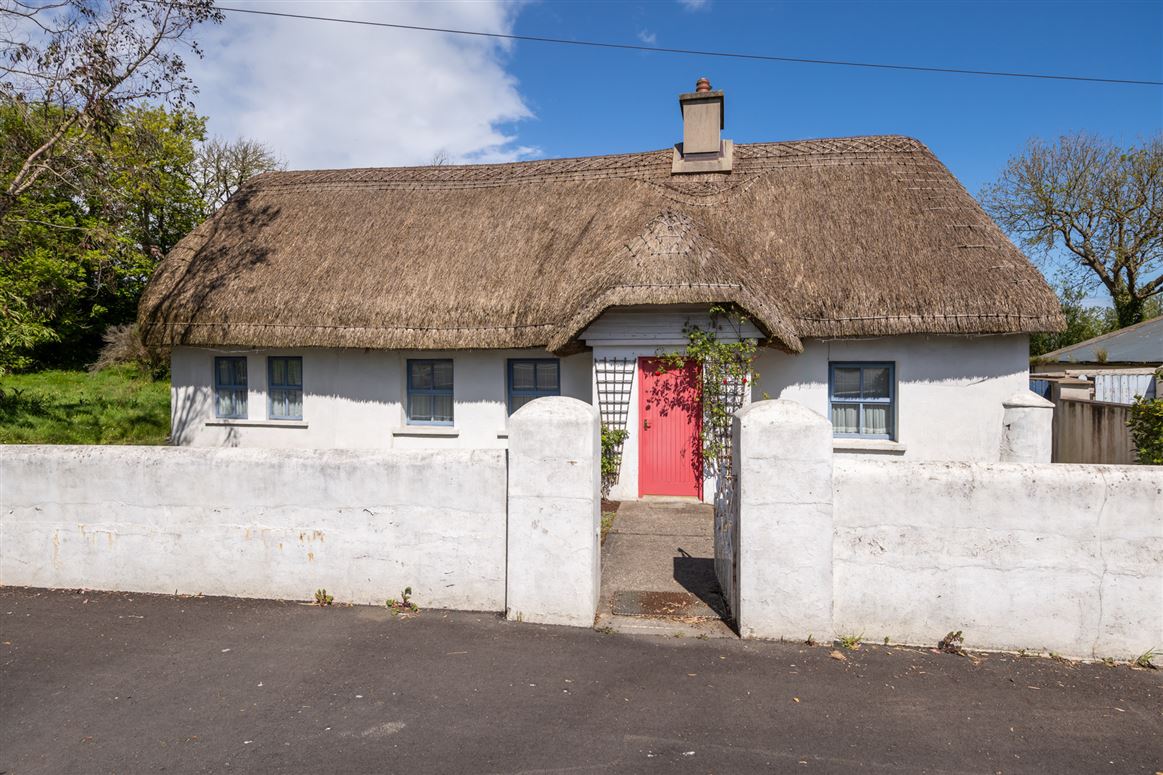
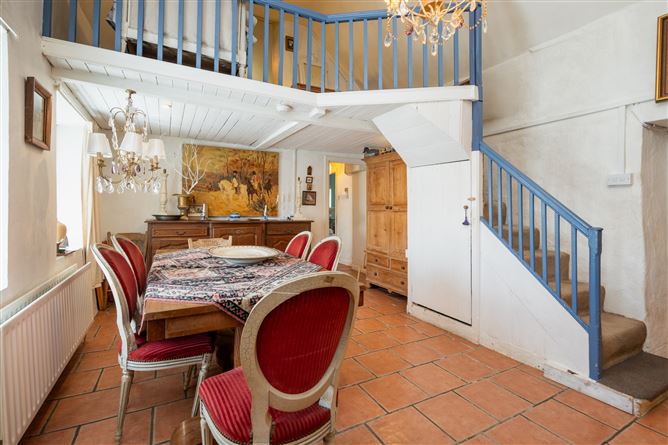
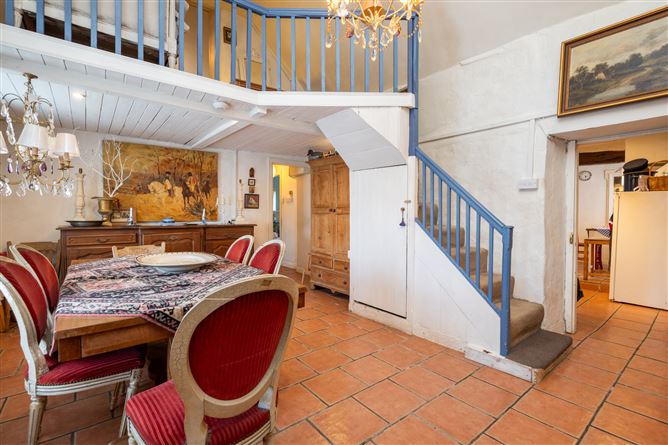

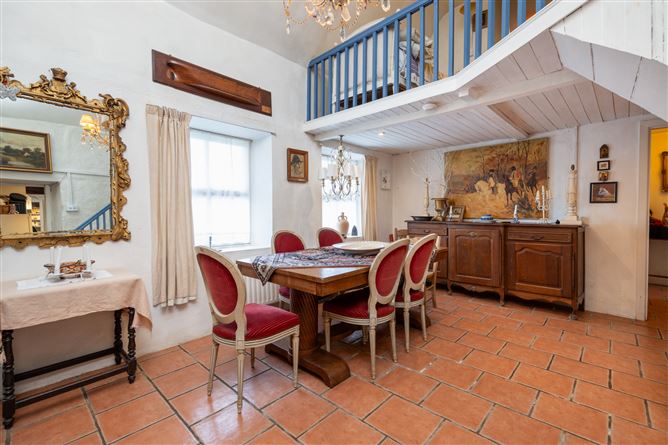
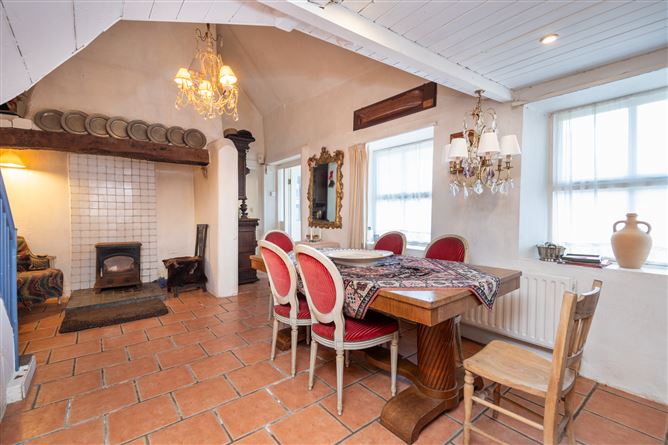
Assaly Cottage is a beautiful country style traditional Irish cottage, with a distinctive part-thatched roof, set on the edge Killinick village, approximately 8km from Wexford Town. The property combines traditional character with spacious and practical living accommodation, making it an attractive home in a well-connected coastal location. Inside, the entrance hall leads directly into an impressive dining room with a double-height vaulted ceiling and mezzanine overlooking, creating a bright and open focal point within the home. To the rear of the property is a spacious open-plan kitchen and dining area with adjoining sitting room, along with a separate utility room. The ground floor also includes an additional sitting room, the primary bedroom, and the main bathroom. Upstairs, there are three further bedrooms together with a large shower room, providing ample space for family living or guest accommodation. Assaly Cottage sits on c. 0.49 acres with ample parking space and a low maintenance rear garden. The property is ideally positioned adjacent to Killinick village and within a short drive of a number of renowned beaches including Rosslare Strand, St. Helens, Carne & Kilmore Quay, only 15km away. Rosslare Europort is approximately five minutes away, while Wexford Town is within easy reach at approximately 8km. The N11/N25 road network is also easily accessible, making commuting and travel convenient. Assaly Cottage off�ers excellent opportunity to acquire a character-filled home in a highly sought-after location. Enjoying the benefits of country living while remaining close to all essential amenities and transport links, the property will appeal to a broad range of buyers seeking a permanent residence, holiday home, or investment opportunity.
VIEWING HIGHLY RECOMMENDED Accommodation
Entrance Hall – (1.9m × 1.7m), With a tiled floor
Dining room – (6.5m × 3.9m), Tiled floor, vaulted double height ceiling, stove with tiled surround, exposed beam
Mezzanine – (3.7m × 6.5m), Overlooking dining room
Bedroom 2 – (4.0m × 3.8m), With a vaulted ceiling
Inner Hallway – (2.3m × 1m), Tiled floor and fuse box
Bedroom 1 (3.4m × 3.2m), With a carpet floor and storage closet
Main Bathroom – (2.1m × 3.3m), Part tiled walls, tiled floor, bath, W/C, WHB, frosted window, step in shower
Sitting Room – (3.6m × 3.8m), With a tiled floor & stairs to bedroom 3
Kitchen/ Dining room – (4.4m × 5.7m), Tiled floor, exposed beam, waist & eye level cabinets,
Sitting Room 2 – (5.8m × 4.8m), With a tiled floor, exposed beams, stove with a feature surround, stairs to bedroom 4 & door to rear patio
Utility Room – (3.6m × 2.1m), Tiled floor, access to rear garden and sitting room 2, plumbed for a washer & dryer
Upstairs
Bedroom 3 – (3.7m × 3.2m), Vaulted ceiling and carpet floor
Bedroom 4 – (5.4m × 4.1m), Carpet floor, vaulted ceiling & eves storage
En-suite – (2.2m × 2.5m), Lino flooring, frosted window W/C, WHB & step in fully tiled shower
Shed – (5m × 7m), With a concrete floor and rolling door
Outside: Enclosed yard, lawn, concrete patio, shed, ample parking
Services: Electricity, mains water, private sewerage, oil fired central heating
BER: F Ber No: 119359115 Performance indicator: 423.1 kWh/m2/yr Features
Bright and well laid out accommodation.
Minutes to beautiful beaches.
Cozy country style décor.
Good parking.
Easily accessed.
Easterly orientated patio area.
C. 228.16 sq.m / 2,455.89 sq.ft BER Details
Directions
Viewing Details
Apply: Keane Auctioneers (053) 9123072
Viewing: Strictly by appointment with the sole selling agent.