Description
Accommodation
Features
BER Details
Show more...

| Beds | 2 beds |
| Price | €395,000 |
| Property Type | Apartment |
| Size | 74 meters2 |
| Energy Rating | BER-C1 |
| Refreshed on | May 28, 2026 |
| Eircode | D13TX01 |
| Group Name | Borgman Earls Property Consultants |
| Sales License Number | 003265 |
Description

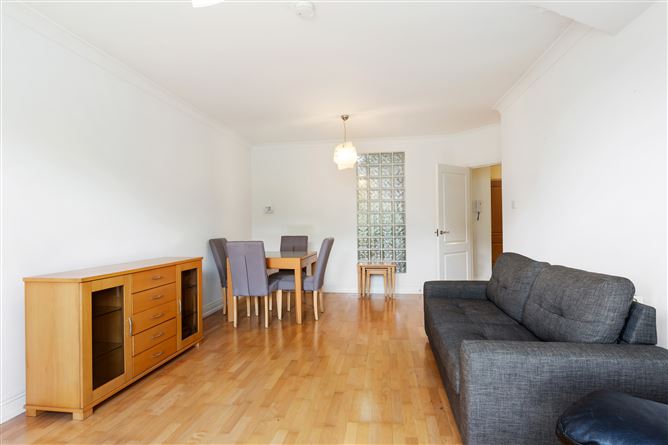
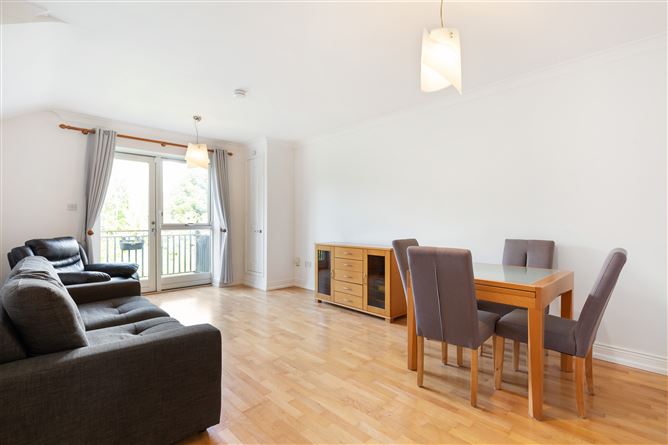
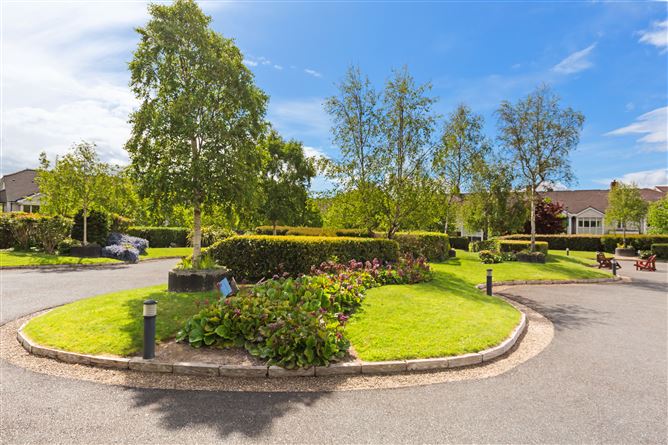
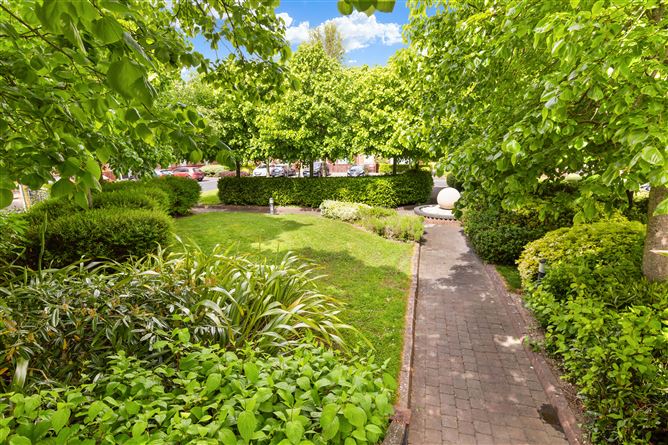
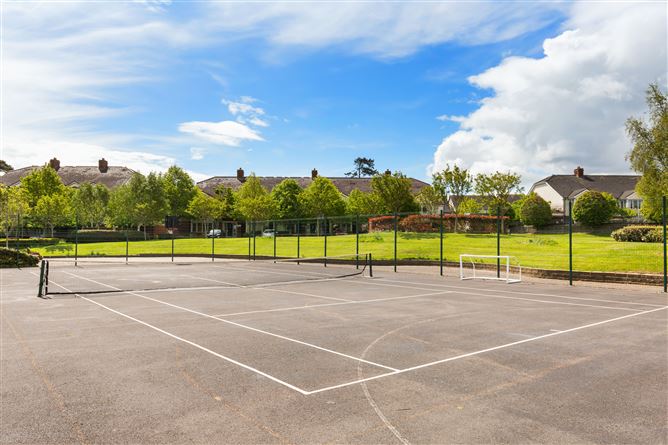
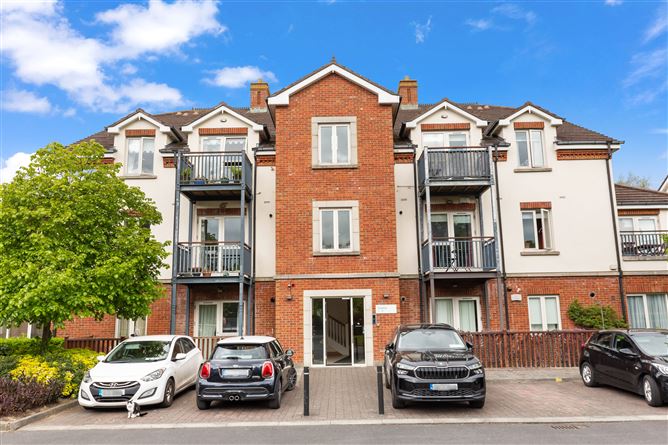
Borgman Earls are delighted to present Apt. 26 Seagrave, a beautifully maintained and spacious second-floor apartment extending to approximately 74 sq.m., ideally positioned within this highly sought-after development in the heart of Portmarnock. Enjoying a quiet and private aspect, this bright and welcoming apartment offers comfortable modern living in a superb coastal location. The property is presented in excellent condition throughout and benefits from well-maintained mature communal gardens together with designated parking. There is also the added bonus of 2 Tennis Courts available to residents of the development. Seagrave is ideally located just a short stroll from Portmarnock DART Station and the village centre, with its excellent selection of shops, cafés, restaurants, pubs, and hotels. The area enjoys exceptional connectivity with easy access to the M1, M50, Dublin Airport, Beaumont Hospital, and an excellent public transport network including both bus and rail services. Families are well catered for with a selection of highly regarded schools nearby including St. Marnock’s National School, St. Helen’s National School, and Portmarnock Community School. Portmarnock is renowned for its stunning coastline and world-class golf facilities, including the famous Portmarnock Golf Club, established in 1894, and the acclaimed Portmarnock Links course designed by Bernhard Langer. Viewings will commence this coming Bank Holiday Weekend. Contact us today to avoid disappointment!
Accommodation
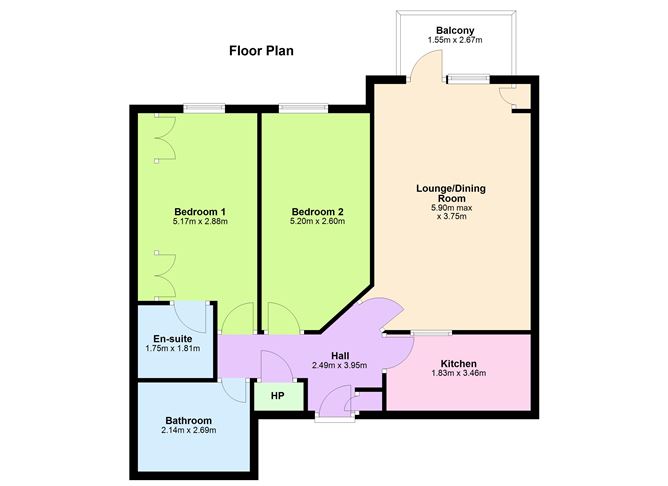
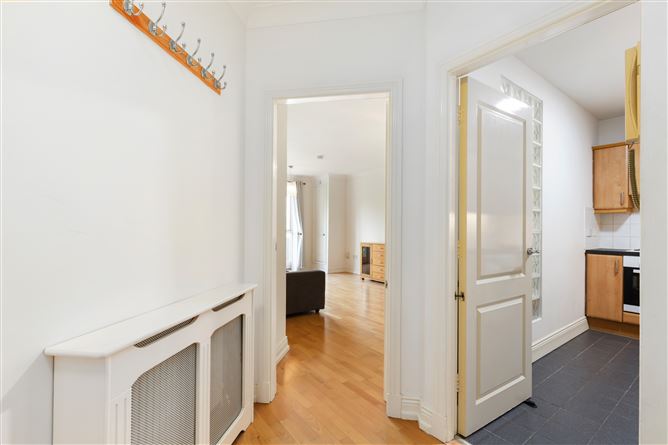
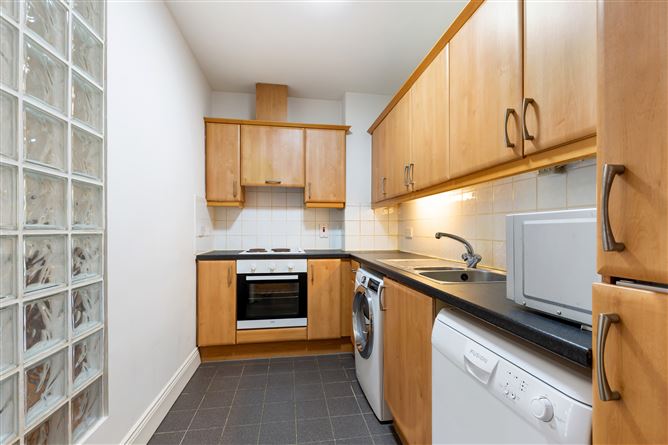
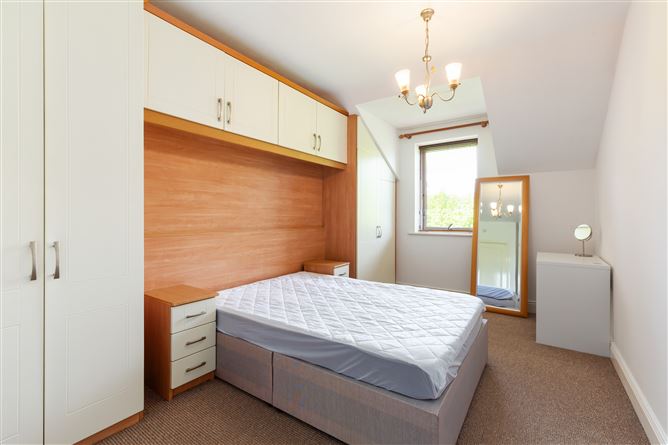
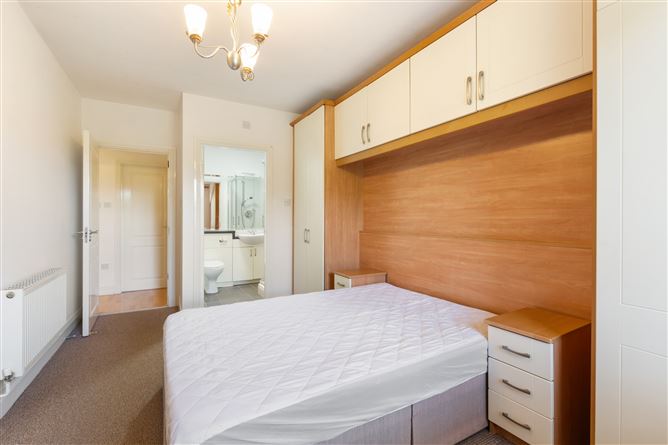
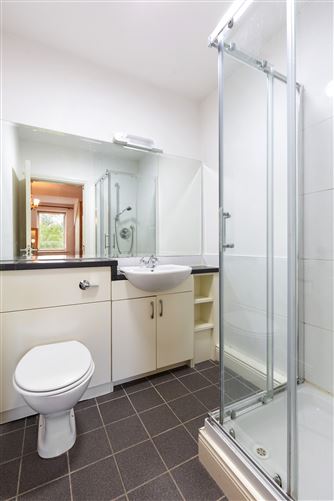
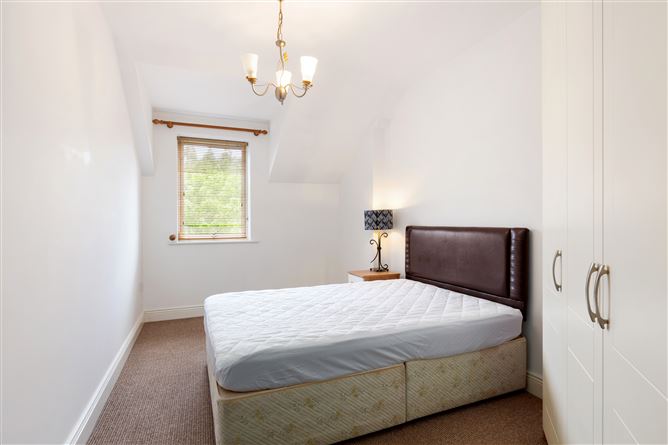
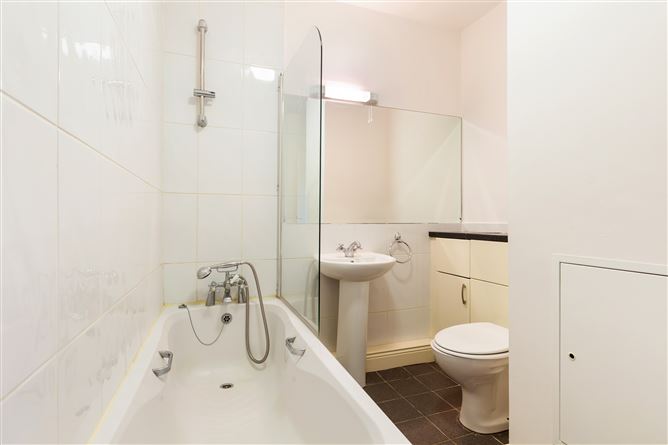
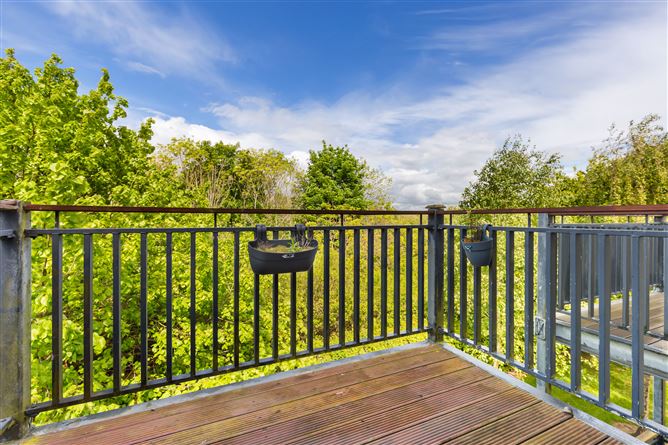
ENTRANCE HALLWAY 2.49m x 3.95m Wooden Flooring Hot Press LOUNGE/DINING ROOM 5.90m x 3.75m Wooden Flooring Door to the Balcony Boiler/Storage BALCONY 1.55m x 2.67m KITCHEN 1.83m x 3.46m Tiled Flooring Fitted units Fridge freezer Oven Hob Extractor fan Dishwasher Washer Dryer BEDROOM 1 5.17m x 2.88m Carpet Flooring Fitted Wardrobes EN-SUITE Tiled Flooring Part-tiled walls Shower with a shower screen BEDROOM 2 5.20m x 2.60m Carpet Flooring Fitted Wardrobes BATHROOM 2.14m x 2.69m Tiled Flooring Part-tiled walls Bath with shower & shower screen Storage
Features
* Bright & spacious 2-bedroom apartment * Gated Development * BER C1 * 1 x designated car space * Communal Gardens * Access to the resident's tennis court
BER Details
BER: C1

Parking
En-suite
Washing Machine
Dryer
Central Heating
Balcony
Dishwasher

Date created: May 28, 2026
View this search in machine-readable form:
Download JSON feed of this listing