Description
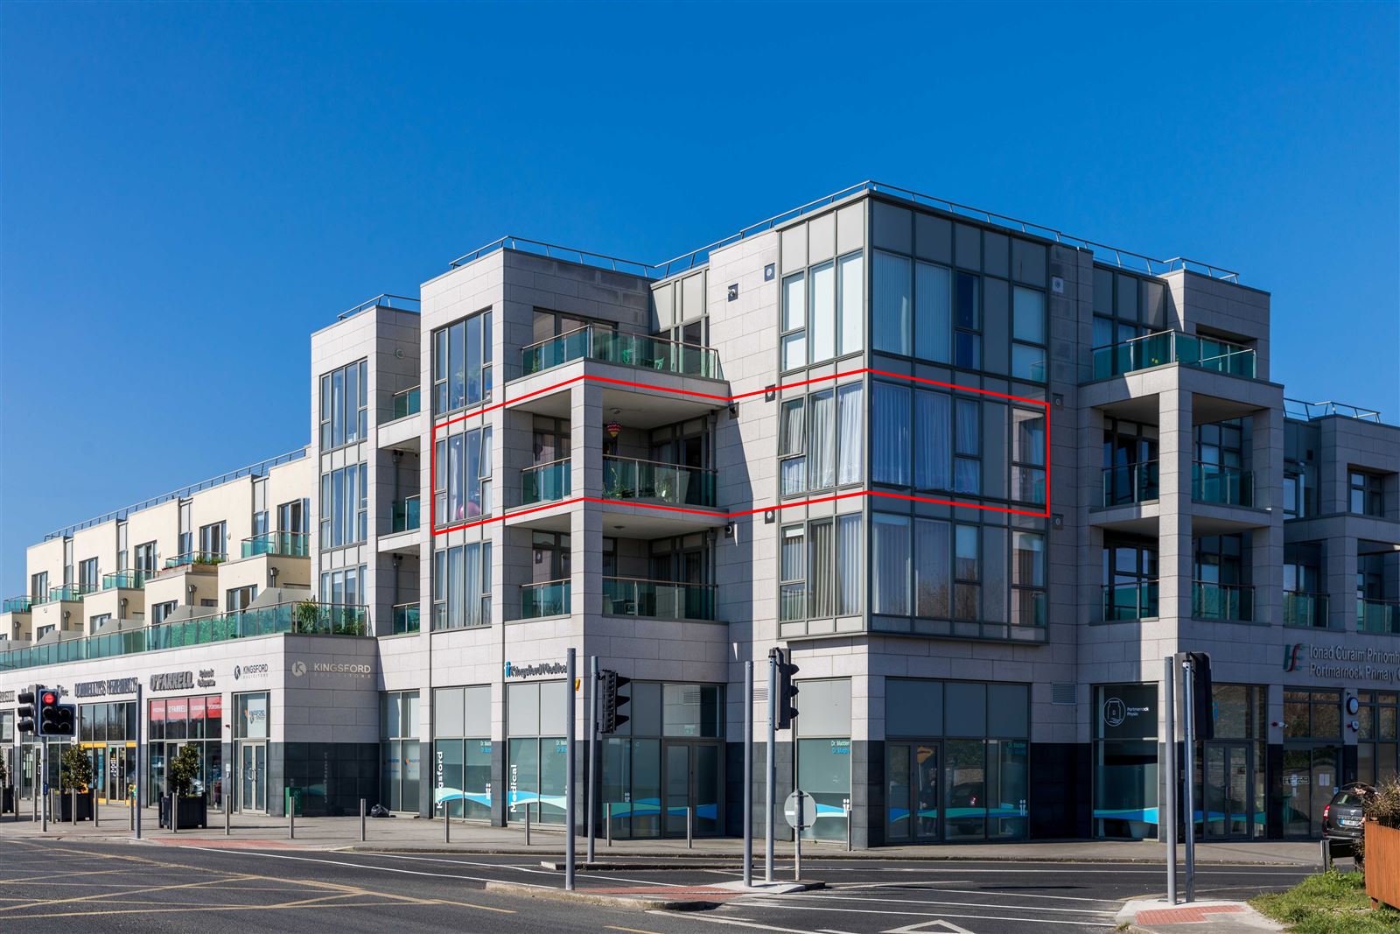
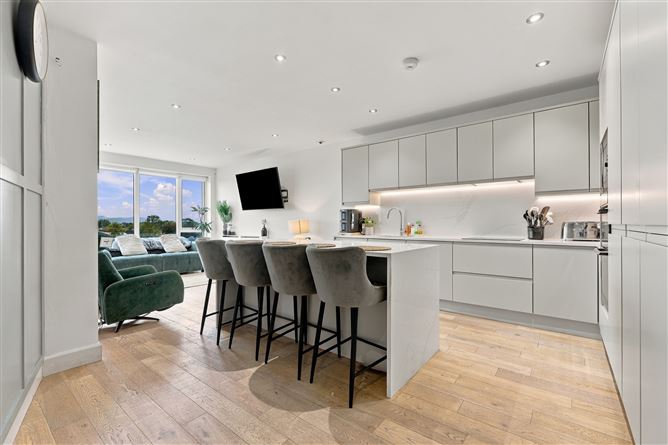
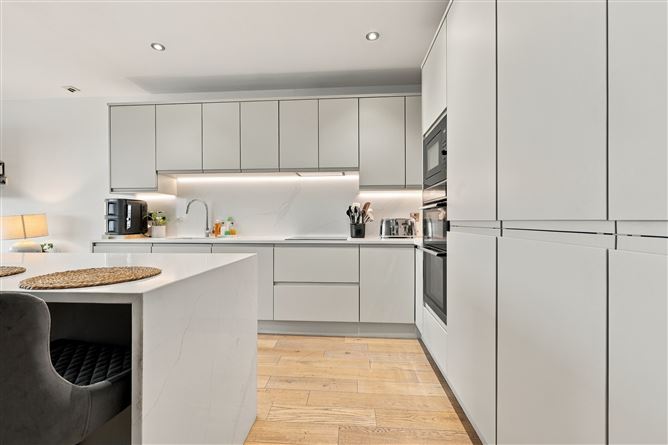
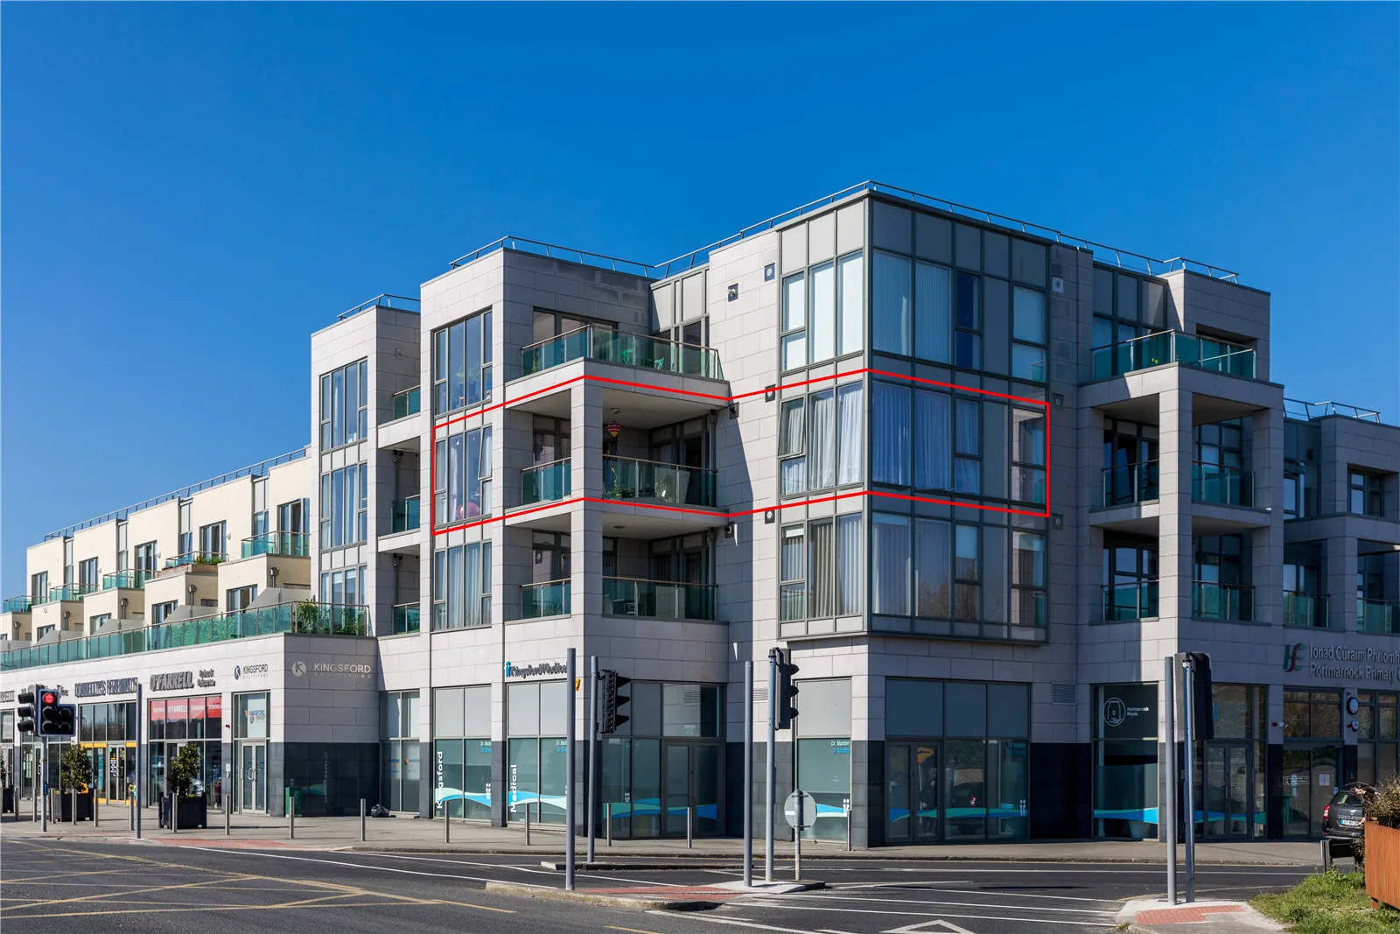
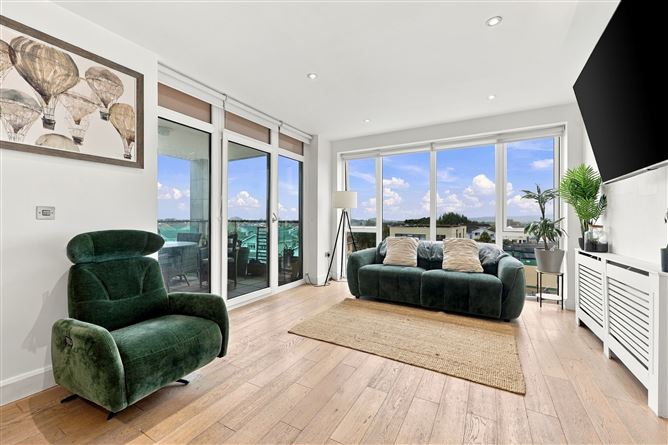
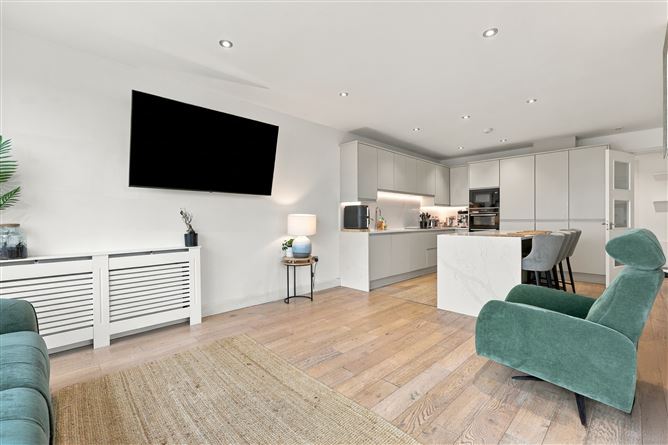
Corry Estates are delighted to welcome to the market Apt 21 Comerfords Cross, a bright and spacious 2 bedroom second floor apartment ideally located in the heart of Portmarnock Village. Upon entering the property viewers will be instantly impressed by the fantastic living accommodation which is further enhanced by the feature floor to ceiling windows. Comprising of reception hall with large store room / utility area, a magnificent dual aspect L-shaped open plan kitchen / living / dining area which wraps around the impressive balcony. There are two generous sized double bedrooms complete with built in wardrobes and the master bedroom has an en-suite. The bathroom completes the accommodation. Further features include a stylish Tierney built kitchen complete with Island unit that seats 4 people, gas fired central heating, hardwood flooring and secure underground car parking. Comerfords Cross is perfectly located in the centre of Portmarnock Village with a host of shops, cafes, school and restaurant on your door step. Portmarnock Dart station is also within close proximity. Viewing comes highly recommended. Accommodation
Reception Hall
1.29m (4'3") x 9.03m (29'8") White oak timber flooring. Recessed lighting.
Store Room / Utility Room
3.41m (11'2") x 1.59m (5'3") Range of shelving units. Plumbed for washing machine and dryer. White oak timber flooring.
L-Shaped Kitchen / Dining / Living Room
8.26m (27'1") x 7.58m (24'10") (At widest point) Extensive range of fitted press units. Integrated fridge, dishwasher, double oven and microwave. Large island unit with seating for 4. Recessed lighting. Full height windows. Access to balcony.
Bedroom 1
4.22m (13'10") x 5.2m (17'1") Built-in wardrobes. White oak timber flooring.
Ensuite
2.72m (8'11") x 1.67m (5'6") Comprising of double shower tray. W.C. & W.H.B. Fully tiled walls and floor. Recessed lighting.
Bedroom 2
4.85m (15'11") x 2.97m (9'9") Built-in wardrobes. White oak timber flooring.
Bathroom
1.83m (6'0") x 2.96m (9'9") Comprising of bath, W.C. & W.H.B. Heated towel rail. Fully tiled walls and floor. Recessed lighting.
Heating: Gas-Fired Central Heating
Outside: Communal landscape gardens. Underground car park with designated space. Lift access. Dual aspect balcony.
Inventory: To include: Blinds, light fittings, oven, hob, dishwasher, integrated fridge and microwave.
Square Meters: c. 104 Square meters / 1,119 Square feet.
Service Charge: c. €2,900 per annum. Features
Spacious two bedroom modern & stylish second floor apartment in the heart of Portmarnock Village.
Superb living accommodation with floor to ceiling windows.
Dual aspect L shaped open plan kitchen / living / dining area which wraps around the impressive balcony.
Two generous sized double bedrooms (master with ensuite)
Utililty / Storage area
Hardwood flooring
Gas fired radiator central heating.
Secure underground car parking.
Located close to all amenities BER Details