Description
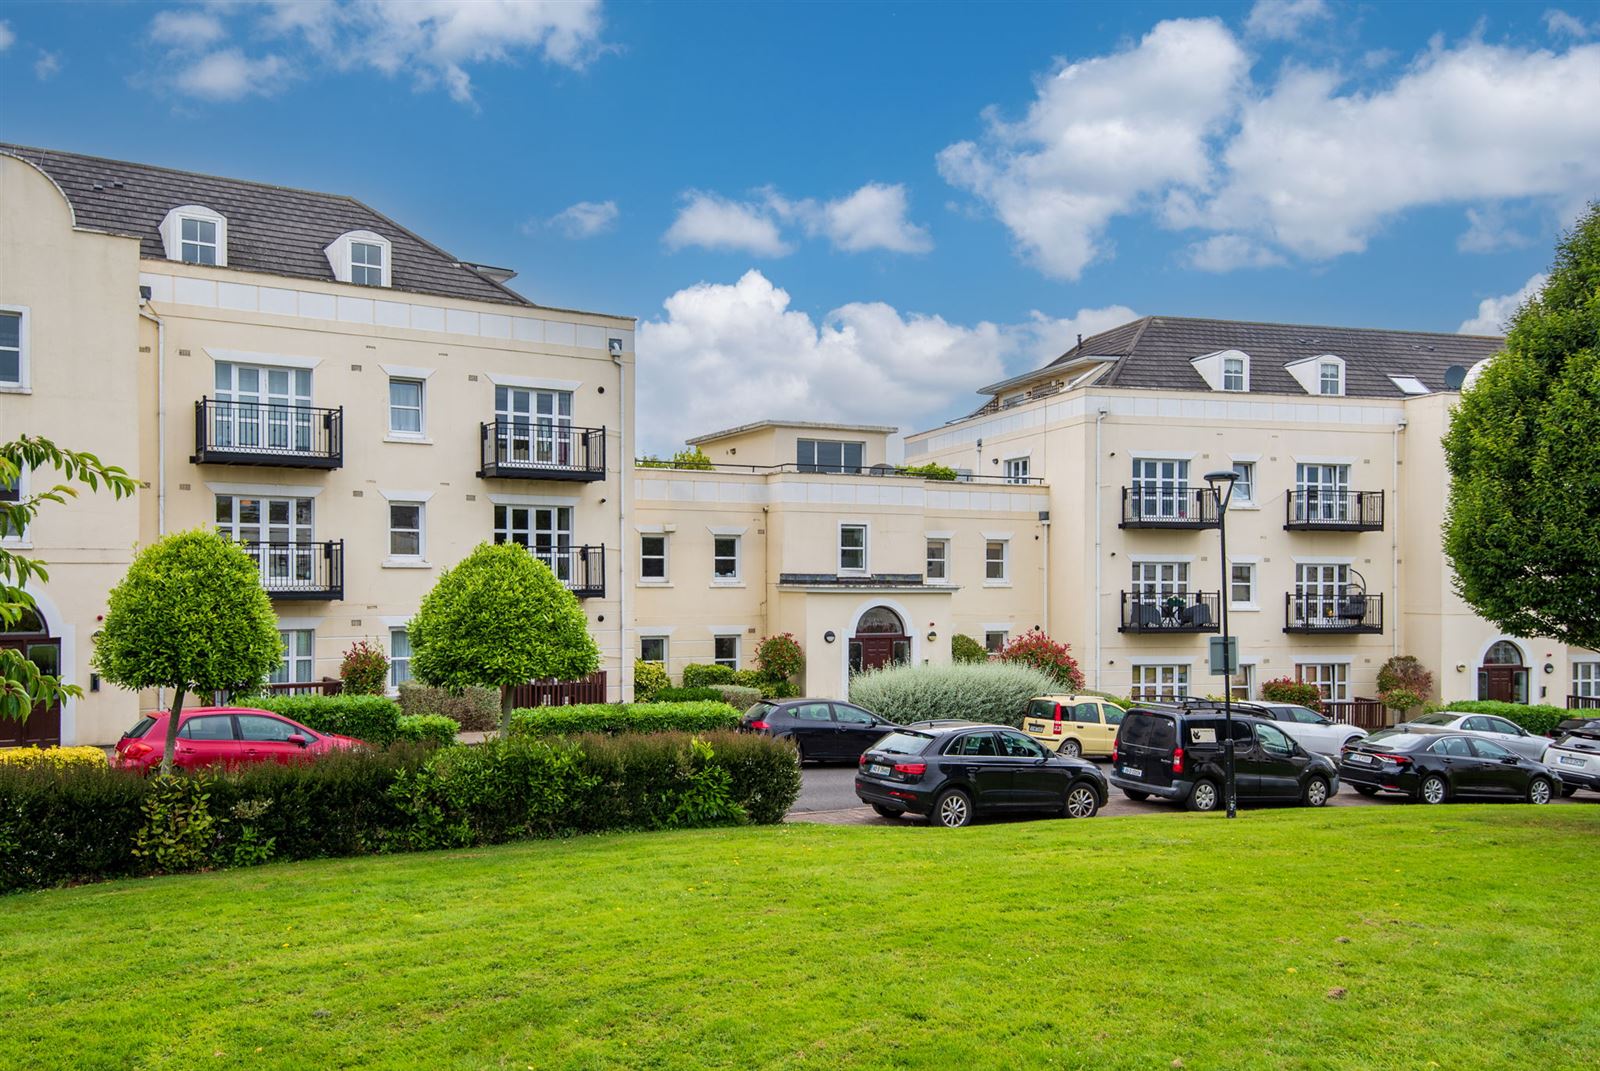
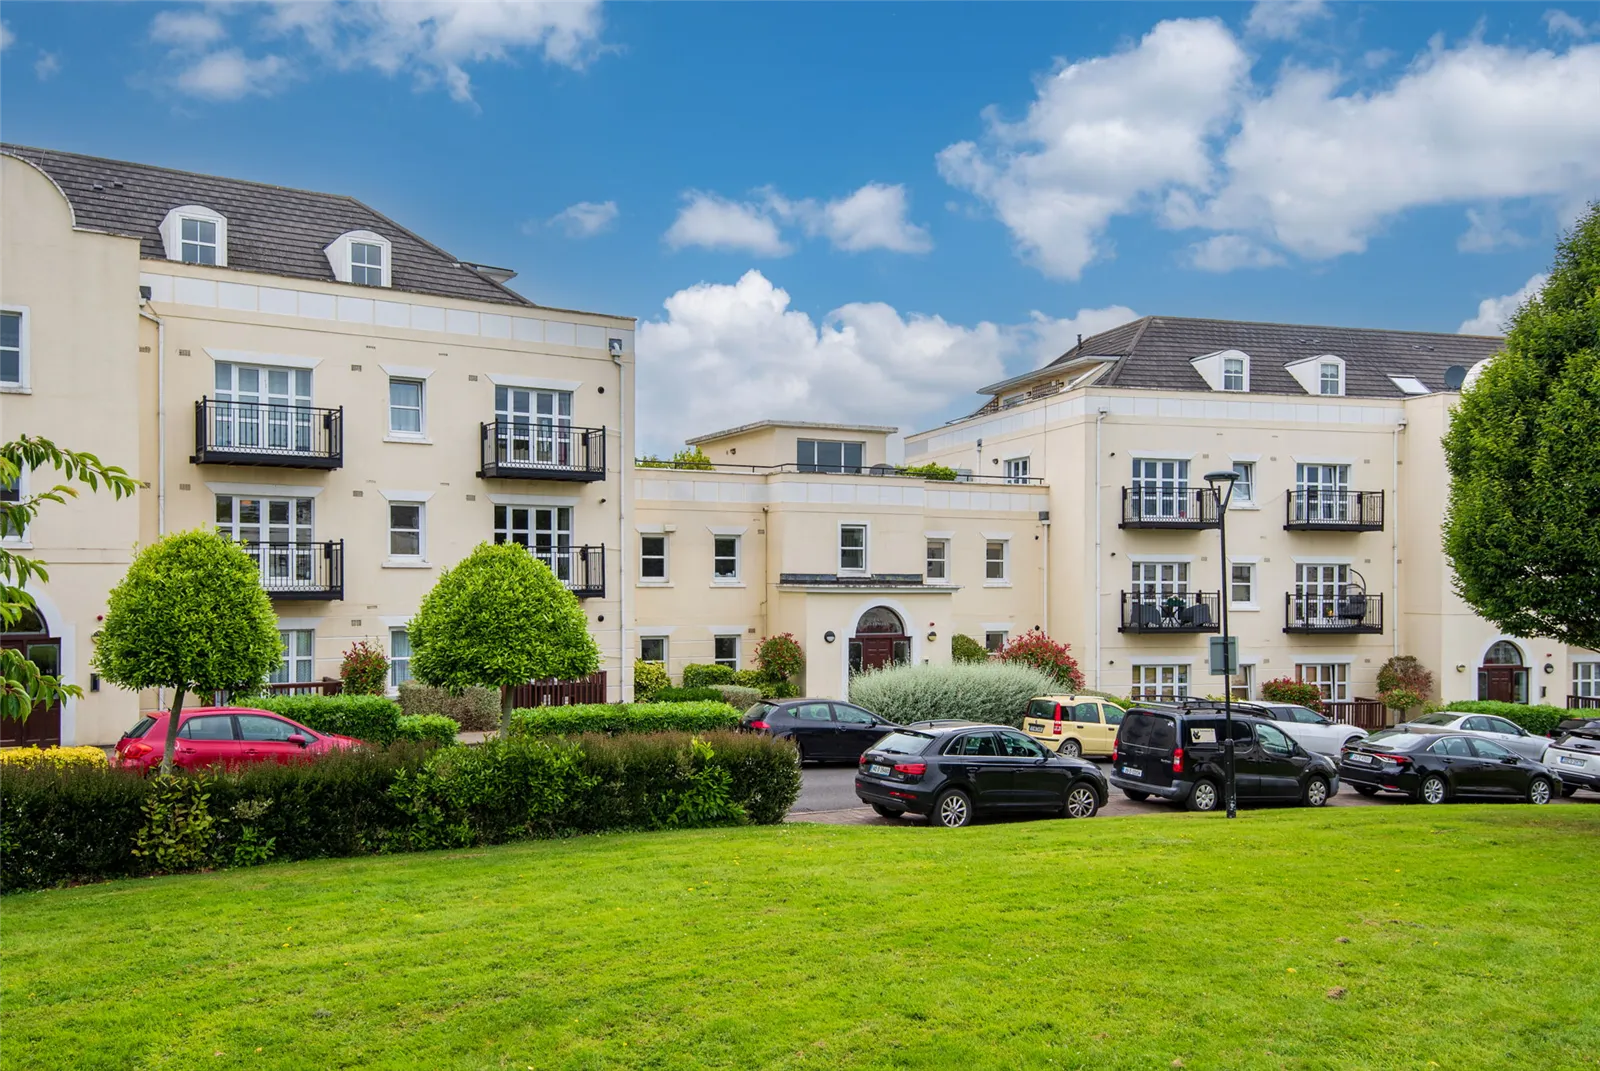
No. 35 The Fairways is a beautifully presented two-bedroom, first-floor apartment ideally situated within the highly sought-after Seabrook Manor development, directly opposite Portmarnock DART Station.
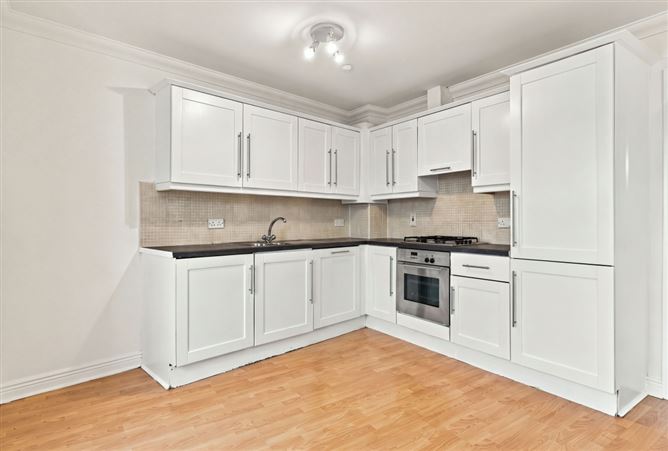
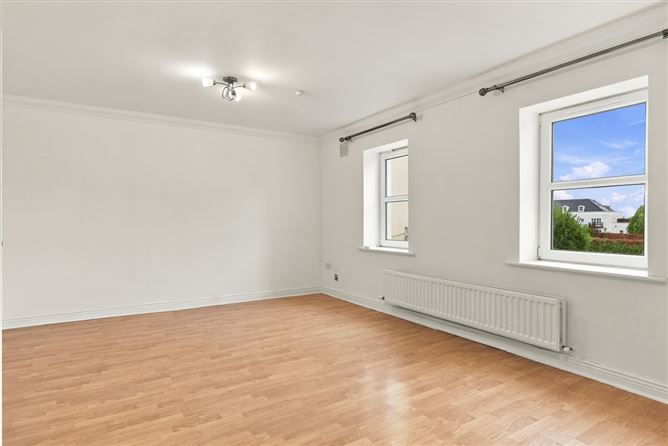
The bright and spacious accommodation is thoughtfully laid out and comprises a welcoming entrance hall with a generous hot press providing excellent storage, a spacious family bathroom, and an open-plan kitchen / dining and lounge which is ideal for modern living. There are two well-proportioned double bedrooms, both featuring extensive fitted wardrobes, with the master bedroom further enhanced by a private en-suite bathroom.
Seabrook Manor is an exclusive, secure gated development set amongst beautifully maintained landscaped grounds. Residents benefit from underground parking and an on-site crèche. The location is second to none, with Portmarnock DART Station right on your doorstep, providing convenient access to Malahide Village and Dublin City Centre. The nearby Velvet Strand, coastal walks, local shops and an excellent selection of schools and amenities further enhance the appeal of this superb location. Accommodation
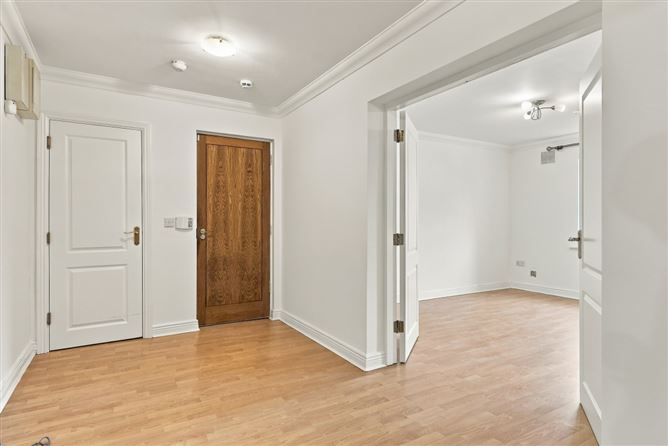
Hall 4.48 x 2.30 Decorative timber floor, large hot press, double doors leading to an open plan kitchen / diner, coving
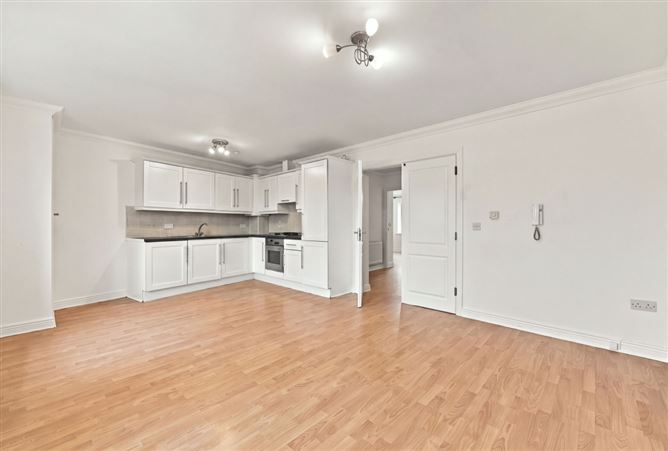
Open-Plan Kitchen/Dining Area/Lounge 5.88 x 4.0 Decorative timber floor, 2 x sprig lights, fridge / freezer, oven, extractor, hob, washer / dryer, coving tiled backsplash
Master Bedroom 4.29 x 3.74 Decorative timber floor, abundance of fitted wardrobes, door to a sunny west facing balcony overlooking green space
En-suite 2.90 x 1.05 Tiled floor & partially tiled walls, wc, whb, standalone shower, mirrored wall mounted cabinet
Bedroom 2 3.92 x 3.74 Decorative timber floor, fitted wardrobes, light fitting
Bathroom 3.57 x 1.74 Tiled floor & walls, w.c., w.h.b, bath suite, shower screen, triton electric shower, mirrored cabinet Features
• 2 spacious double bedrooms, master bedroom en-suite
• Gas-fired central heating
• Secure gated development with ample car parking spaces
• Communal Rooftop Garden
• Dual aspect design for enhanced brightness throughout BER Details