Houses for sale in Ashbourne, Co. Meath
33 results





















About Ashbourne
Market Overview
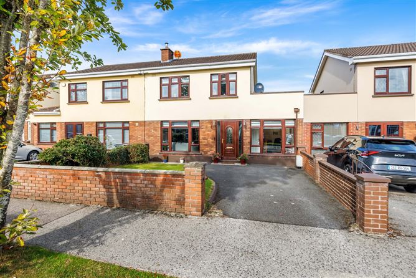
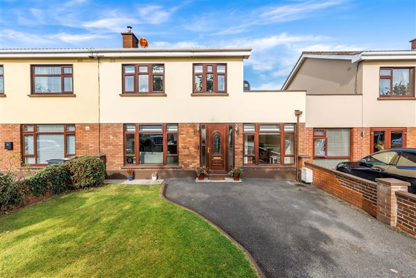
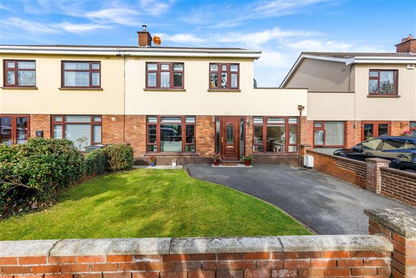
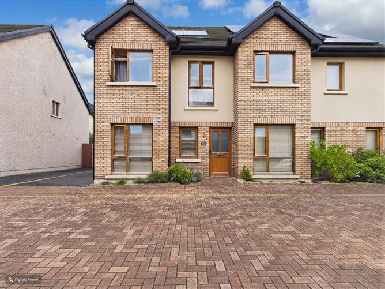
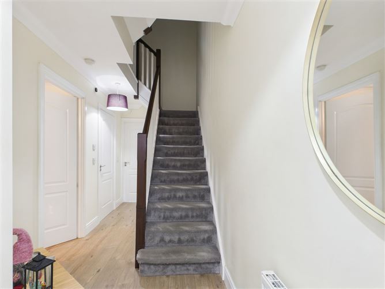
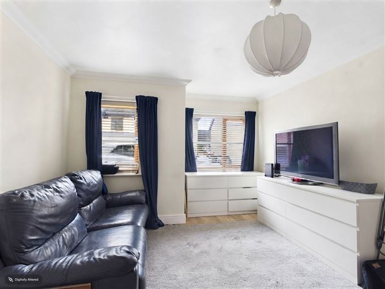
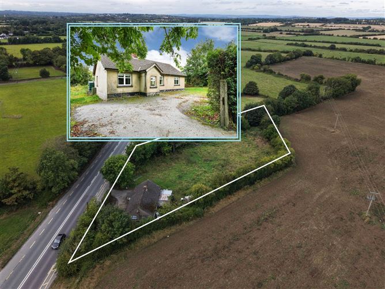
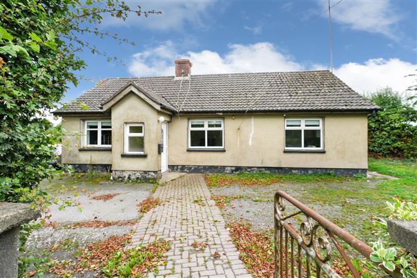
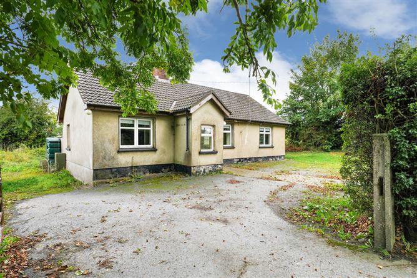
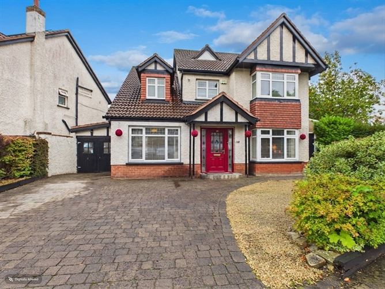
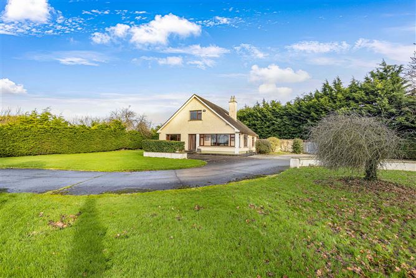
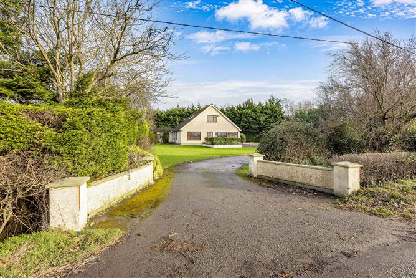
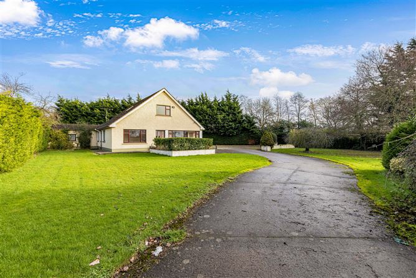
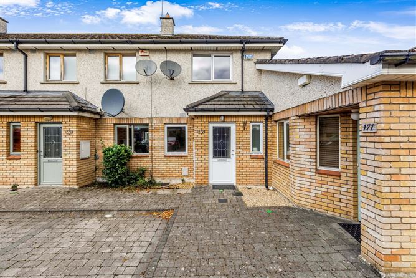
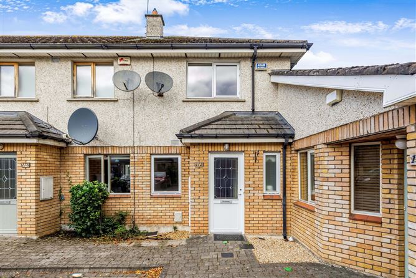
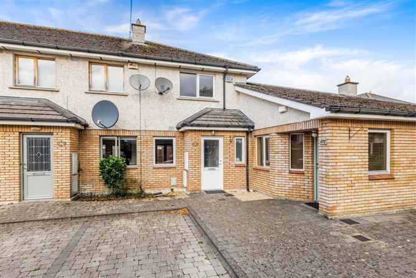
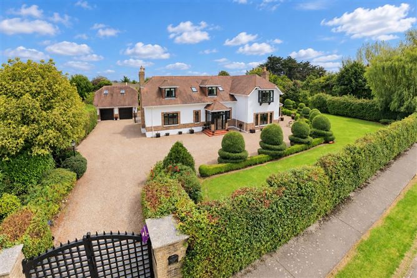
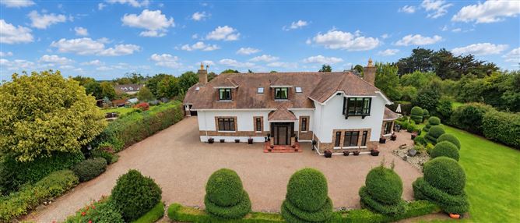
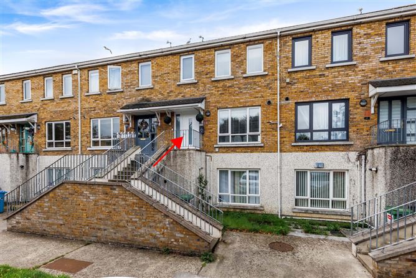
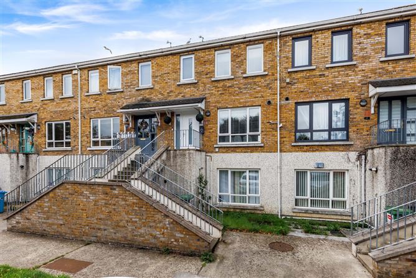
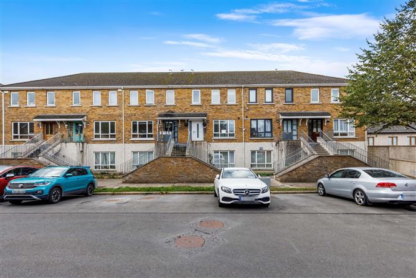
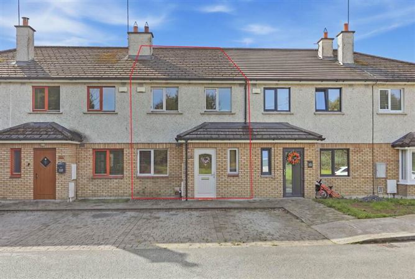
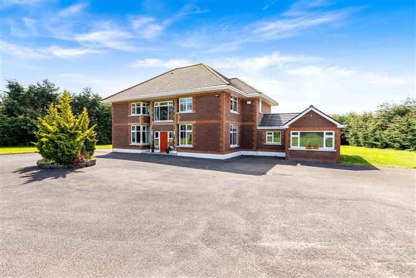
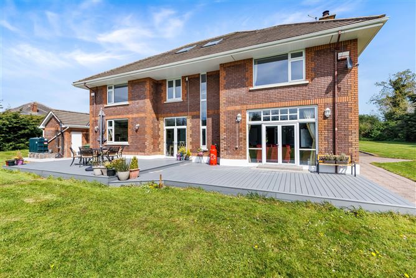
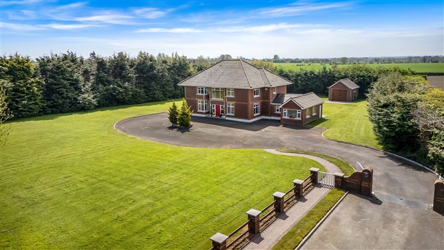
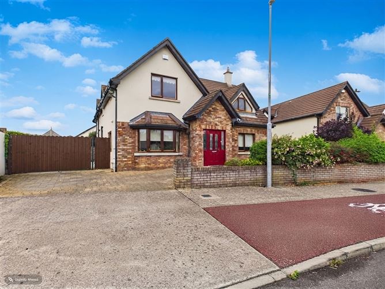
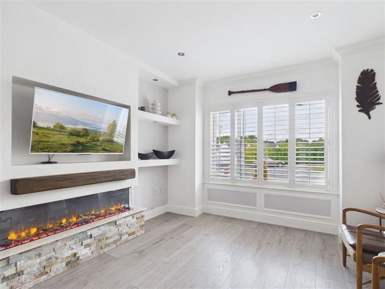
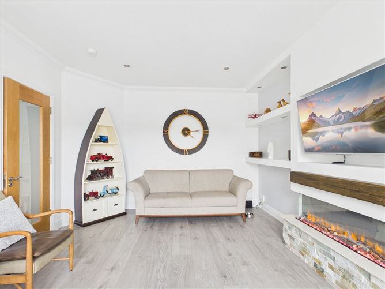
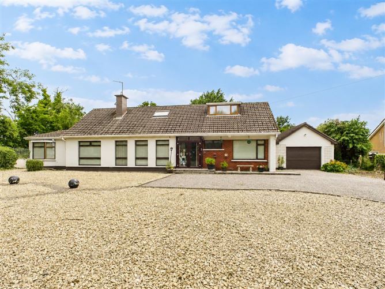
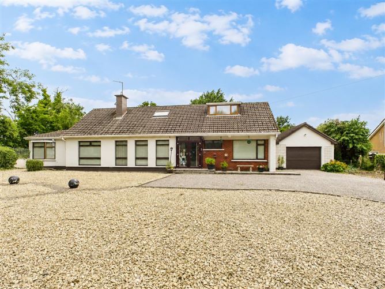
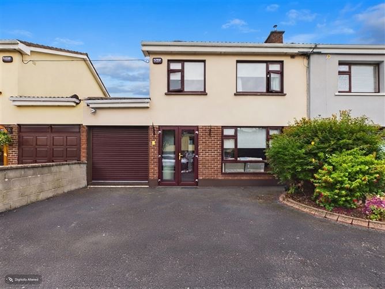
Houses for sale in Ashbourne, Meath, offer an appealing mix of features and sizes for potential buyers. With 164 listings available, the price of properties spans from 320,000 to 950,000, with a median asking price of around 475,000. These homes generally offer an area between 76 and 295 m², with the average property having a median size of about 125 m².
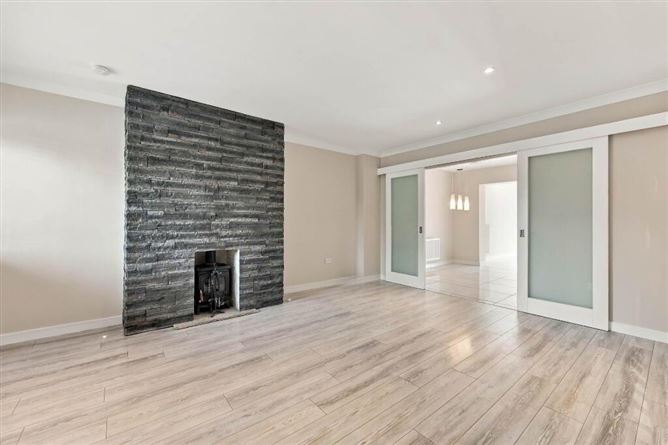
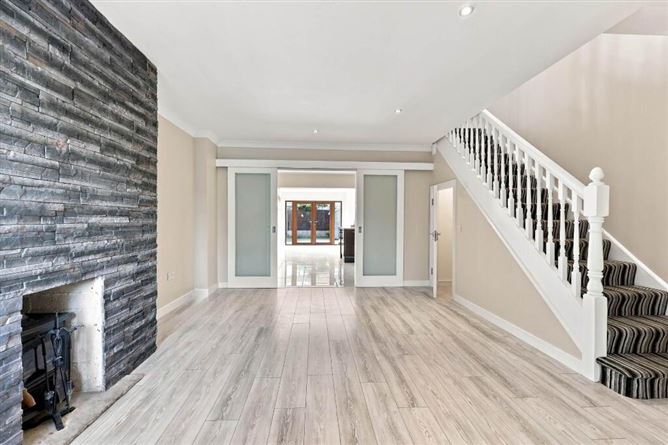
Houses typically have 3 bedrooms, making up 38% of the listings, with options for larger homes with 4 bedrooms also readily available. Common features include a garden and parking, each present in 96% of properties, enhancing convenience and comfort for families. Many homes also come with en-suite and central heating, providing added value to buyers.
Ashbourne is a well-equipped town with amenities such as transport connections, parks, and schools, making it highly favorable for family living and commuting to Dublin. The area blends suburban appeal with practical accessibility, catering to diverse lifestyle needs.
Why Buy in Ashbourne?
House sale in Ashbourne offers a desirable suburban lifestyle with the advantage of a peaceful environment. The area is known for its well-maintained public spaces, including parks and green areas, which complement the residential setting. Residents enjoy a balance of nature with accessibility, contributing to a high quality of life.
The community in Ashbourne is diverse, with families, young professionals, and retirees calling it home. People value the area for its family-friendly ambiance, sound educational facilities, and proximity to professional opportunities in Dublin, making it suitable for a wide array of residents.
The real estate market in Ashbourne has been steady, with properties retaining good investment potential. Buyers are attracted to the area for its reasonably priced homes compared to the Dublin metropolitan area, coupled with the benefits of living in a community that offers both vibrancy and tranquility.
Property Types
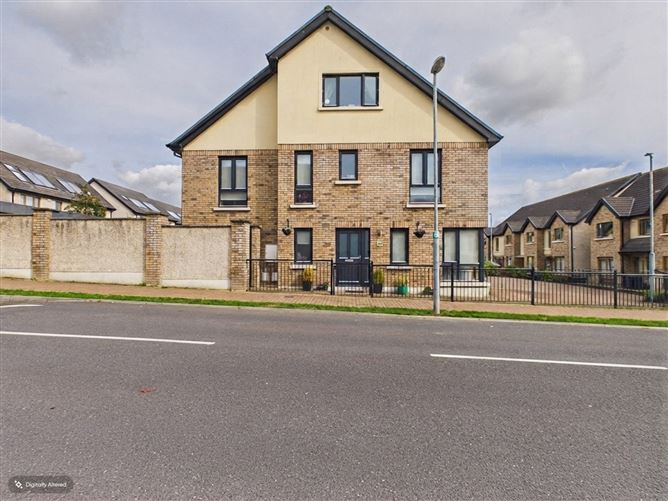
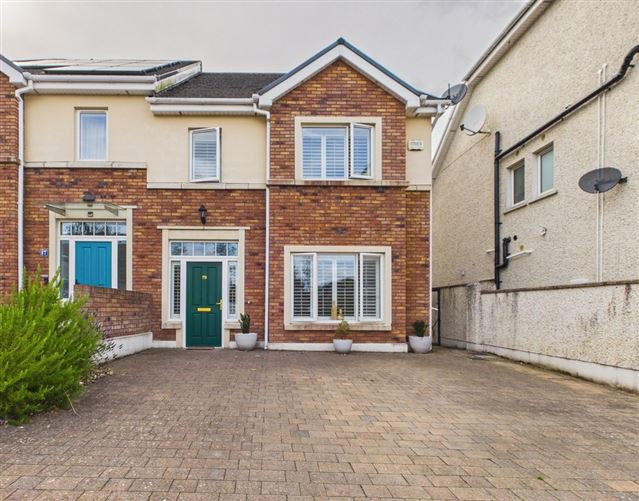
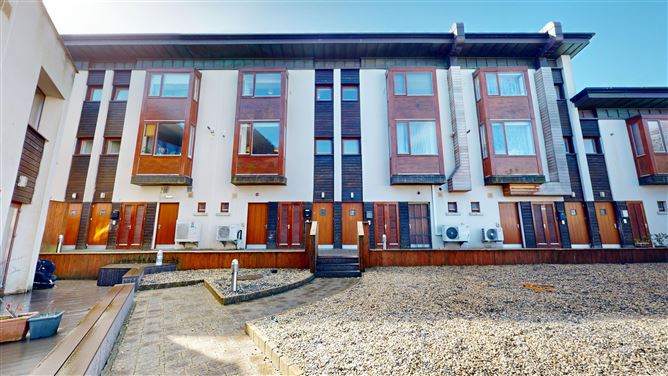

The houses for sale in Ashbourne, Meath, vary in layout, offering a mix of sizes and features that cater to different buyer needs.
Three-Bedroom Houses
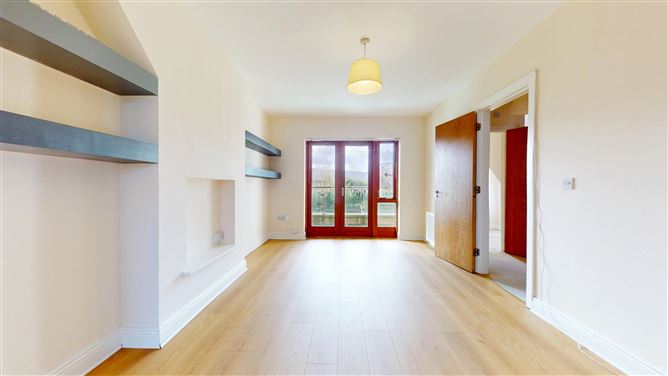
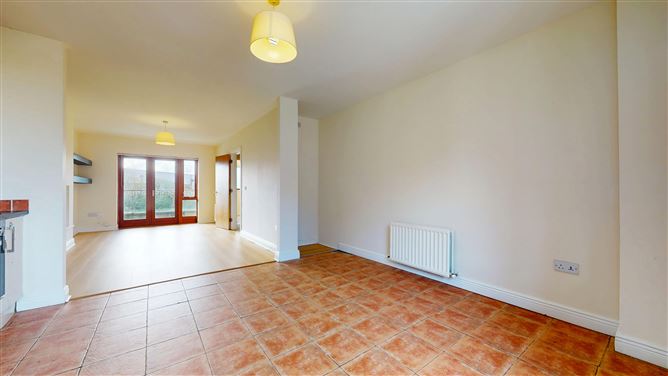
These properties generally feature a layout conducive to family living with ample space within the 125 m² range. They typically include garden, providing outdoor leisure options, and parking, enhancing convenience for homeowners with vehicles.
Four-Bedroom Houses
With a slightly larger floor area, these homes offer additional living space, ideal for larger families or those needing extra room. Common features include en-suite and central heating, adding value and comfort to the living experience.
Amenities & Lifestyle in Ashbourne
Ashbourne provides access to essential services that cater to residents’ daily needs. Local schools offer primary and secondary education, while healthcare services such as GP practices and pharmacies are available to ensure medical support. Supermarkets and convenience stores are situated throughout the town, covering daily shopping requirements.
For shopping and entertainment, Ashbourne offers a variety of dining options, including restaurants and pubs. The town supports a vibrant community lifestyle with cultural venues and fitness centres providing diverse activities for residents.
The town is also well-equipped for those seeking outdoor activities, with parks and green spaces available for recreation. There are walking paths and areas for sports, contributing to a healthy and active lifestyle for families and individuals alike.
Accessibility & Transport in Ashbourne
Ashbourne is well-connected for commuters and travelers, with reliable road infrastructure providing easy access to Dublin and surrounding areas. Proximity to key national roads ensures efficient car travel for those commuting to work or exploring further afield.
While public transportation options may be limited, the town's location makes it primarily car-dependent. However, the development of better transport links continues to enhance its appeal as a residential choice for those balancing commuting needs with suburban living.
Who Is This For
Houses for sale in Ashbourne are an attractive option for several types of buyers.
Families
The community-focused environment, along with good local schools and recreational facilities, makes Ashbourne ideal for raising children in a safe and supportive setting.
Professionals
Those working in Dublin will find Ashbourne appealing due to its reasonable commute, offering the tranquility of suburban life with the convenience of access to the city's employment opportunities.
Retirees
With its peaceful atmosphere and practical amenities, Ashbourne suits retirees seeking a slower pace, with parks and community amenities enriching the living experience.
Pros & Cons
Pros
- Good access to primary and secondary education facilities.
- Community amenities such as parks and sports facilities enhance living quality.
- Proximity to Dublin makes it suitable for commuters looking for suburban housing.
- Diverse dining and retail options offer a vibrant local culture.
- Family-oriented, safe environment with essential services.
Cons
- Public transport connections may be limited compared to urban centres.
- Primarily car-dependent, which may affect those without personal transportation.
- Quiet town atmosphere may not suit those seeking bustling city life.
- Limited nightlife beyond local pubs and restaurants.
- Growth in property demand could lead to increased housing prices.
Frequently Asked Questions
What are the typical house features available for sale in Ashbourne?
Most properties include features such as a garden and parking space, with many also offering central heating and en-suite facilities.
How many bedrooms are common in Ashbourne houses?
Three-bedroom houses are the most common, comprising 38% of listings, followed closely by four-bedroom options.
What is the median price for properties in Ashbourne?
The median asking price of properties on the market is approximately 475,000, with a price range from 320,000 to 950,000.
What amenities are available in Ashbourne?
Ashbourne offers a variety of amenities including schools, GP practices, pharmacies, supermarkets, and dining venues like restaurants and pubs.
Is Ashbourne suitable for commuters?
Yes, Ashbourne's road connections provide efficient access to Dublin, making it practical for those who work in the city but prefer suburban life.
*About this guide: This guide section includes content generated with the assistance of artificial intelligence. While we aim for accuracy, details such as local amenities, transport links, schools, and property data may change or contain errors. This content is provided for general informational purposes only and should not be relied upon as a substitute for independent verification. MyHome.ie accepts no liability for inaccuracies, omissions, or decisions made in reliance on this content.