Description
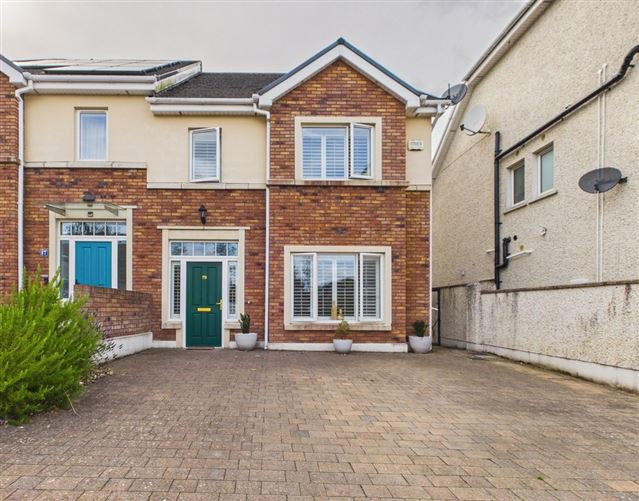
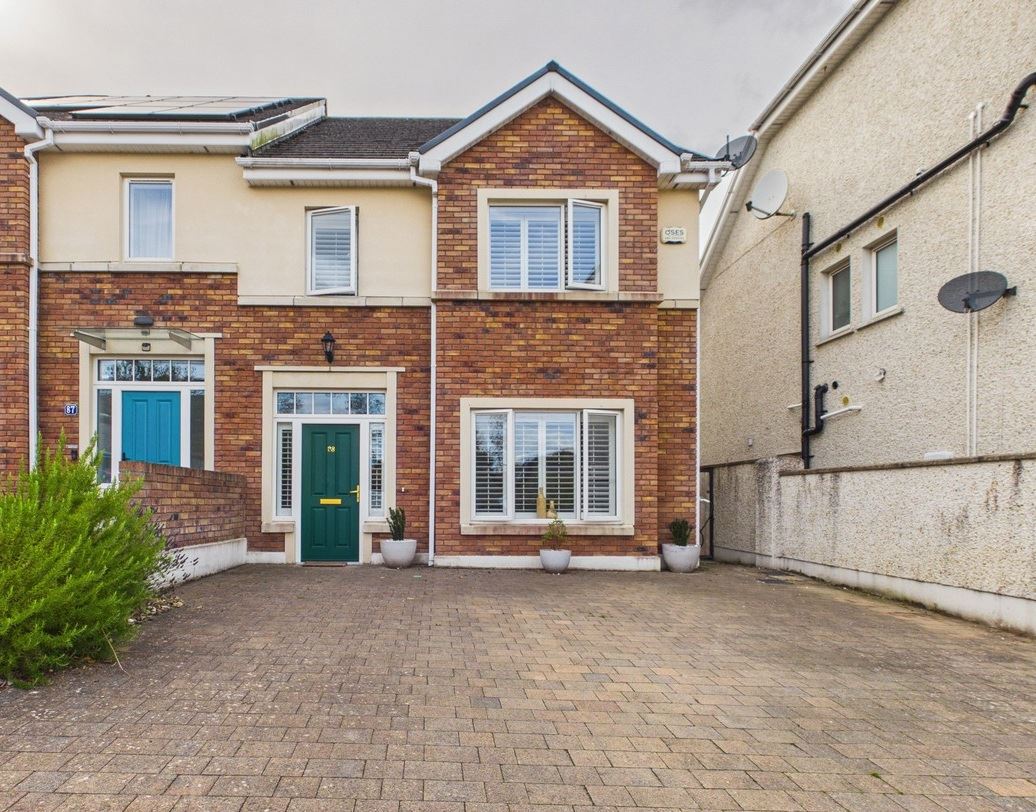
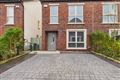
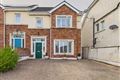
Magnificently presented throughout, 88 Crenigans Bánóg is an impressive four-bedroom home offering stylish accommodation finished to a very high standard. With three bathrooms, a large driveway and a private south-facing rear garden, this is a home designed for comfortable modern living.
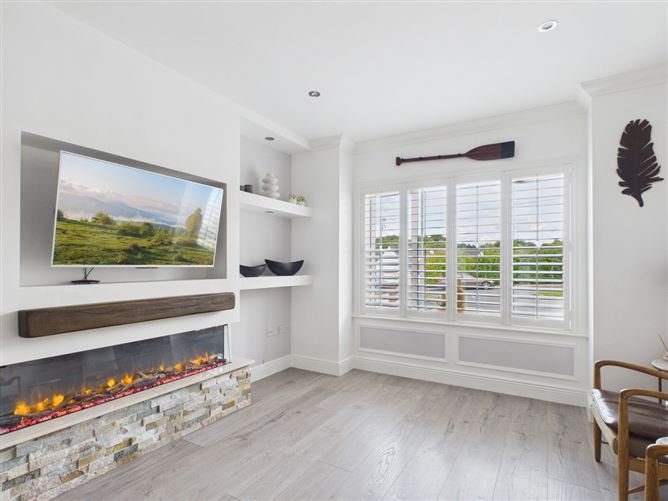
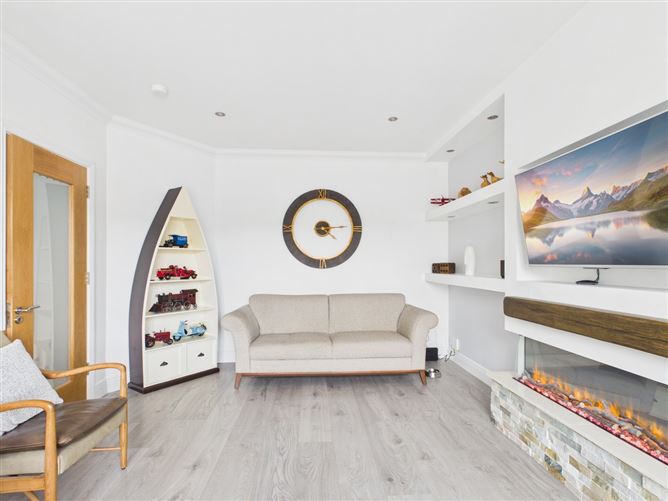
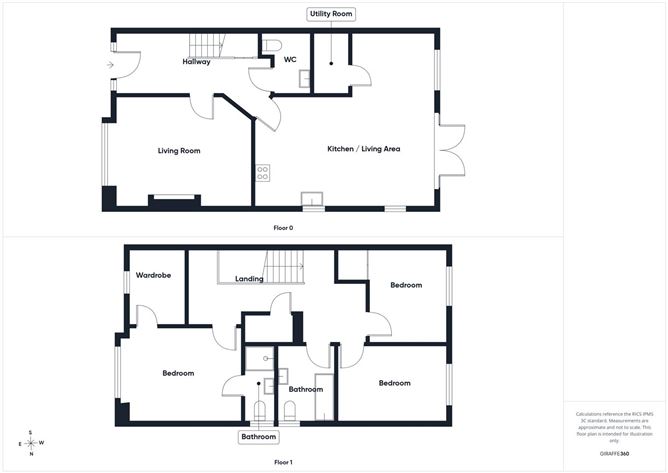
Upon entering, you are welcomed by a bright hallway leading to a separate living room and the spacious kitchen/living area. The living room at the front of the house creates a comfortable retreat with white shutter blinds that provide a smart, cohesive finish. While the open-plan kitchen/living area to the rear provides an inviting setting for day-to-day family life and entertaining. The beautifully fitted kitchen has a stunning central island with granite worktops. French doors flood the kitchen with natural light and open directly to the rear garden, creating an easy connection between the indoor and outdoor spaces.
A separate utility space keeps laundry and household tasks neatly removed from the main living accommodation, and a convenient guest WC completes the ground floor.
Upstairs, the property features three bedrooms, a separate fourth bedroom is currently used as an additional walk-in wardrobe but can easily be returned to bedroom use if required, the main bedroom has an en-suite bathroom. Fitted wardrobes feature throughout, while the beautifully finished bathroom facilities are completed to a very high standard and each contains a window for natural light and ventilation.
Externally, the property features a large driveway to the front and a private, south-facing garden to the rear. The paved patio provides an ideal setting for outdoor dining, entertaining or relaxing in the sunshine, while French doors from the kitchen/living area create a seamless connection between the home and garden during the warmer months.
Additional features include an efficient air-to-water heating system with underfloor heating throughout the ground floor, a water-softener system and a floored attic with lighting, providing valuable additional storage. These practical upgrades complement the property's high-quality finishes and flexible layout, creating a comfortable and highly functional family home.
Beautifully presented and finished to an exceptional standard, 88 Crenigans Bánóg is a home where style, comfort and practicality come together effortlessly. With its bright interiors, quality finishes and private south-facing garden, this is an outstanding property that is certain to leave a lasting impression.
Some images may have been digitally enhanced or virtually staged to illustrate the property's potential. All measurements and floor areas are approximate and have been given in good faith. Prospective purchasers should satisfy themselves as to the accuracy of all details and measurements through their own inspection.
Summary of 88 Crenigans Bánóg: -
4 beds | 3 baths
132.62m2
Built in 2017
Magnificently presented throughout
Separate living room
Spacious kitchen / living area
Beautiful fitted kitchen with granite worktops
Separate utility room
French doors to the rear garden
Air-to-water heating system
Underfloor heating downstairs
Fitted wardrobes throughout
White shutter blinds to the front of the house
All bathrooms finished to a very high standard, with a window in each
Water-softener system
Floored attic with lighting
Large driveway
Private rear garden
Paved south-facing garden
Features
- Parking
- En Suite
- Heated Flooring
- Garden
- Patio
- South Facing Garden BER Details
BER: A3
BER No: 110378148
Energy Performance Indicator: 53.94 Negotiator