Description
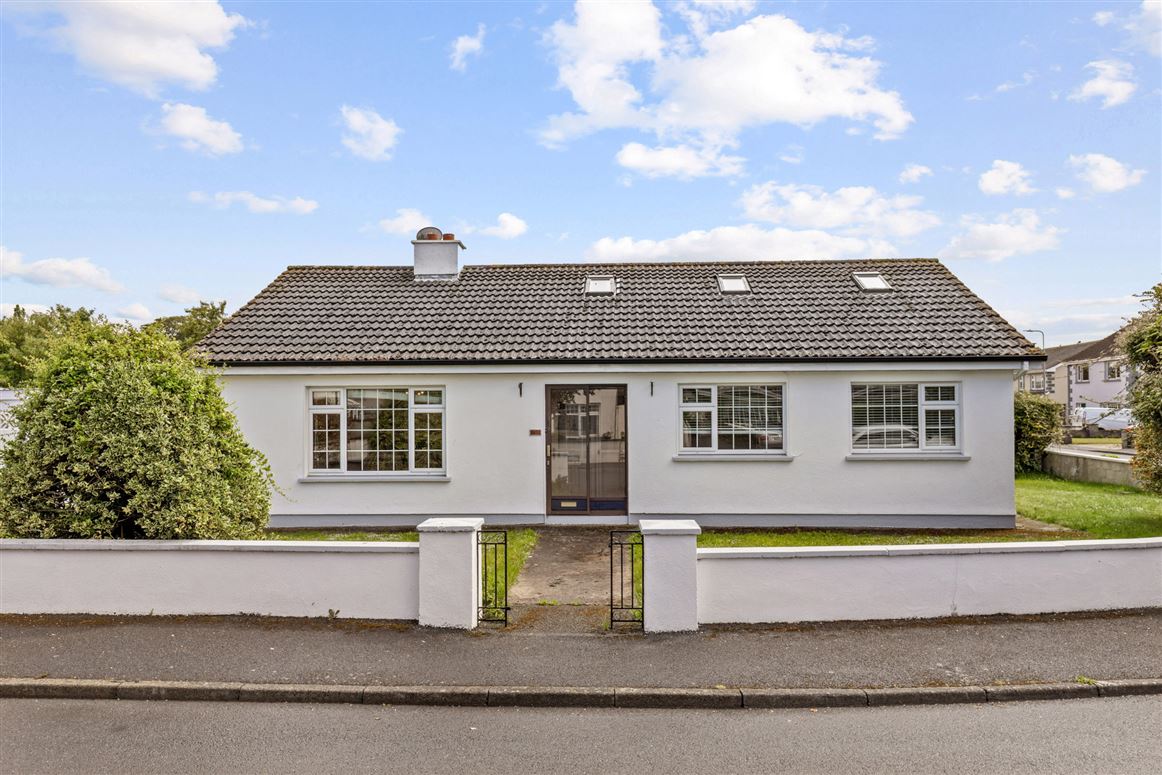
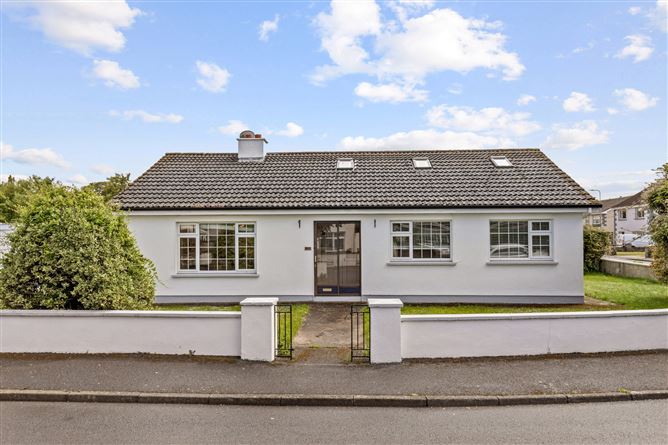
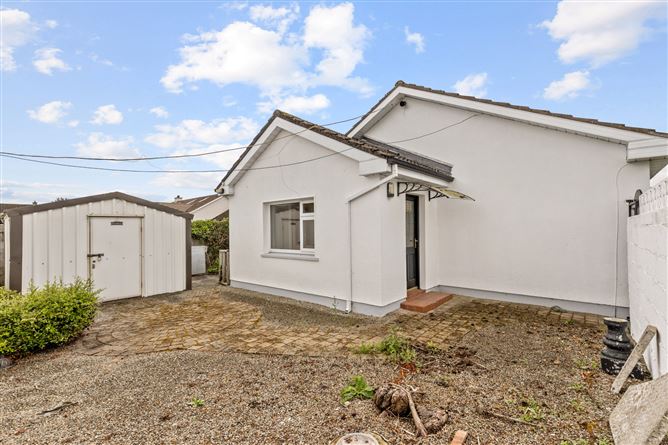
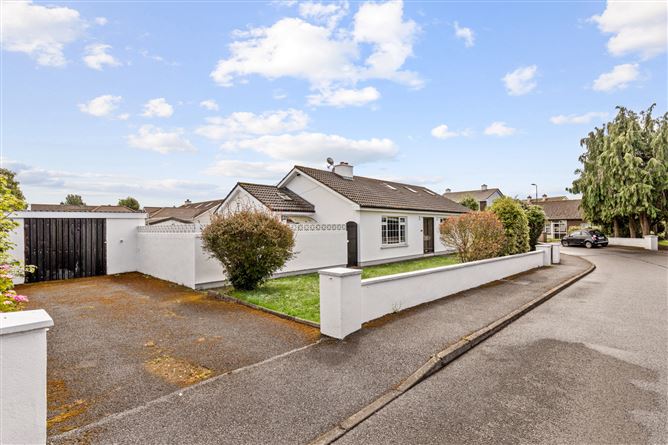
No. 34 Maple Drive is an impressive and versatile three bedroom detached bungalow extending to approximately 135 sq. metres, perfectly situated in one of Bagenalstown's most sought-after, mature residential estates. Boasting additional attic rooms, an enclosed rear garden, and a highly accessible location near the Royal Oak Road, this robust family home offers a superb balance of living space and convenience.Families will benefit from a highly established neighbourhood within easy walking distance or short drive of top local schools and leisure spaces.Unmatched access to primary schools like Queen of the Universe National School and St. Brigid's Boys National School, alongside the highly regarded Presentation De La Salle College secondary school.Steps away from local supermarkets, traditional pubs, cafés, and scenic walks along the River Barrow trackways. Located just off the Royal Oak Road, No. 34 provides a dream setup for commuters needing easy connections across Carlow, Kilkenny, or Dublin.By Rail: Minutes from the Muine Bheag (Bagenalstown) Train Station, offering direct Iarnród Éireann (Irish Rail) services to Carlow Town (13 minutes), Kilkenny (17 minutes), and Dublin Heuston.By Bus: Reliable connections via Bus Éireann and TFI Local Link regional routes running through the town centre.By Road: A brief drive to Junction 6 of the M9 motorway, putting Dublin and Waterford within a highly comfortable driving distance.Viewings are highly recommended and are invited on a strict appointment basis with Sherry FitzGerald McDermott Accommodation
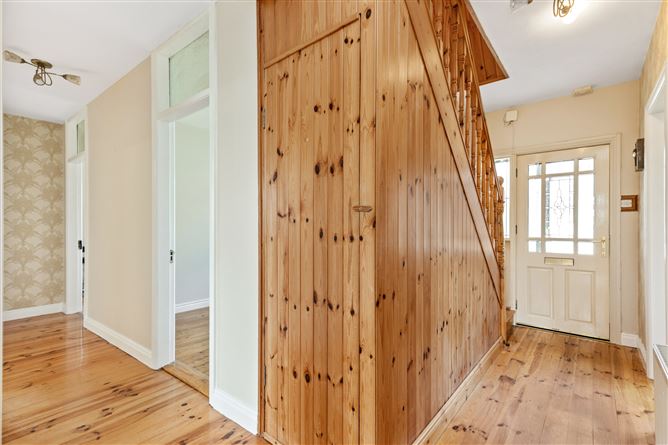
Entrance Hall - 1.7 x 4.2 & 5.9 x 1.0
Wooden flooring. 2 X light fittings.
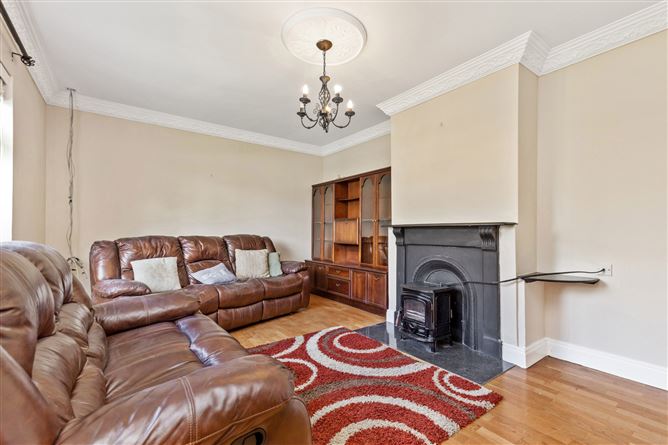
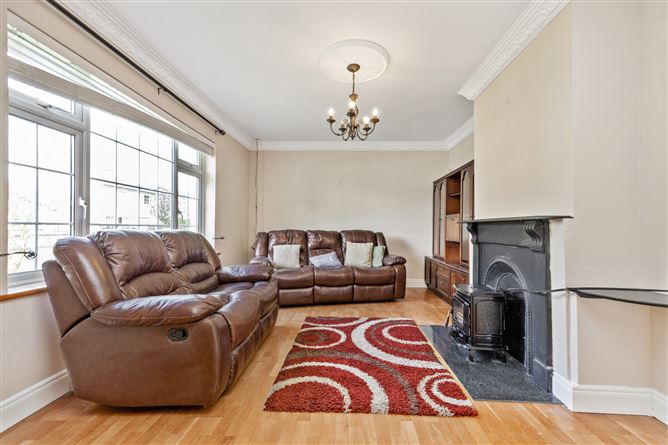
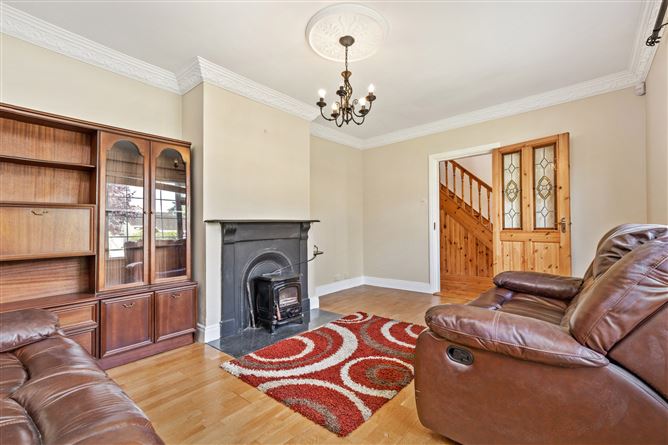
Living Room - 5.2 x 3.6
Wooden flooring. Cornice and centre coving and light fitting. Stove. Curtain and pole.
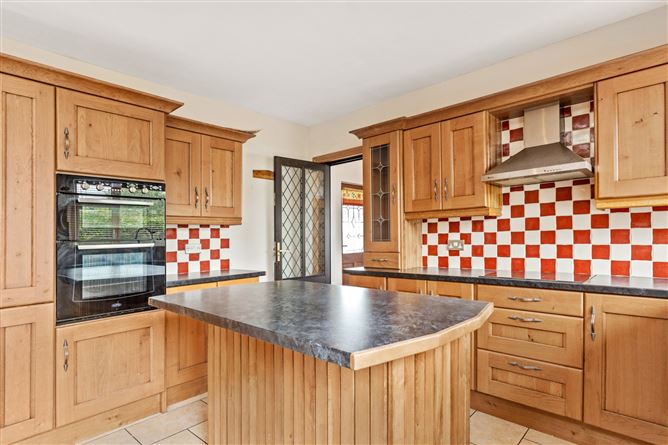
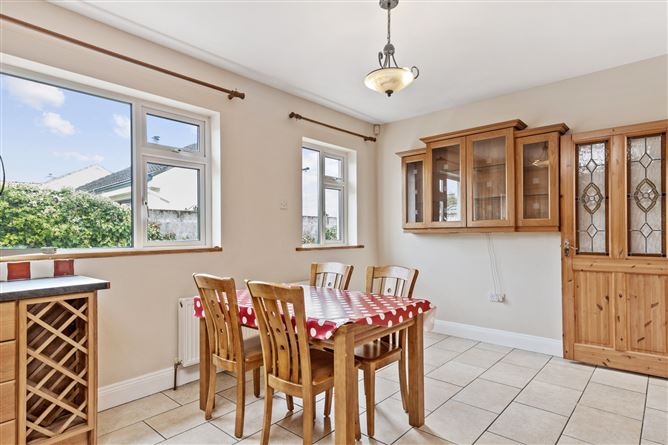
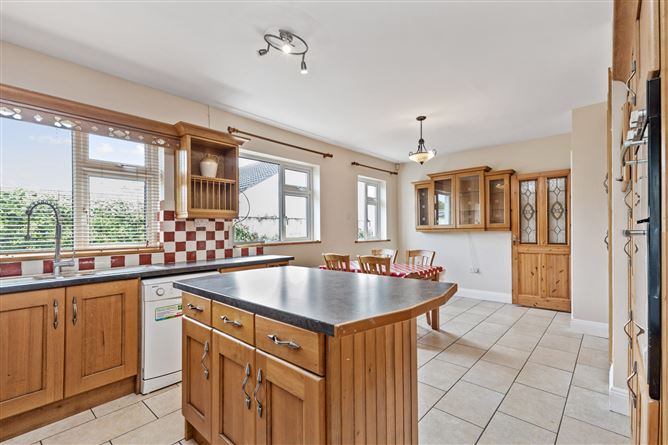
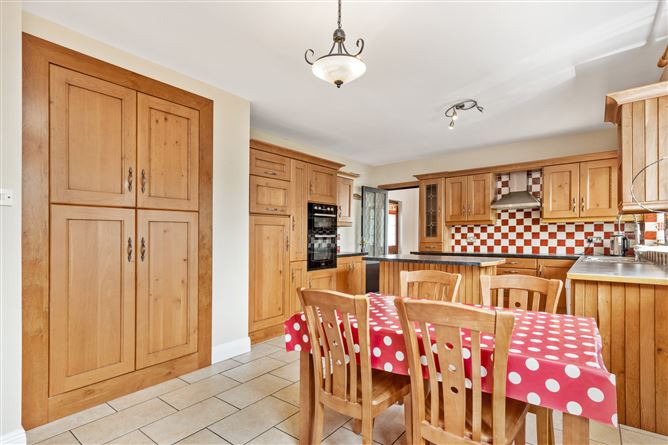
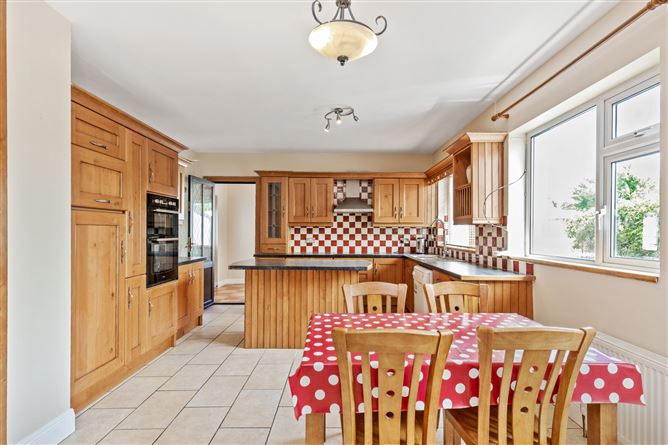
Kitchen - 6.2 x 2.9
Tiled floor and part tiled walls. Fitted oak wall and floor units. Oven, grill, hob, extractor fan, dishwasher, integrated fridge freezer. Breakfast counter. 2 X light fittings. Blind. Airing cupboard.
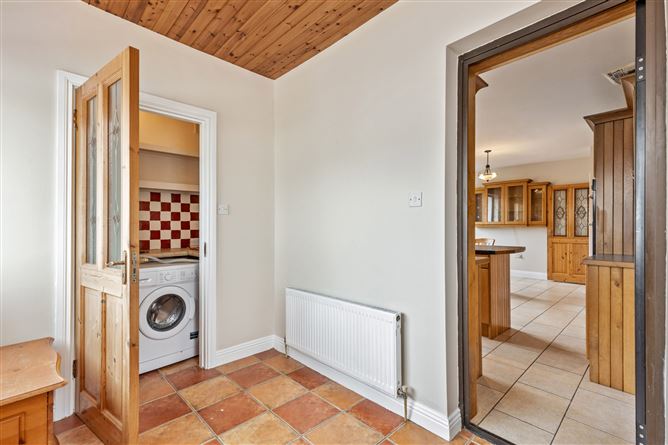
Utility Room & Back hallway - 1.0 x 2.1 3.1 x 2.2
Tiled floor. Plumbing. Light fittings. Door to garden.
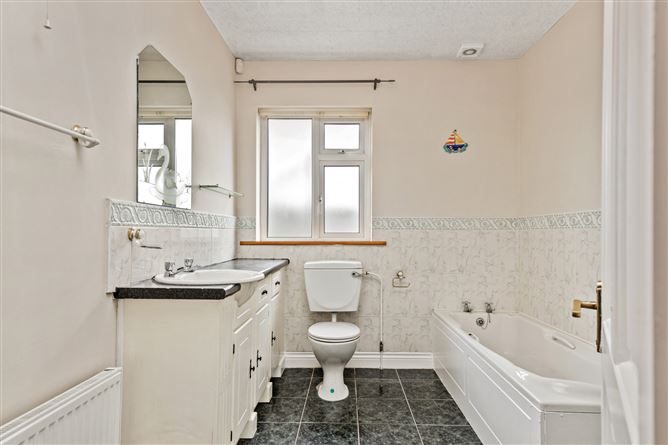
Bathroom - 2.3 x 2.9
Tiled floor and part tiled walls. Bath, wash hand basin, W.C., shower, extractor fan. P.V.C. ceiling. Curtain pole.
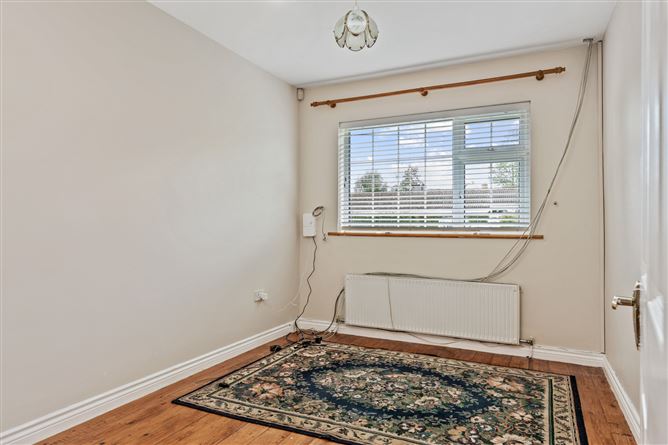
Bedroom 1 - 2.7 x 3.6
Wooden flooring. Blind, curtain and pole. Light fitting.
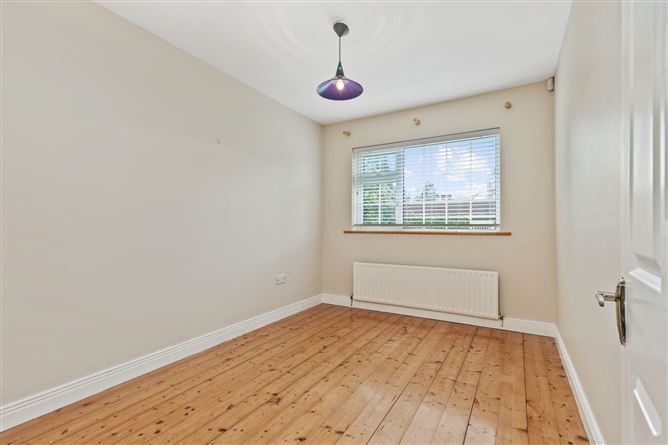
Bedroom 2 - 2.7 x 3.7
Wooden flooring. Blind. Light fitting. Fitted wardrobes.
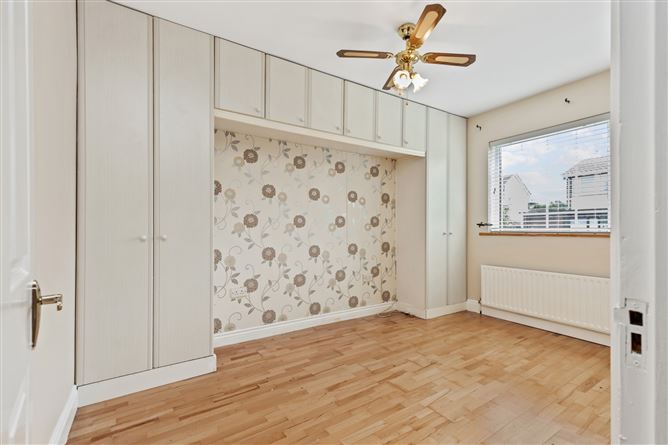
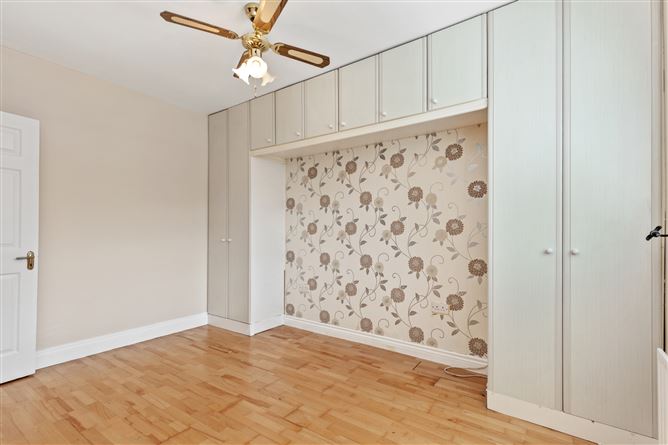
Bedroom 3 - 4.0 x 2.8
Wooden flooring. Fitted wardrobes. Blind. Fan light fitting.
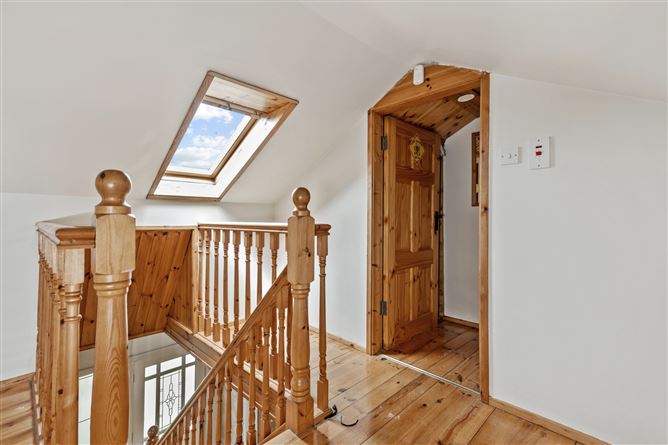
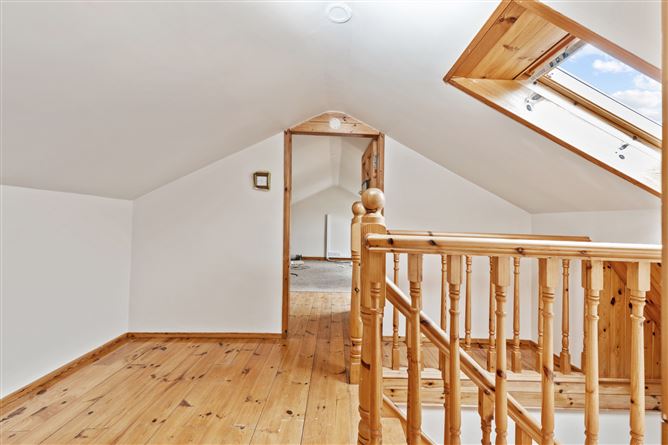
Landing - 2.2 x 3.3
Wooden flooring. Velux window.
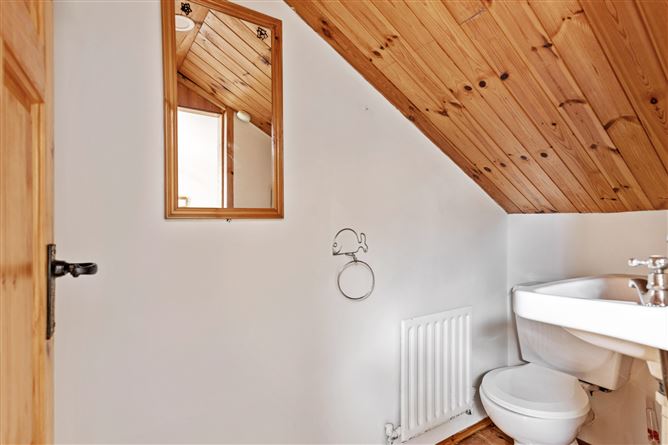
Attic Room Guest W.C. - 2.0 x 1.0
Wooden flooring. Wash hand basin, W.C.
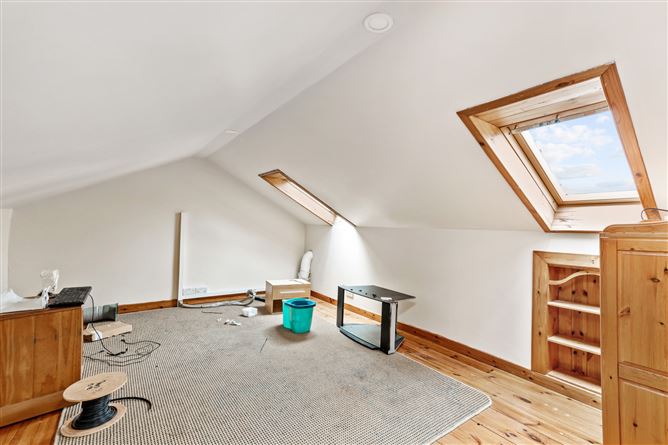
Attic Room 2 - 3.3 x 5.0
Wooden flooring. 2 X Velux windows. Recessed lighting.
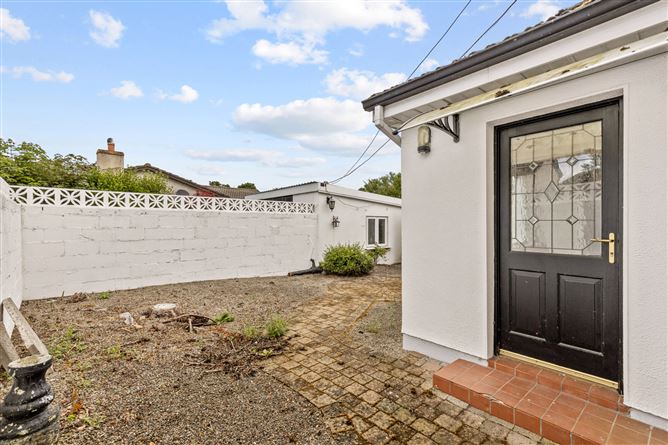
Porch - 0.8 x 4.1
Tiled. Light fitting.
Features
- Generous Accommodation: Features a spacious living room, functional kitchen, utility room, three bedrooms, and a main bathroom.
- Bonus Attic Rooms: Two additional attic rooms provide perfect options for home offices, playrooms, or extra storage.
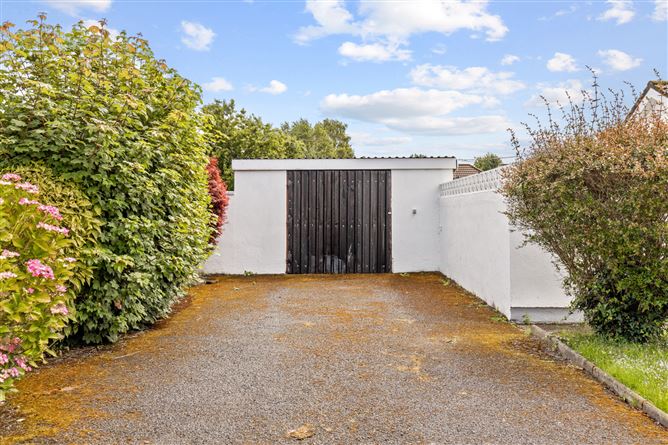
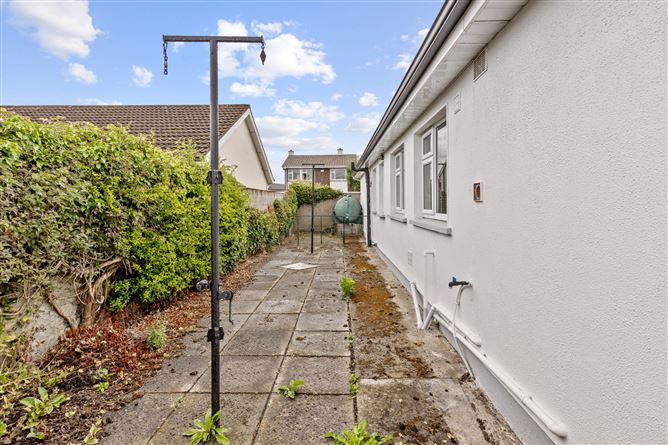
- Exterior & Utilities: Large enclosed rear garden, private driveway parking, oil-fired central heating, and mains services connectivity.
BER Details
BER: C
BER No: 100664853
Energy Performance Indicator: 225 Negotiator