Description
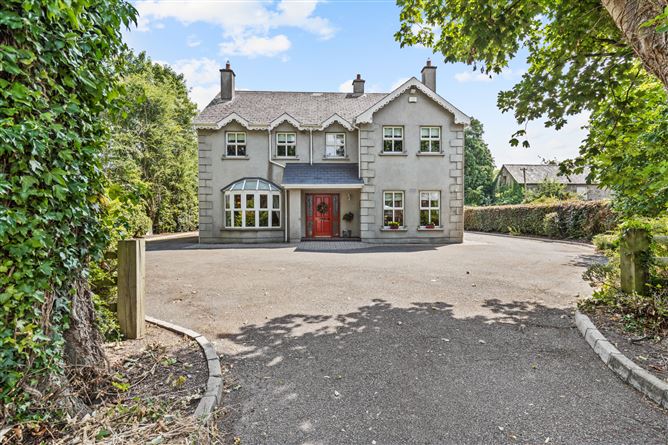
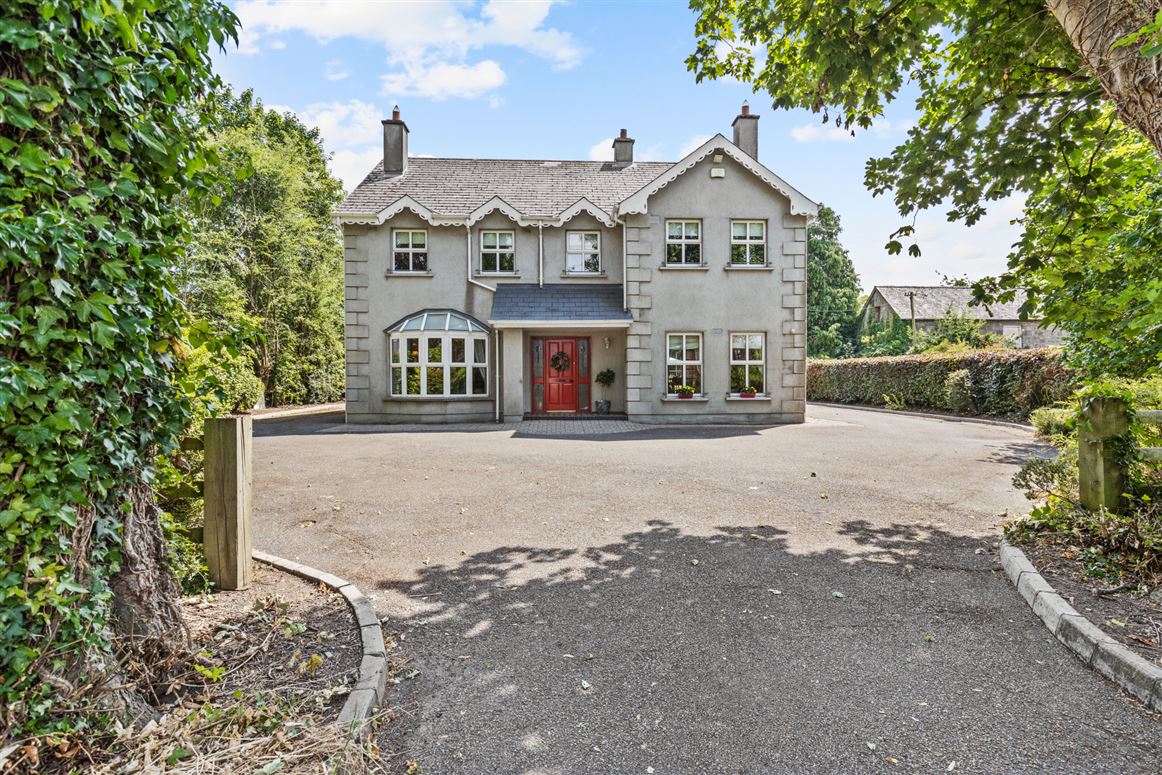
The Sycamores, is an exceptional, 5-bedroom detached family home presented in absolute turnkey condition. Combining premium craftsmanship with a prime location, this property offers the perfect blend of spacious country living and urban connectivity for a growing family.
Built in 1997, this robust 201 sq. meter home features large, well-proportioned rooms over two floors perfect for giving everyone their own space.
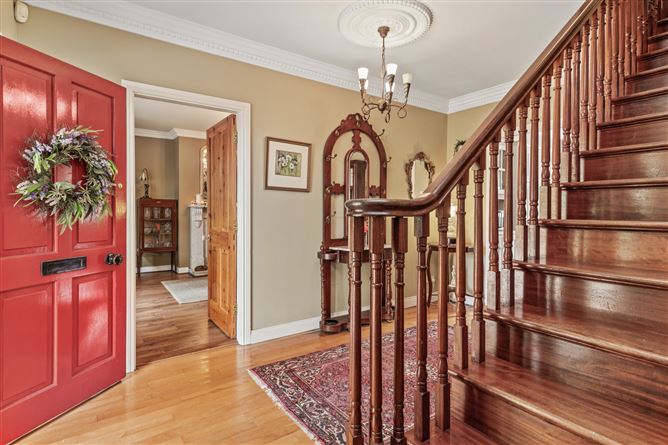
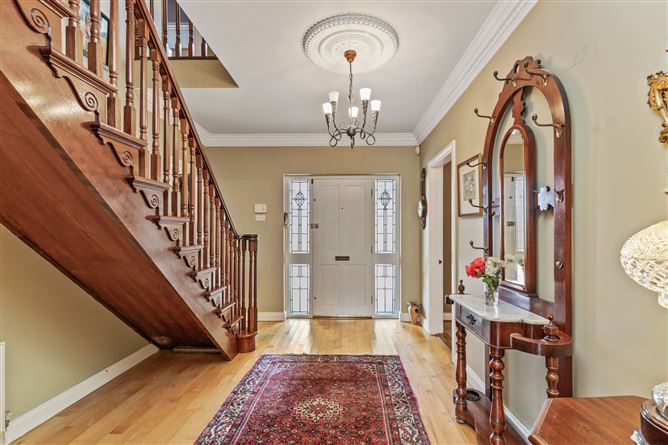
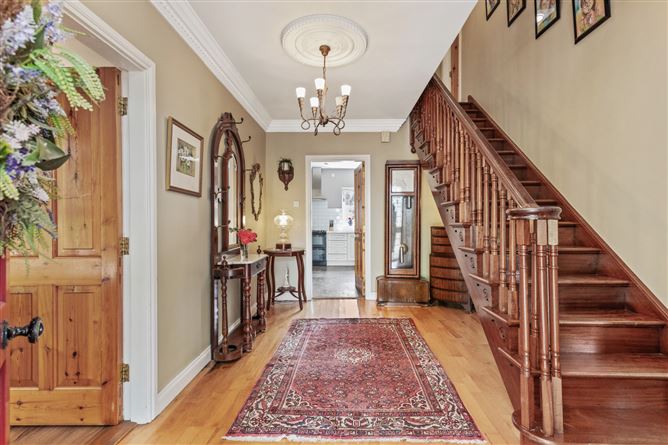
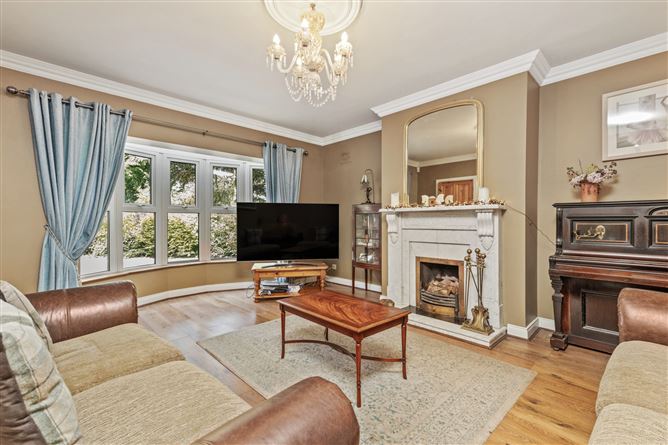
Meticulously crafted with a mahogany front door and staircase, elegant plaster coving, solid marble & granite fireplaces, and a classic solid pine fitted kitchen. Upgraded with newly added solar panels to help lower household energy bills.
Framed by two majestic sycamore trees providing privacy and security. The exterior features full vehicular access around the house, a secure rear lawn for children to play, and a patio area ideal for family BBQs.
Positioned in Bagenalstown's premier location, this home sits within easy walking distance of everything your family needs. Minutes away from high-quality local schools including Queen of the Universe National School, St. Brigid's National School, and Presentation De La Salle College.
Walking distance to the McGrath Park sports grounds, local swimming pool, Bagenalstown Cricket Club, and the scenic River Barrow track for family weekend walks. Quick, safe access to supermarkets, local cafes, pharmacies, and family-friendly eateries.
Unrivalled Commuter Links. Directly adjacent to Bagenalstown Train Station (Muine Bheag), this property is a dream for working parents commuting to major hubs:
Rail Commuting (Direct Routes)
• To Waterford (Plunkett): Approx. 5760 minutes on direct Irish Rail services.
• To Dublin (Heuston): Approx. 1 hour 17 minutes via frequent direct trains.
Road Commuting (via M9 Motorway)
• To Waterford: Approx. 42 minutes drive time.
• To Dublin: Approx. 1 hour 10 minutes via the M9 corridor.
Viewings are highly recommended and are strictly by appointment through Sherry FitzGerald McDermott. Accommodation
Entrance Hall - 4.2 x 3.0
Maple wooden flooring. House alarm. Cornice and coving. Centre light fitting.
Living Room - 5.0 x 4.2
Wooden flooring. White marble fireplace, hearth and surround. Open fireplace. Bay window, curtain and pole. Centre cornice with chandelier light fitting. Coving.
Kitchen - 3.0 x 7.3
Slate tiled floor, part tiled walls. Recessed lighting, centre light fitting. Solid pine fitted walls and floor units. Stanley oil cooker with extractor hood, free standing electric cooker with extractor fan. Island unit. Double doors to garden.
Utility Room - 2.8 x 3.3
Tiled floor. Fitted wall and floor units. Plumbing. Dishwasher, dryer and washing machine. Door to garden.
Guest Toilet - 1.9 x 1.3
Tiled floor and walls. W,C. Wash hand basin. Light fitting.
Cupboard - 1.0 x 1.3
Tiled floor. Light fitting. Shelving.
Sitting Room - 4.0 x 5.4
Carpeted. Curtain X 2 and poles. Coving, centre cornice and light fitting. Black granite fire place and hearth. Open fire place.
Landing - 1.1 x 2.4 & 5.6 x 2.0
Venetian blind. Wooden flooring. Coving and centre cornice with light fitting.
Bathroom - 2.5 x 2.4
Wooden flooring. Blind. Light fitting. Bath, W.C., wash hand basin. Tiled floor and walls.
Bedroom 1 - 4.1 x 3.9
Wooden flooring. Fitted wardrobes. 2 X blinds. Centre light fitting.
Bedroom 2 - 4.6 x 4.0
Wooden flooring. Fitted wardrobes. Curtain and pole. Light fitting.
En-Suite - 2.4 x 1.8
Tiled floor and walls. W.C., wash hand basin, shower, extractor fan. Light fitting.
Bedroom 3 - 3.3 x 2.4
Wooden flooring. Blind. Light fitting. Fitted wardrobe.
Bedroom 4 - 3.6 x 3.6
Blind. Recessed lighting. Wooden flooring.
Bedroom 5 - 4.6 x 2.7
Wooden flooring. Fitted wardrobe. Blind. Light fitting.
Shed - 3.2 x 3.2
ESB. Water softener
Features
- Generous Living Spaces
- Premium Finishes
- Modern Sustainability - Solar Panels
- Safe, Private Grounds
- Detached Shed
- Water Softener
- Mains Services
- Perfect Location
- Commuter Connections
BER Details
BER: C2
BER No: 116895095
Energy Performance Indicator: 183.08 kWh/m2/yr Negotiator