All Properties
Houses For Sale
Apartments For Sale
Available to View
Recently Added Properties
Overseas Holiday Homes
Properties For Auction
Upcoming Auctions
Auction
BER Assessors
Property Conveyancing Solicitors
Pre Purchase Surveyors
Professional Services
Find Agents
Buy
All Properties
Houses To Rent
Apartments To Rent
Available to View
Share
Overseas Holiday Homes
Holiday Homes
Rent
All New Homes
Under €500k
New Homes
All Properties
Houses For Sale
Apartments For Sale
Available to View
Recently Added Properties
Overseas Holiday Homes
Properties For Auction
Upcoming Auctions
Auction
BER Assessors
Property Conveyancing Solicitors
Pre Purchase Surveyors
Professional Services
Find Agents
Buy
All Properties
Houses To Rent
Apartments To Rent
Available to View
Share
Overseas Holiday Homes
Holiday Homes
Rent
All New Homes
Under €500k
New Homes
For Sale
To Rent
Auction
Residential Land
Commercial Land
Farm Land
Farms
Sites
Land
Commercial
MyHome Living
MyHome New Living
New
Retrofit Hub
Buyer Advice Hub
Sellers Advice Hub
Property Report
Property Price Register
Price Changes
Advice Hub
Mortgages
Browse
Buy
All Properties
Houses For Sale
Apartments For Sale
Available to View
Recently Added Properties
Overseas Holiday Homes
Auction
Properties For Auction
Upcoming Auctions
Professional Services
BER Assessors
Property Conveyancing Solicitors
Pre Purchase Surveyors
Find Agents
Rent
All Properties
Houses To Rent
Apartments To Rent
Available to View
Share
Holiday Homes
Overseas Holiday Homes
New Homes
All New Homes
Under €500k
Commercial
For Sale
To Rent
Auction
Land
Residential Land
Commercial Land
Farm Land
Farms
Sites
Advice Hub
MyHome Living
MyHome New Living
Retrofit Hub
Buyer Advice Hub
Sellers Advice Hub
Property Report
Property Price Register
Price Changes
Mortgages
Discover
Available to view this week
Recently added
Property price register
Place an ad
Rental
Commercial
Sharing
Place Ad
Longford
Type to filter
Area
Type to filter
Filters
(1)
Search
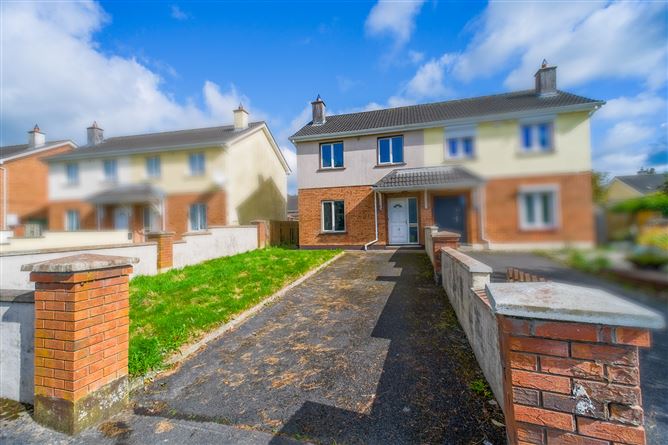
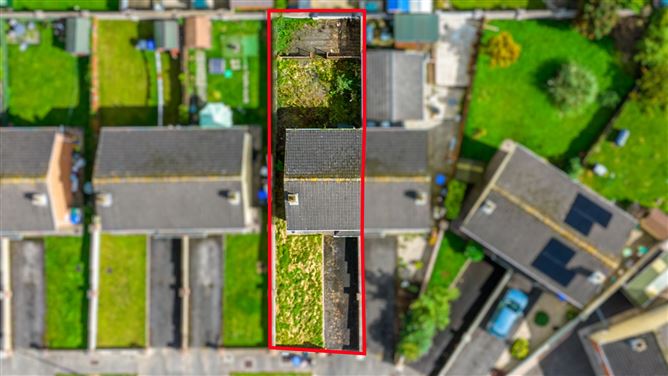
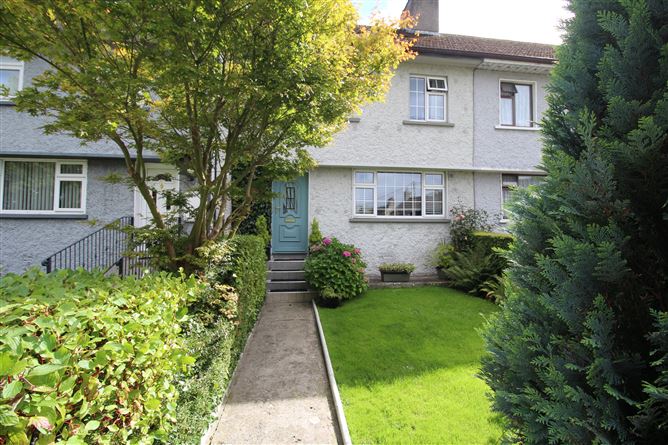
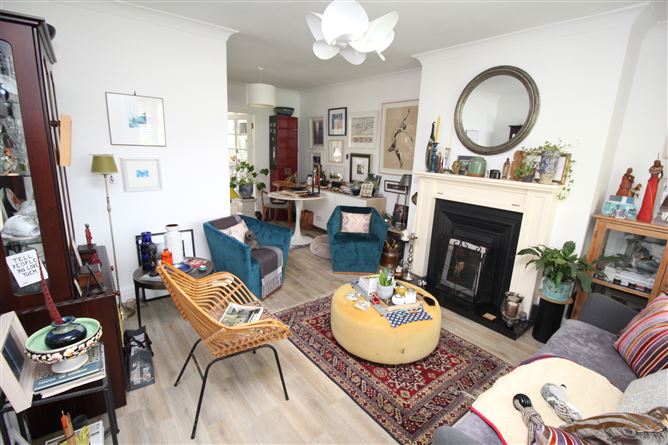
Houses for sale in Longford Town, Co. Longford
48 results
Create Alert
Home
Ireland
Longford
Longford, Longford
Map View
Most Recent
Most Recent
Lowest Price
Highest Price
€389,000
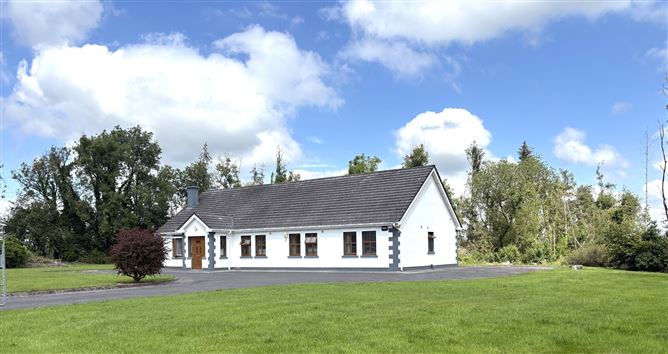
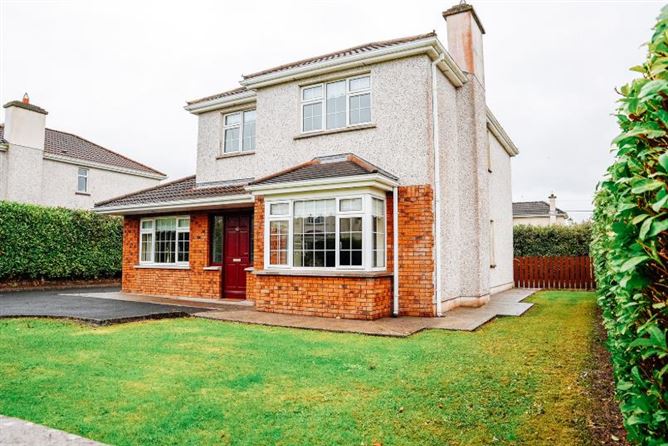
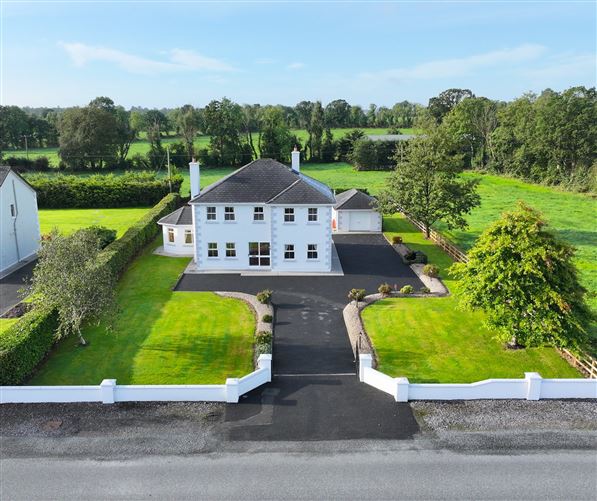
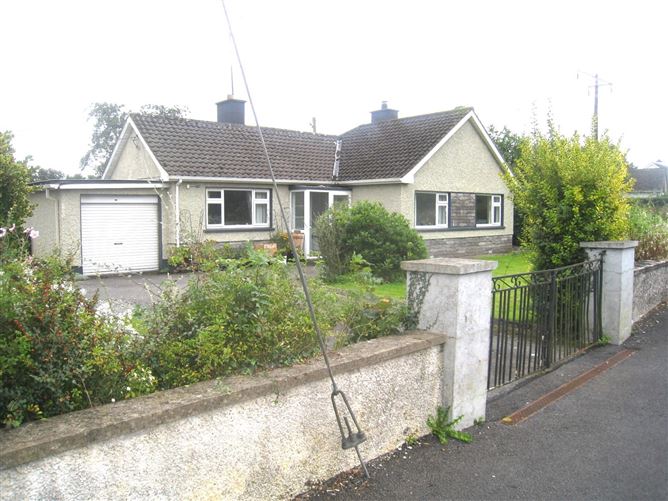
Tully Hall, Tully, Longford, Longford
4
3
117m
2
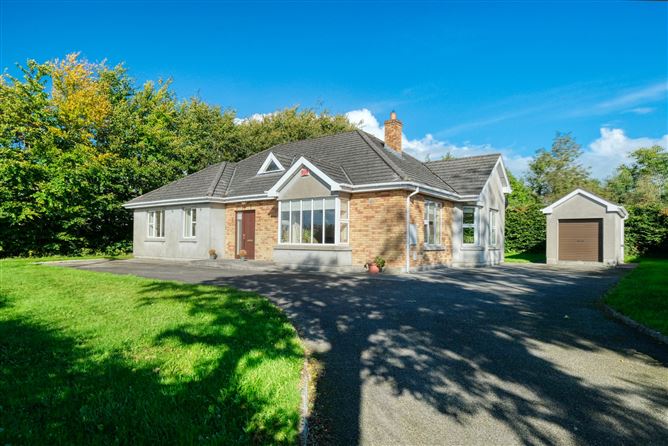
Bungalow
POA
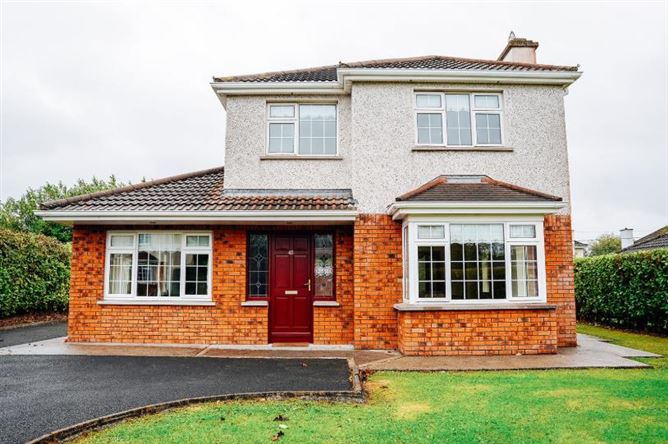
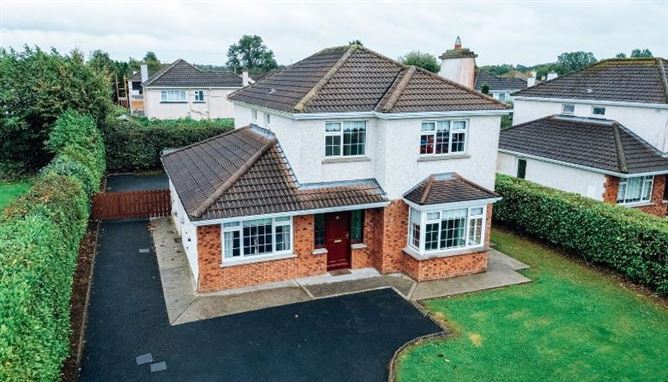
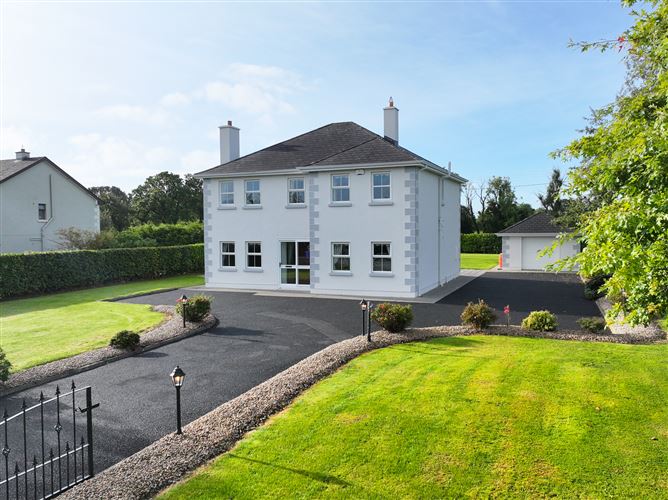
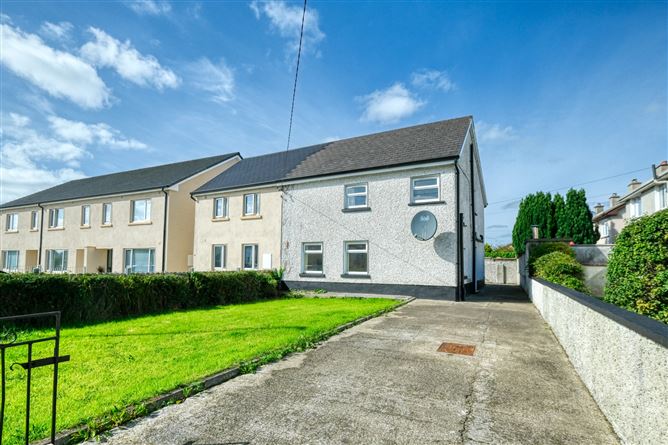
45 ABBEYCARTRON LONGFORD, Longford, Longford
4
3
139m
2
Detached House
€390,000
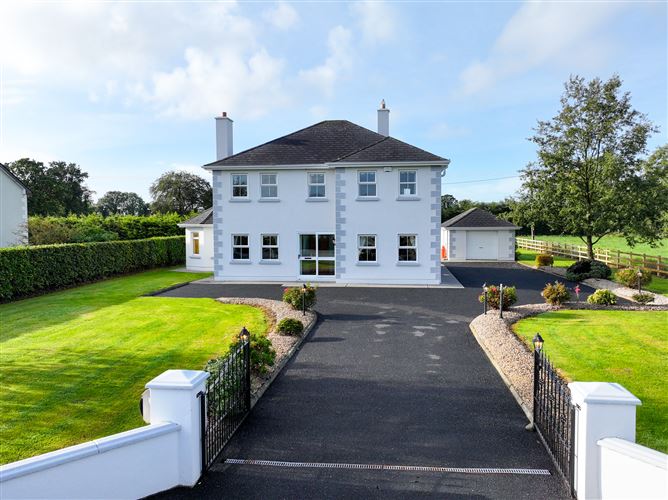
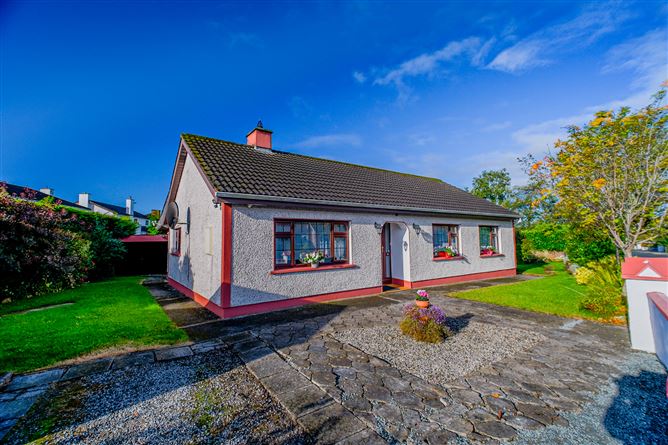
2 Tennis Court Lane, Longford
3
3
146m
2
Bungalow
€265,000
50 Dún Darrach, Dublin Road, Longford Town, Longford
4
1
139m
2
Detached House
€385,000
Knockloughlin, Longford, Longford
4
3
190m
2
Detached House
€179,000
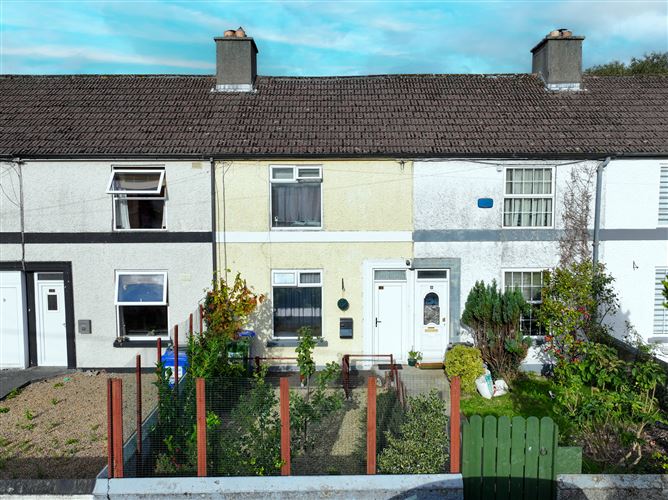
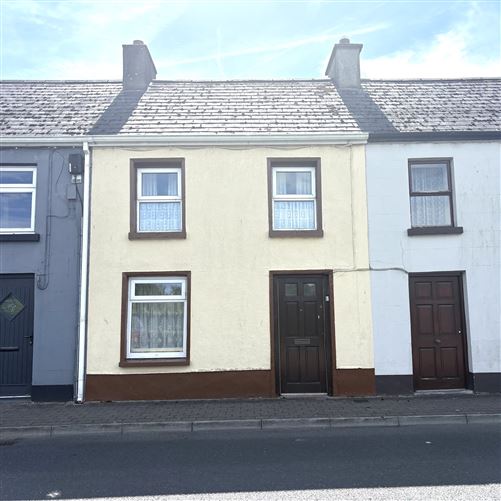
11 Congress Terrace, Longford, Longford
2
1
75m
2
Terraced House
€285,000
Aghadegnan, Longford, Co. Longford
3
2
105m
2
Bungalow
€197,500
1 Legion Terrace, Park Road, Longford
4
3
122m
2
Semi-Detached House
€269,000
39 College Park , Longford, Longford
3
1
105m
2
Bungalow
€169,000
56 Farneyhoogan, Longford, Longford
3
1
80m
2
Semi-Detached House
€222,000
No.75 Tefrfia Park, Longford, Longford
3
1
85m
2
Terraced House
€159,000
No. 44 Great Water Street, Longford, Longford
3
3
84m
2
House
€309,000
No. 15 Hazel Grove, Clonbalt Woods, Longford, Longford
4
3
143m
2
Detached House
€575,000
48 Main Street, Longford, Longford
6
501m
2
Terraced House
€259,000
No.47 Templemichael Glebe, Longford, Longford
4
1
111m
2
Detached House
€249,500
1 Lisbrack Terrace, Lisbrack Road, Longford
4
1
129m
2
Semi-Detached House
€295,000
6 Laurel Avenue, Ballinalee Road, Longford
4
2
125m
2
House
€159,000
Knockahaw, Dublin road, Longford, Longford
3
2
102m
2
Detached House
€99,500
7 Bridget's Terrace, Longford, Longford
2
1
Terraced House
€195,000
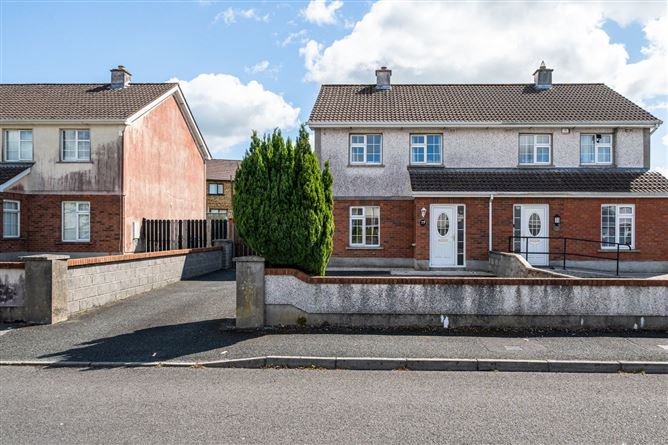
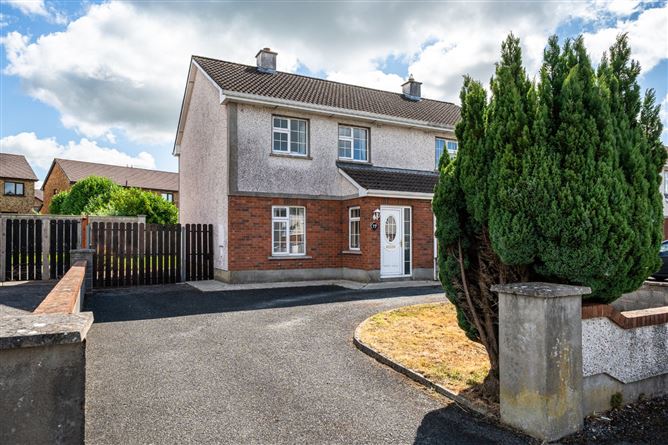
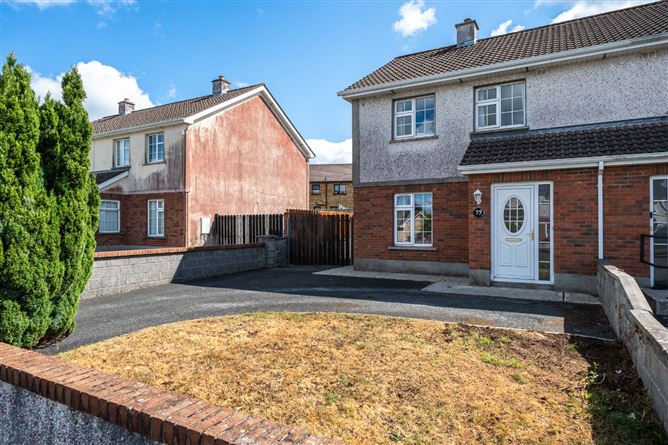
79 Grian Ard, Ardnacassa, Longford Town, Co. Longford
3
Semi-Detached House
Previous
page
1 / 3
You're on page
1
page
2
page
3
Next
page
Page 2
Page 3
Page
1
of 3
Longford Town neighbourhood guide
Frequent And Popular Searches
Buy
Rent
Featured
Property
Homes
Apartments
Property Dublin
Property Dublin
Property Waterford
Property Waterford
Property Galway
Property Galway
Property Limerick
Property Limerick
Property Cork
Property Cork
Property Kildare
Property Kildare
Property Meath
Property Meath
Houses Dublin
Houses Dublin
Houses Waterford
Houses Waterford
Houses Galway
Houses Galway
Houses Limerick
Houses Limerick
Houses Cork
Houses Cork
Houses Kildare
Houses Kildare
Houses Meath
Houses Meath
Houses Clonmel
Houses Clonmel
Houses Wexford
Houses Wexford
Houses Wicklow
Houses Wicklow
Apartments Dublin
Apartments Dublin
Apartments Waterford
Apartments Waterford
Apartments Galway
Apartments Galway
Apartments Limerick
Apartments Limerick
Apartments Cork
Apartments Cork
Apartments Kildare
Apartments Kildare
Apartments Meath
Apartments Meath
Country Houses
Country Houses
Cottages
Farms
Carlow
Carlow
Cavan
Cavan
Clare
Clare
Cork
Cork
Cork City
Cork City
East Cork
East Cork
West Cork
West Cork
Donegal
Donegal
Dublin
Dublin
Dublin 1
Dublin 1
Dublin 2
Dublin 2
Dublin 3
Dublin 3
Dublin 4
Dublin 4
Dublin 5
Dublin 5
Dublin 6
Dublin 6
Dublin 7
Dublin 7
Dublin 8
Dublin 8
Dublin 9
Dublin 9
Dublin 10
Dublin 10
Dublin 11
Dublin 11
Dublin 12
Dublin 12
Dublin 13
Dublin 13
Dublin 14
Dublin 14
Dublin 15
Dublin 15
Dublin 16
Dublin 16
Dublin 17
Dublin 17
Dublin 18
Dublin 18
Dublin 20
Dublin 20
Dublin 22
Dublin 22
Dublin 24
Dublin 24
Dublin County
Dublin County
Dublin North
Dublin North
Dublin North County
Dublin North County
Dublin South
Dublin South
Dublin South County
Dublin South County
Dublin West
Dublin West
Galway
Galway
Galway City
Galway City
Kerry
Kerry
Kildare
Kildare
Kilkenny
Kilkenny
Laois
Laois
Leitrim
Leitrim
Limerick
Limerick
Limerick City
Limerick City
Longford
Longford
Louth
Louth
Mayo
Mayo
Meath
Meath
Monaghan
Monaghan
Offaly
Offaly
Roscommon
Roscommon
Sligo
Sligo
Tipperary
Tipperary
Waterford
Waterford
Westmeath
Westmeath
Wexford
Wexford
Wicklow
Wicklow
Carlow
Carlow
Cavan
Cavan
Clare
Clare
Cork
Cork
Cork City
Cork City
East Cork
East Cork
West Cork
West Cork
Donegal
Donegal
Dublin
Dublin
Dublin 1
Dublin 1
Dublin 2
Dublin 2
Dublin 3
Dublin 3
Dublin 4
Dublin 4
Dublin 5
Dublin 5
Dublin 6
Dublin 6
Dublin 7
Dublin 7
Dublin 8
Dublin 8
Dublin 9
Dublin 9
Dublin 10
Dublin 10
Dublin 11
Dublin 11
Dublin 12
Dublin 12
Dublin 13
Dublin 13
Dublin 14
Dublin 14
Dublin 15
Dublin 15
Dublin 16
Dublin 16
Dublin 17
Dublin 17
Dublin 18
Dublin 18
Dublin 20
Dublin 20
Dublin 22
Dublin 22
Dublin 24
Dublin 24
Dublin County
Dublin County
Dublin North
Dublin North
Dublin North County
Dublin North County
Dublin South
Dublin South
Dublin South County
Dublin South County
Dublin West
Dublin West
Galway
Galway
Galway City
Galway City
Kerry
Kerry
Kildare
Kildare
Kilkenny
Kilkenny
Laois
Laois
Leitrim
Leitrim
Limerick
Limerick
Limerick City
Limerick City
Longford
Longford
Louth
Louth
Mayo
Mayo
Meath
Meath
Monaghan
Monaghan
Offaly
Offaly
Roscommon
Roscommon
Sligo
Sligo
Tipperary
Tipperary
Waterford
Waterford
Westmeath
Westmeath
Wexford
Wexford
Wicklow
Wicklow
Carlow
Carlow
Cavan
Cavan
Clare
Clare
Cork
Cork
Cork City
Cork City
East Cork
East Cork
West Cork
West Cork
Donegal
Donegal
Dublin
Dublin
Dublin 1
Dublin 1
Dublin 2
Dublin 2
Dublin 3
Dublin 3
Dublin 4
Dublin 4
Dublin 5
Dublin 5
Dublin 6
Dublin 6
Dublin 7
Dublin 7
Dublin 8
Dublin 8
Dublin 9
Dublin 9
Dublin 10
Dublin 10
Dublin 11
Dublin 11
Dublin 12
Dublin 12
Dublin 13
Dublin 13
Dublin 14
Dublin 14
Dublin 15
Dublin 15
Dublin 16
Dublin 16
Dublin 17
Dublin 17
Dublin 18
Dublin 18
Dublin 20
Dublin 20
Dublin 22
Dublin 22
Dublin 24
Dublin 24
Dublin County
Dublin County
Dublin North
Dublin North
Dublin North County
Dublin North County
Dublin South
Dublin South
Dublin South County
Dublin South County
Dublin West
Dublin West
Galway
Galway
Galway City
Galway City
Kerry
Kerry
Kildare
Kildare
Kilkenny
Kilkenny
Laois
Laois
Leitrim
Leitrim
Limerick
Limerick
Limerick City
Limerick City
Longford
Longford
Louth
Louth
Mayo
Mayo
Meath
Meath
Monaghan
Monaghan
Offaly
Offaly
Roscommon
Roscommon
Sligo
Sligo
Tipperary
Tipperary
Waterford
Waterford
Westmeath
Westmeath
Wexford
Wexford
Wicklow
Wicklow
Please enable JavaScript to continue using this application.