Description
Accommodation
Features
BER Details
Show more...


| Beds | 4 beds |
| Price | €385,000 |
| Property Type | Detached House |
| Size | 190 meters2 |
| Energy Rating | BER-C1 |
| Refreshed on | Oct 1, 2026 |
| Eircode | N39H1X8 |
| Group Name | Padraic Davis Auctioneers |
| Sales License Number | 004525 |
Description
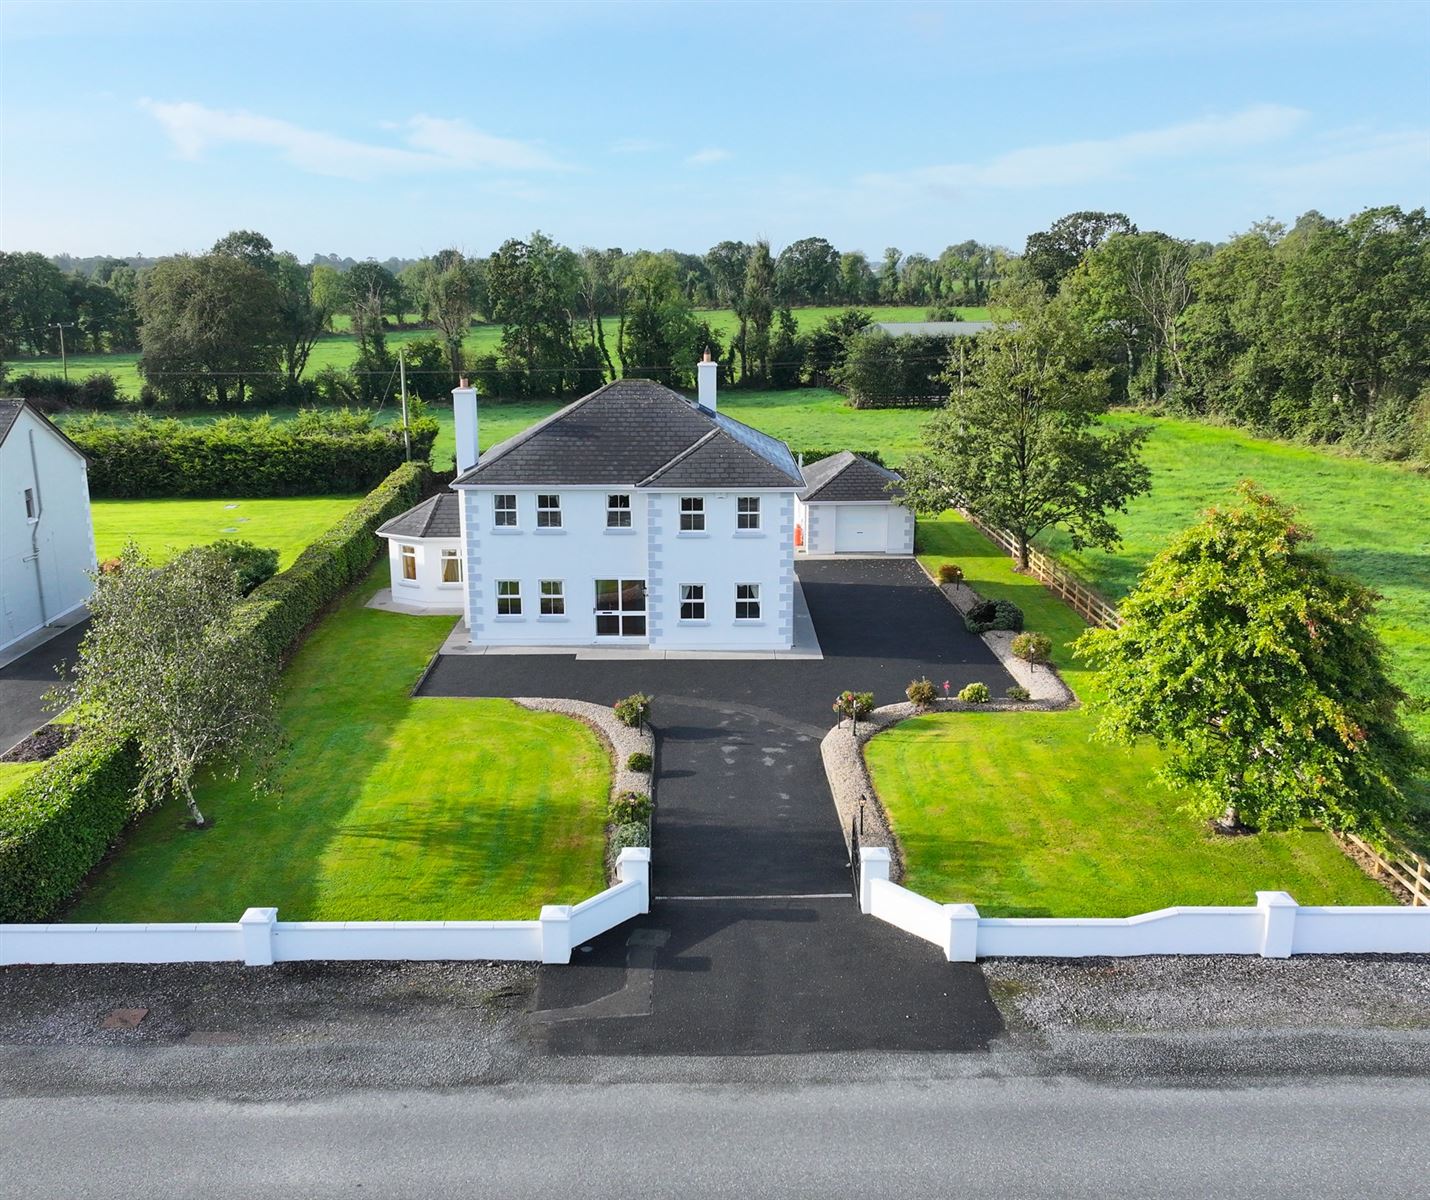
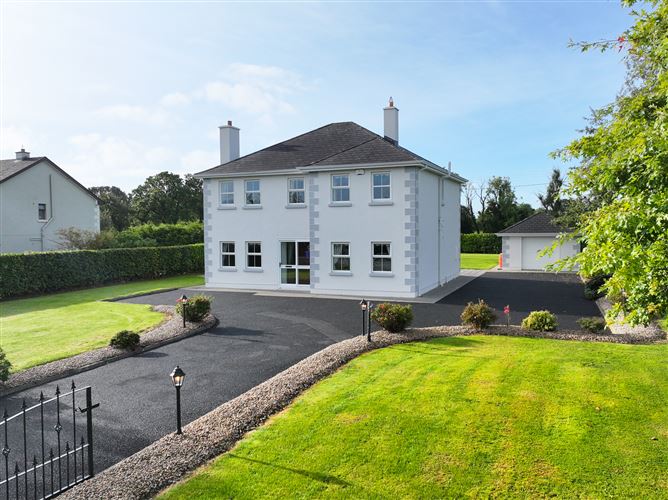
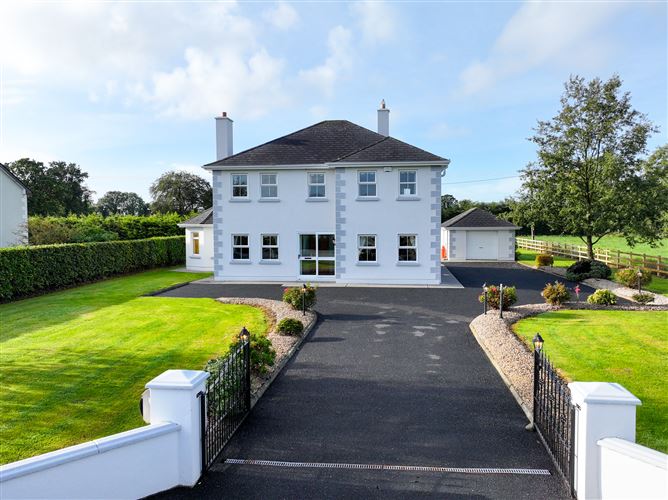
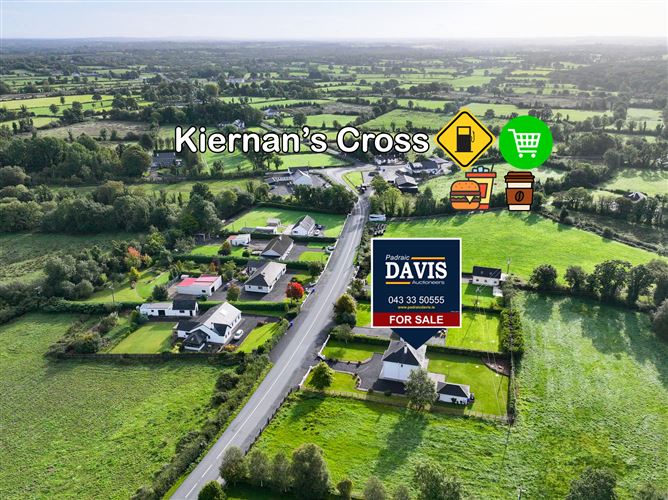
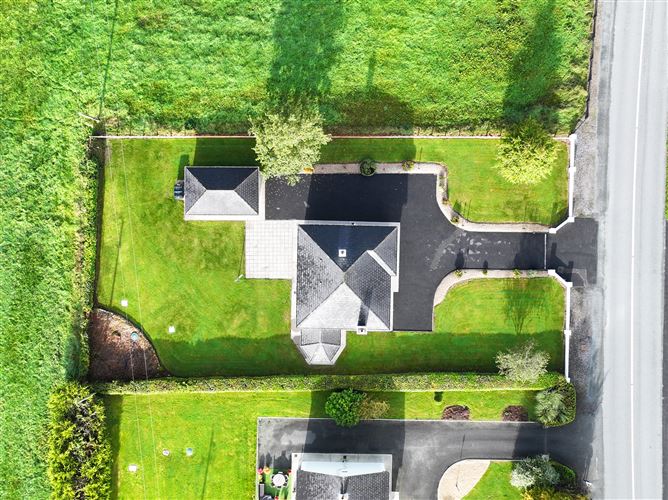
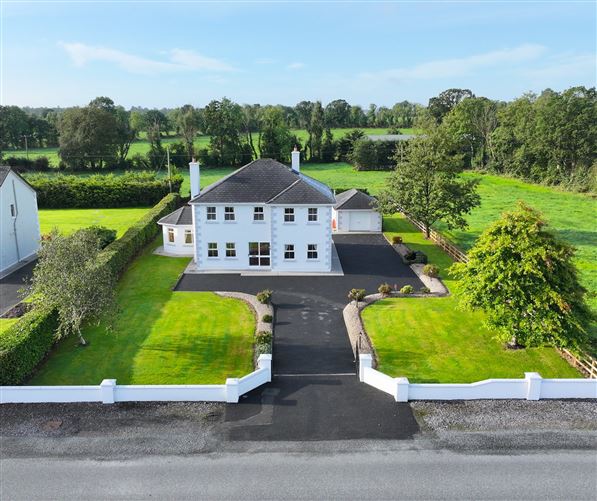
AN OUTSTANDING ADDRESS - PRESENTING THIS SUPERB FOUR-BEDROOM DETACHED FAMILY HOME, 5 MINUTES FROM LONGFORD TOWN. It gives us great pleasure here at Davis Auctioneers to bring to the market, this fantastic four-bedroom, detached property, just a few minutes’ drive from the N4 and Longford Town. This property, together with a large, detached garage, is positioned on a mature site, with a south facing rear garden. Measuring c.2,055 sq.ft. the layout comprises of a wide welcoming entrance hall, kitchen/dining room, sitting room, living room, sunroom, utility room and wc on the ground floor. There are four large bedrooms, master en-suite with walk in wardrobe, and a large family bathroom on the first floor. Knockloughlin, is a brilliantly located address, only a few minutes’ drive from the villages of Enybegs, Newtownforbes and Ballinalee, just a five-minute drive north of Longford Town. The much sought after National Schools at Enybegs and Melview are both within a five-minute drive. This property, with its large site, mature shrubs & trees, tarmacadam driveway, entrance walls and gates, as well as many more outstanding features, is expected to generate huge interest. If you are considering the perfect family home, remote working being a priority, or just simply seeking a superb address in the heart of the midlands, this one is worth a visit. Viewing of this beautiful home is highly recommended by the sole Auctioneers. Please call to us at 53 Main Street, Longford or contact us on 043 3350555 to book your viewing. EIRCODE: N39 H1X8 FOLIO NO. LD10460F
Accommodation
Overall Floor Area: 191m2 Entrance hall: 4.30m x 2.40m Sitting room: 4.00m x 5.35m Living room: 3.30m x 4.90m Kitchen/dining room: 3.85m x 6.30m Sunroom: 3.60m x 3.00m Utility W/C: 3.60m x 3.90m Bed 1: 3.96m x 4.15m En-suite: 1.25m x 2.05m Bed 2: 3.30m x 3.70m Bed 3: 3.30m x 4.30m Bed 4: 3.60m x 3.85m Bathroom: 2.45 x 2.50m
Features
South Facing rear Garden and Sunroom Detached Garage Garden neatly presented with shrubs, trees and garden lights 3.5 km from Abbott Diagnostics Ireland (Longford’s largest employer) Spacious Patio area to the rear Spacious ensuite bedroom with walk in wardrobe Located just 3.5 km off the N4 Entrance walls and gates Tarmac driveway providing vehicle access to the rear Secure mature boundaries with hedging and fences Hugely sought-after area with excellent National & secondary Schools close by Newtownfobes, Drumlish, Ballinalee, Killoe & Longford Town just a few minutes drive Excellent Broadband Bus service to Secondary Schools in Longford Longford Train Station: 10 Minute drive 7 Trains a day on the Dublin-Sligo Line Commute to Dublin- 1 hour & 20 mins Double Glazed Pvc Windows and Doors Large kitchen-dining area Utility area with fitted units Oil fired central heating Stove in the living room Gas fireplace in the sitting room Mains water and septic tank system BER CERT C1
BER Details
BER: C1



Date created: 1 Oct 2026Updated on: 2 Oct 2026