Description
Features
BER Details
Show more...

| Beds | 3 beds |
| Price | €1,250,000 |
| Property Type | Terraced House |
| Size | 120 meters2 |
| Energy Rating | BER-C |
| Refreshed on | Aug 28, 2026 |
| Eircode | D06 P403 |
| Group Name | Mullery O'Gara Estate Agents |
| Sales License Number |
Description
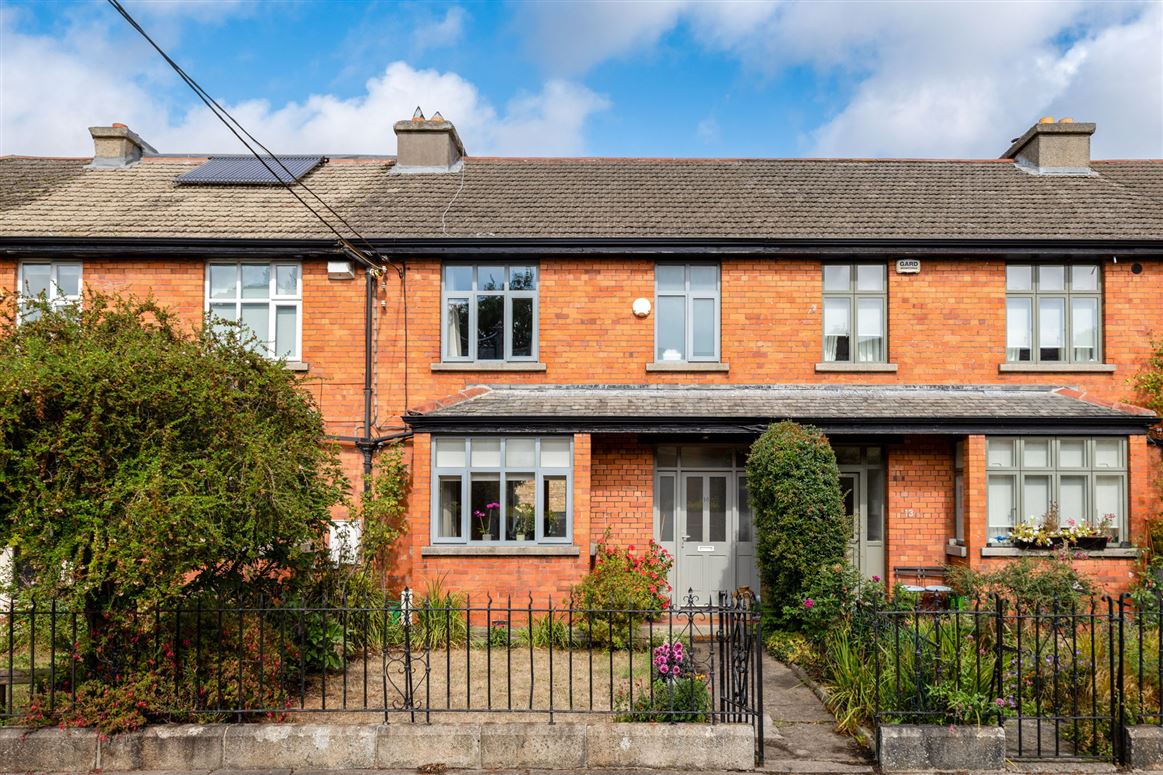
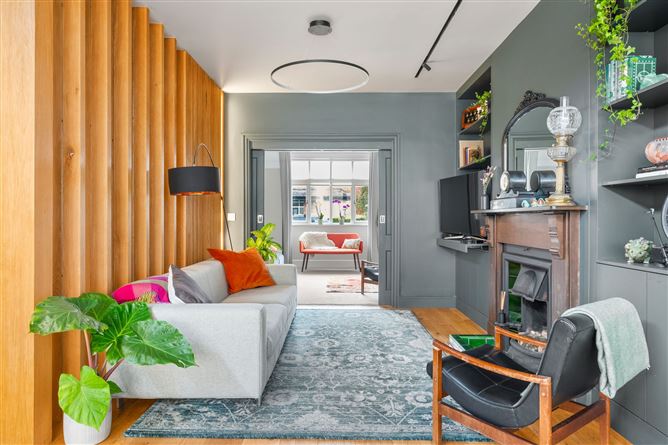
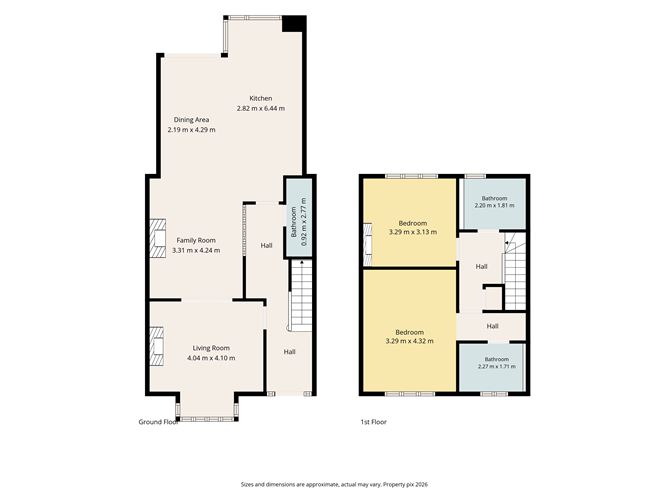
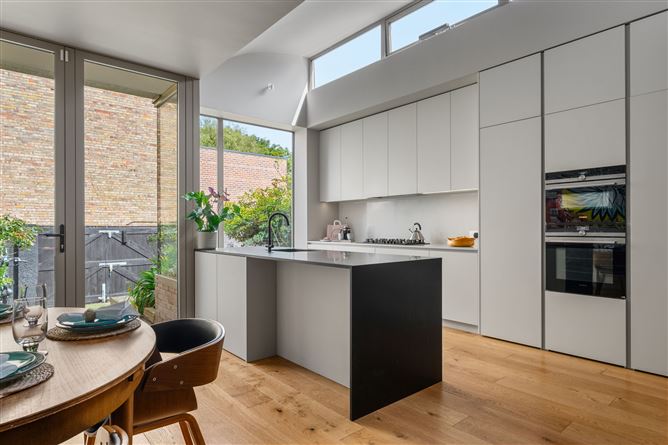
Mullery O'Gara are delighted to this Home of Exceptional Design in the Heart of Ranelagh. Tucked away on a small, quiet cul-de-sac just off Ranelagh Village, this is a home of rare quality, a superbly extended and comprehensively designed residence where architecture, proportion, light and craftsmanship come together with remarkable success. From the outset, there is a sense that nothing here has happened by accident. Every element has been considered: the flow between spaces, the quality of natural light, the relationship between house and garden, storage, materials, finishes and above all, the way the property works as a home. Contemporary without being showy, it has an understated confidence. Restraint, simplicity and exceptionally good design are the defining characteristics. The result is a sophisticated home that feels both highly architectural and wonderfully comfortable. The accommodation opens with a welcoming entrance hall and guest WC, leading to an elegant separate living room. Beyond lies the real heart of the house: an open-plan kitchen, dining and living space, created as part of the extension. Generous, light-filled and beautifully designed, this is a wonderful entertaining space opening to the garden. The connection between kitchen, dining, living and garden feels effortless. Sightlines have been carefully considered, as have proportions and circulation, giving the entire ground floor an natural flow and relaxed feel. Originally designed with three bedrooms, the first-floor accommodation is presently configured as two particularly generous bedrooms, creating an impressive principal suite with walk-in wardrobe and designer en suite. The current arrangement could readily be returned to the original three-bedroom configuration. The bathrooms boast designer high quality finishes, fittings and detailing continuing the home’s restrained contemporary aesthetic. There is also significant further potential at attic level - a project successfully undertaken by neighbouring properties. The same attention to design extends outdoors, with a beautifully landscaped private rear garden and gated laneway access, also offering potential for off-street parking. Beautifully restrained, superbly executed and exceptionally well located, it is a truly distinctive Ranelagh home. Ranelagh offers an exceptional village lifestyle within minutes of the city centre: outstanding cafés and restaurants, independent shops and boutiques, excellent schools and amenities, beautiful parks and green spaces, and effortless access to St Stephen’s Green, Fitzwilliam Square and Dublin’s principal business districts by foot, bicycle or Luas.
Features
Superb extended and comprehensively redesigned home Open-plan kitchen, dining and living space Landscaped private rear garden with gated laneway access Potential to reinstate three-bedroom configuration and extend into attic, subject to planning permission Gas fired central heating
BER Details
BER: C



Date created: 28 Aug 2026Updated on: 28 Aug 2026