Description
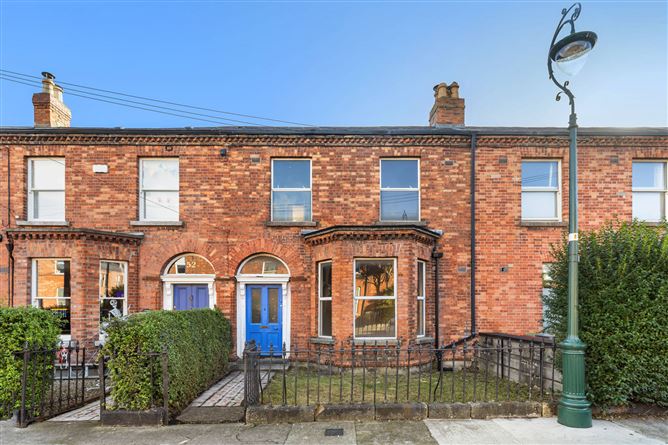
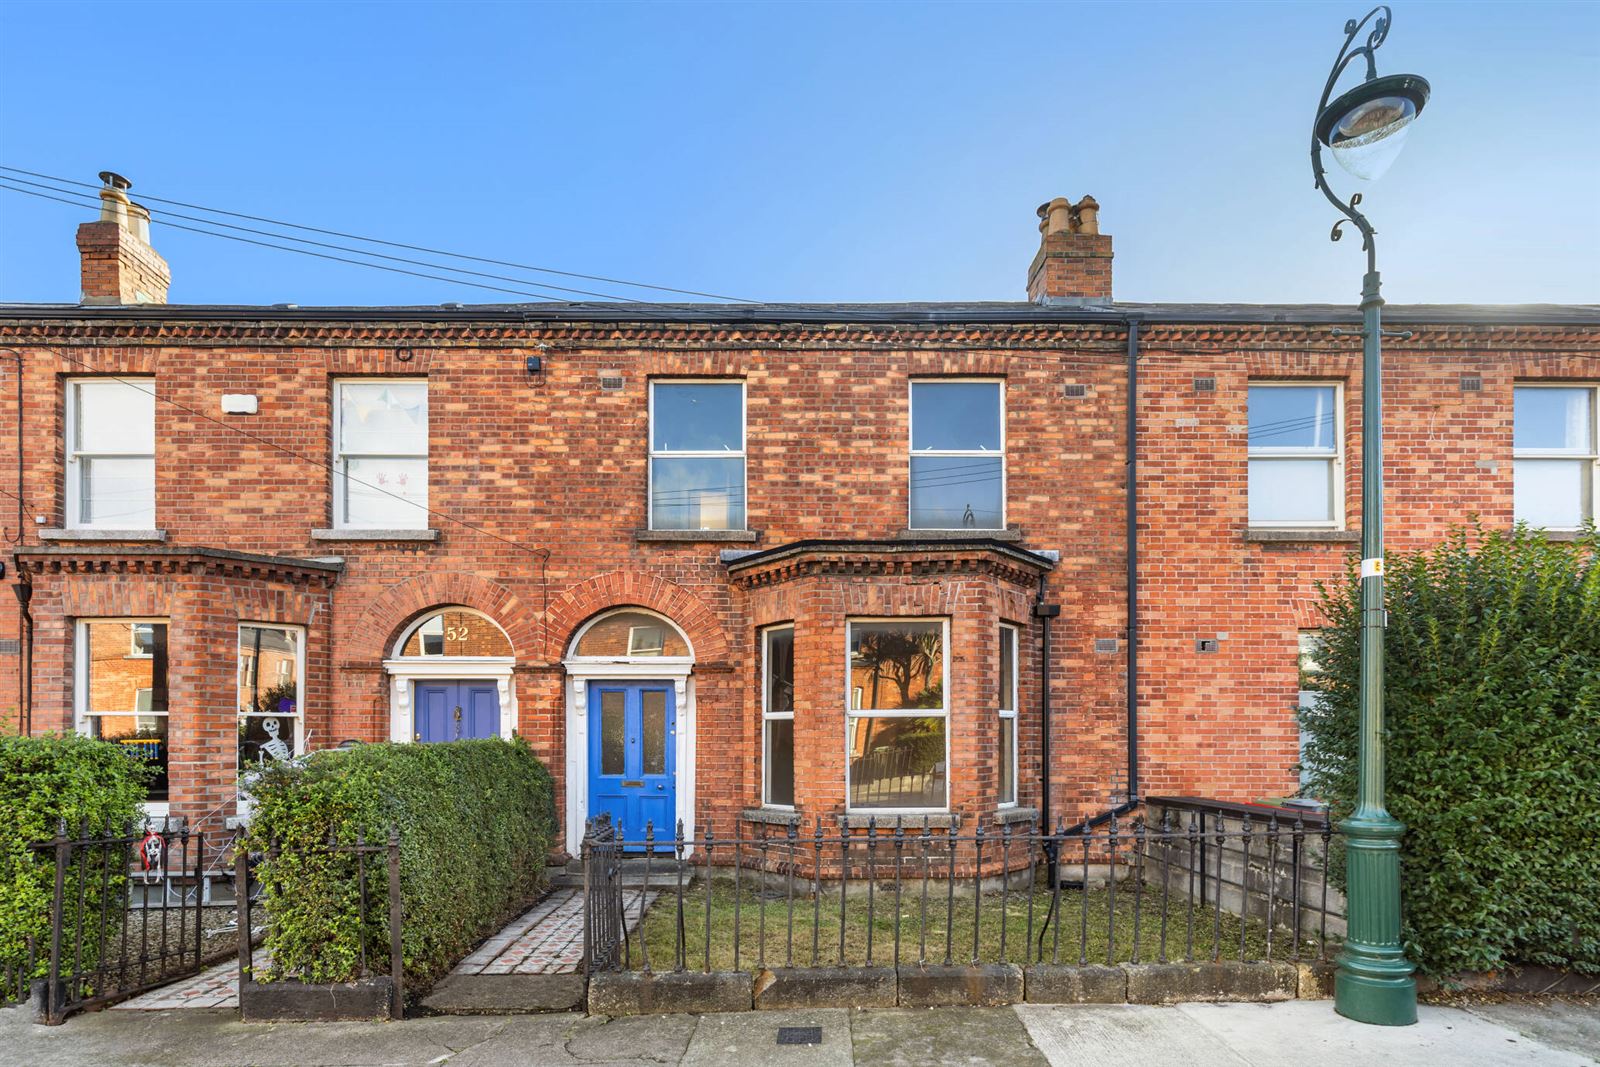
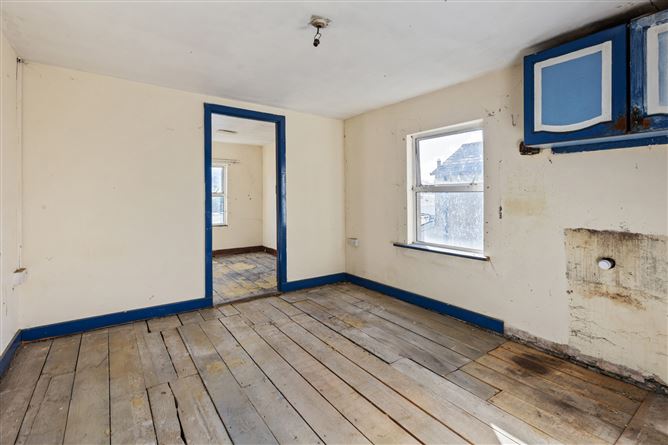
Introducing 50 Beechwood Avenue Lower a charming, four bed redbrick property, well positioned on this popular residential road in the heart of Ranelagh. This property has been vacant for many years and is now in need of upgrading and modernisation but offers the discerning purchaser a great opportunity to buy a most appealing property in an area jostling with local amenities.
Extending to 160sq.m. / 1,722sqft approx. the accommodation is laid out over two levels and while previous in units it comprises briefly an entrance hallway, two reception rooms, guest WC and kitchen/breakfast /utility rooms and WC on the hall return. Upstairs are four bedrooms and plumbing for ensuite/bathrooms. The property is further enhanced by a large, private rear garden offering potential to extend (subject to planning permission) and benefits from a large garage with access to rear laneway. There is a railed front garden so it is well set back from the road.
The location and convenience of Beechwood Avenue Lower is outstanding, positioned within easy reach of all the amenities that Ranelagh, Rathmines and Dunville Avenue have to offer including food stores, cafes, bars, restaurants and boutiques. Some of Dublin's top schools are nearby including Gonzaga College, Alexandra College, Muckross College, St. Mary's National School, Sandford Park, Kildare Place, Scoil Bhríde, Sandford National and Ranelagh Multi-Denominational. UCD and Trinity College are also within easy reach as are sports facilities such as Dartry Health Club, David Lloyd Riverview, Milltown Golf Club, and Brookfield Tennis Club. The proximity of the Luas at Beechwood, less than 300m away, is a real bonus, making access to the city centre, Dundrum, and beyond in both directions so simple. Accommodation
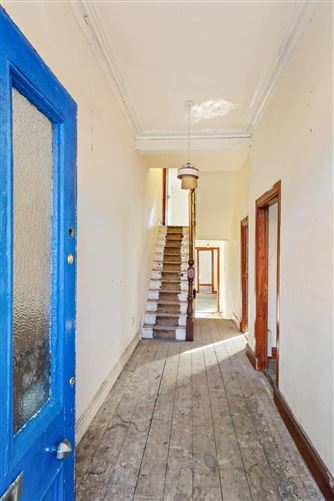
Entrance Hall -
Fan light over front door, original wooden floors and ceiling coving. Understairs storage.
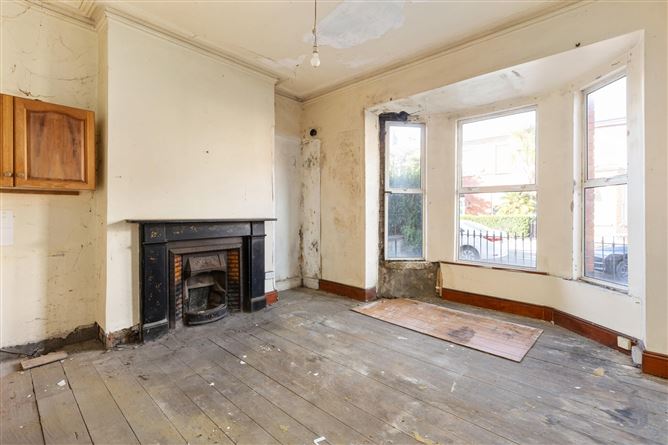
Living Room -
large reception room with wooden floors, ceiling coving, original open fireplace with tiled insert and cast-iron hood, Bay window overlooking the front garden
Dining room -
Wooden floors, window overlooks the rear garden & plumbing for shower room
Lobby -
with door leading to the rear garden
Kitchen/Breakfast room/Utility Room & WC -
wooden floors, windows overlooking garden.
Upstairs -
Return -
landing with provision for WC
Bedroom 4 (on the Return Level) -
Double bedroom with plumbing for en suite overlooks the rear garden with playroom/gym/study room off this bedroom
First floor -
Landing -
Bedroom 1 -
Large double room, provision for ensuite, with window overlooking rear garden
Bedroom 2 -
Large double room with original cast iron fireplace, window overlooking Beechwood Avenue
Bedroom 3 -
Double bedroom overlooking Beechwood Avenue
Garden -
Garden with paved pathway, lawn area and block built garage leading to rear laneway
BER Details
BER: G
BER No: 116760315
Energy Performance Indicator: 868.36kWh/m2/yr Negotiator