Houses for sale in Stepaside, Dublin 18
9 results












About Stepaside
Market Overview
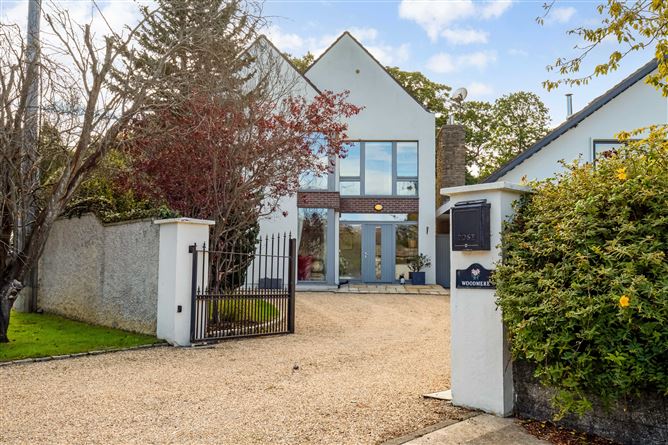
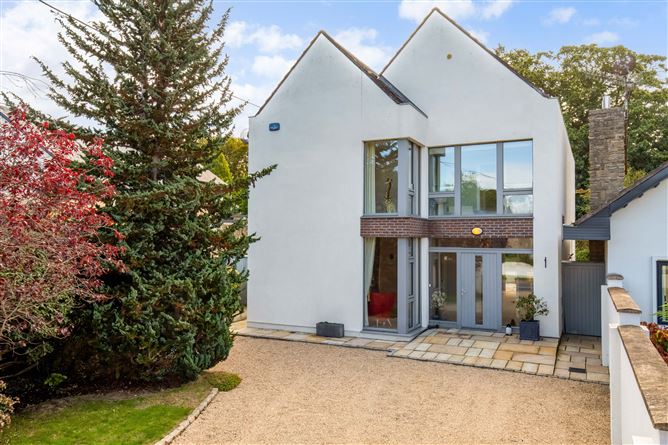
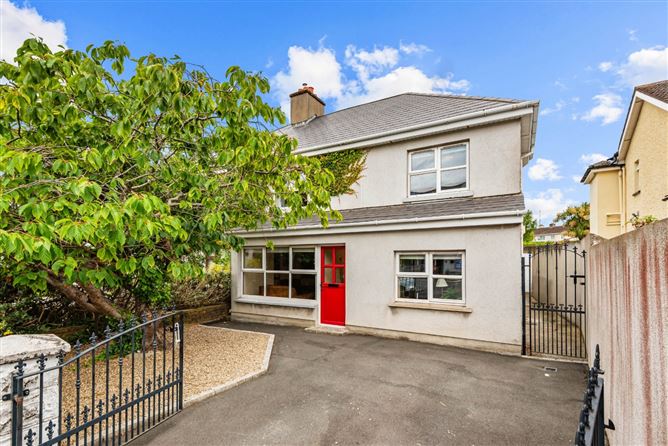
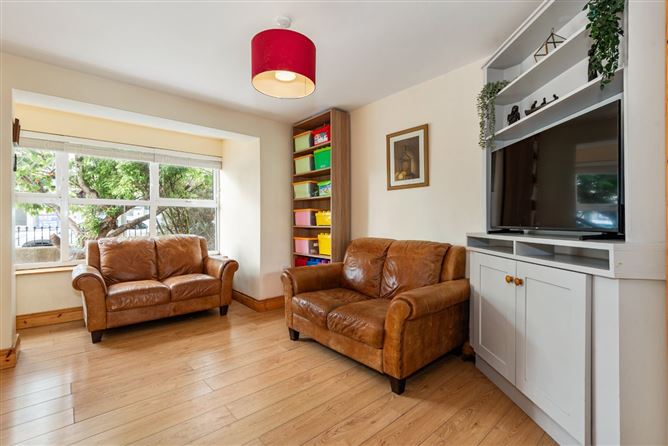
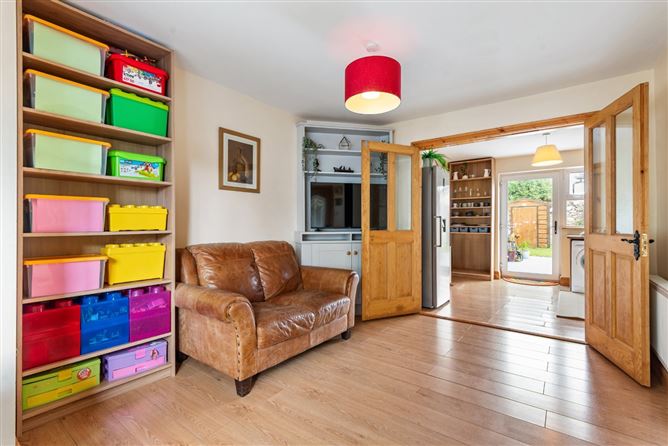
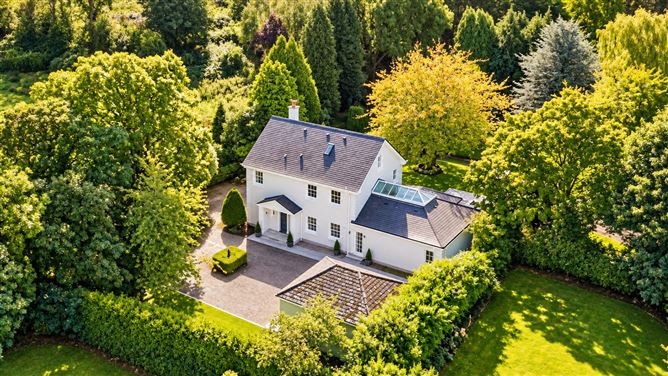
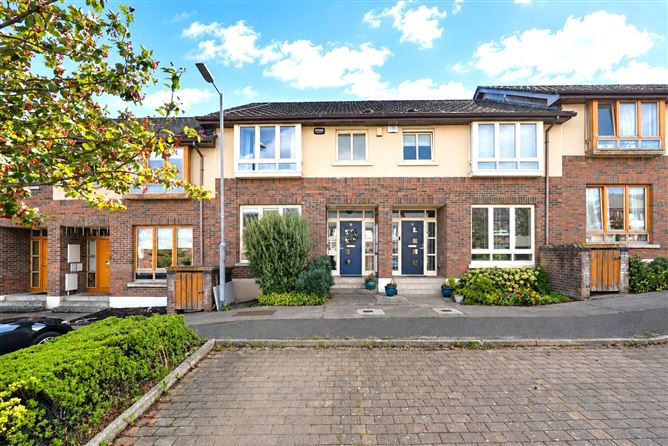
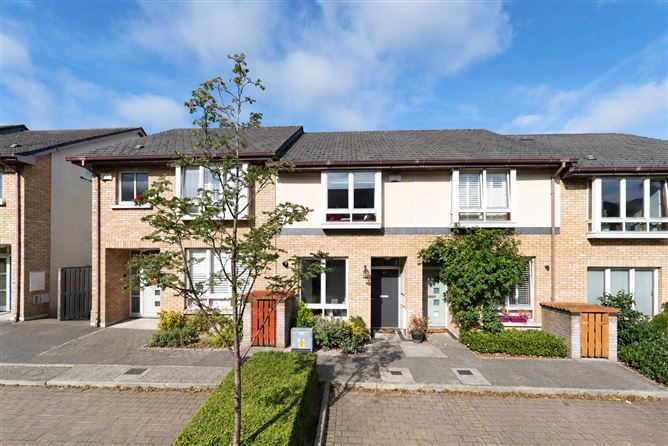
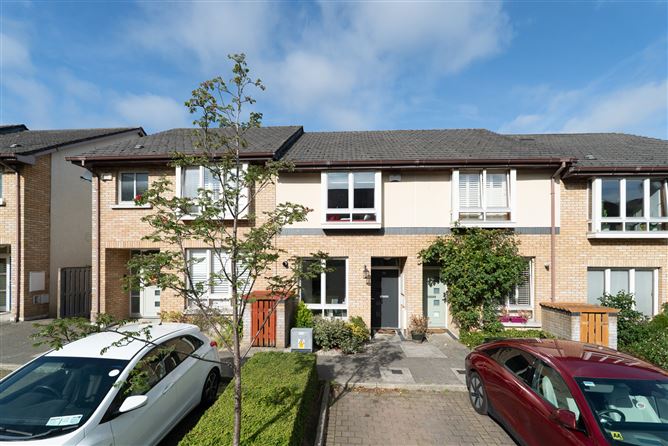
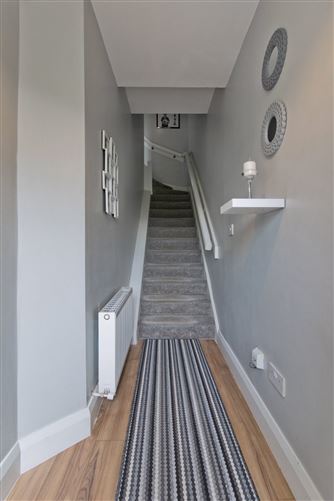
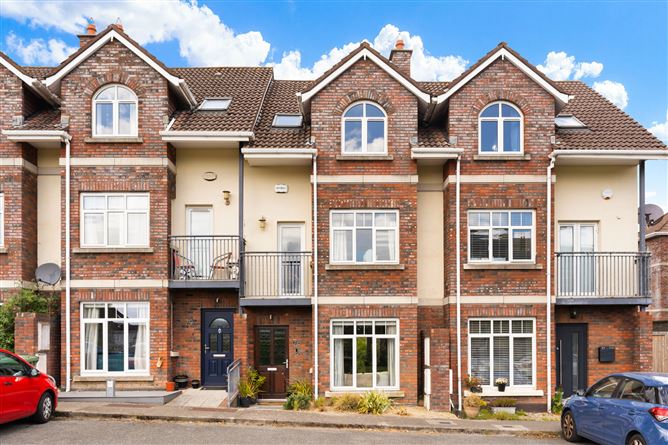
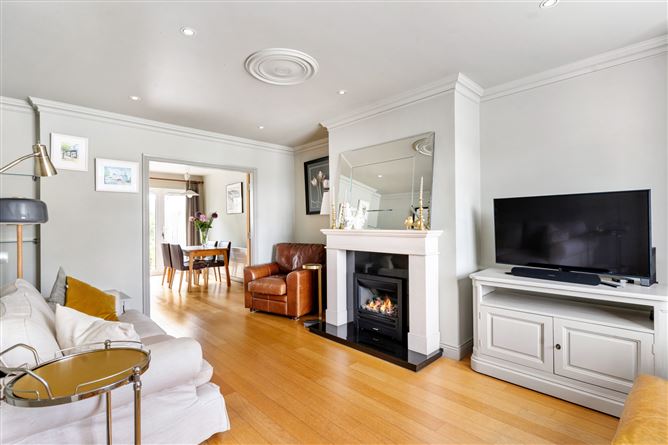
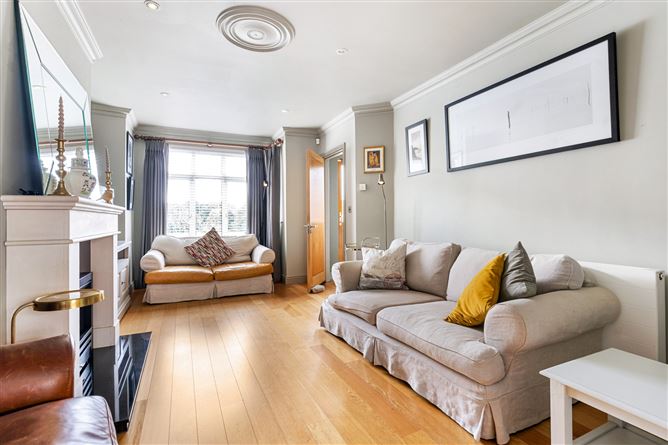
In Stepaside, Dublin 18, there are a variety of houses listed for sale, attracting those interested in suburban living with convenient access to the city. The median listing price is €695,000, with total prices ranging from €475,000 to €1,300,000. Homes typically offer living spaces between 78 m² and 300 m², with a median size of 132 m²; ensuring options for both growing families and those seeking additional space.
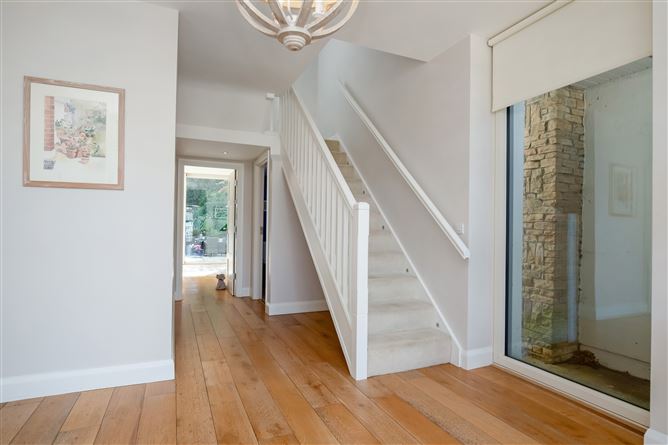
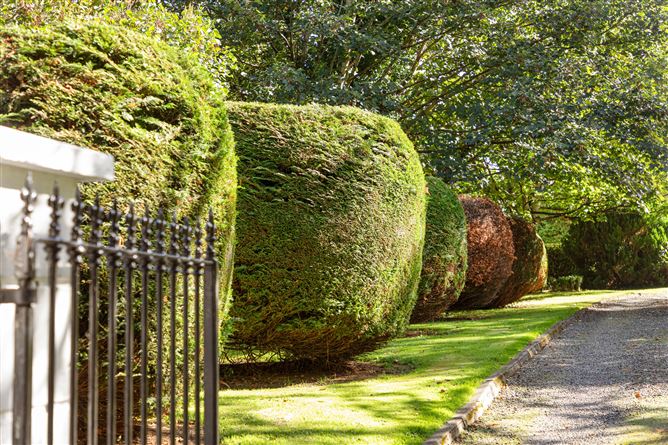
Most properties feature desirable aspects like a garden, which is present in 94% of listings, as well as en-suite and parking. Bedroom count varies, with 3 bedrooms making up 44% of listings, but homes with 4 bedrooms and even larger layouts are also commonly available.
Stepaside is known for its relaxed suburban vibe, yet remains well-connected. It offers a variety of parks and local amenities that cater to family-oriented lifestyles. Schools, dining options, and community-focused activities add to the charm, making it a highly sought area for homebuyers who value community and accessibility.
Why Buy in Stepaside?
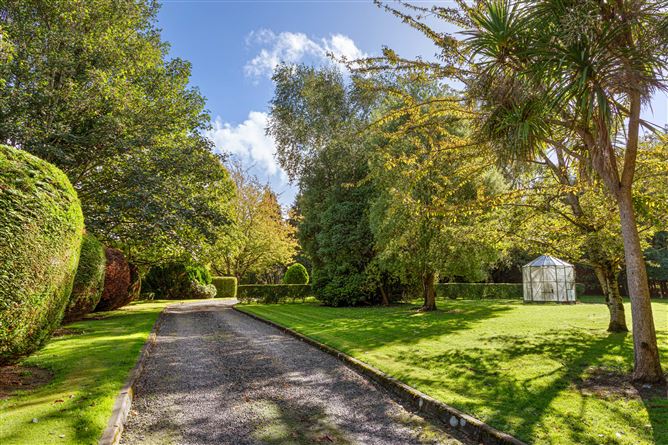
House sale in Stepaside attracts individuals and families in search of an area that offers a blend of serene living and the vibrancy of community activities. The environment includes beautiful landscapes, local parks, and an overall peaceful atmosphere, fostering a balanced lifestyle.
Stepaside is home to a diverse community that values both privacy and community interaction. The presence of family-friendly amenities, a supportive community network, and access to schools appeals to those prioritizing family life and educational opportunities for their children.
For investors, Stepaside presents an attractive opportunity due to its steady demand among homebuyers who appreciate suburban living with swift access to the city. Its reputation for a quality lifestyle and community amenities ensures a solid investment character.
Property Types
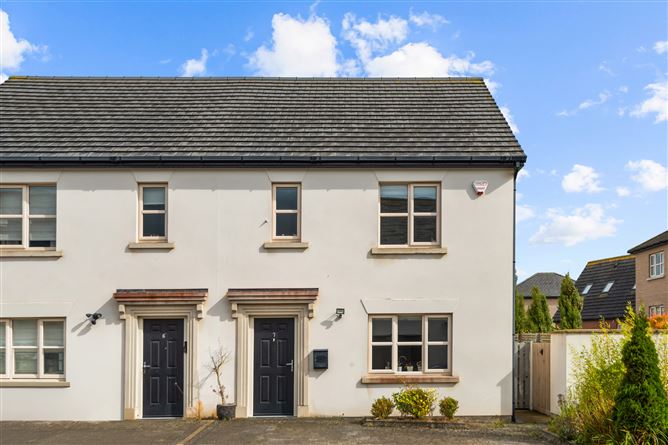
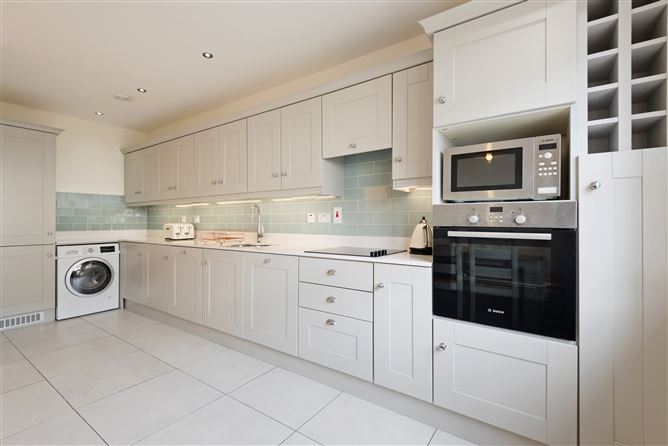
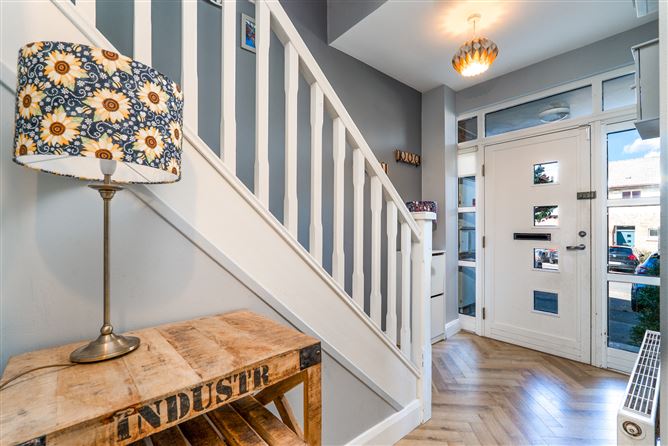
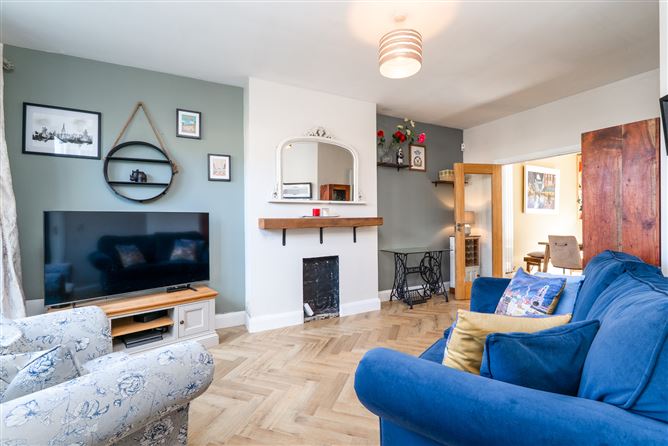
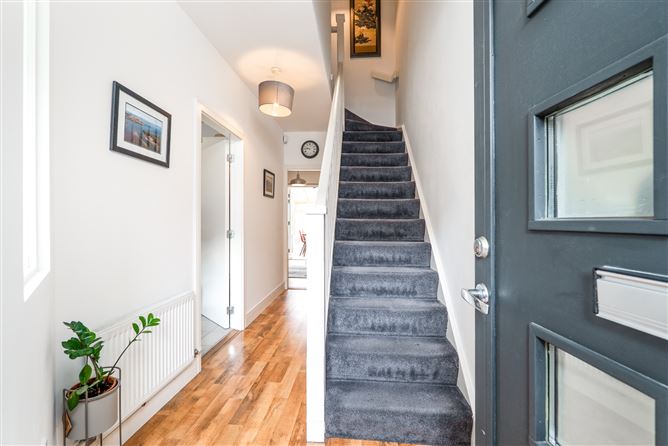

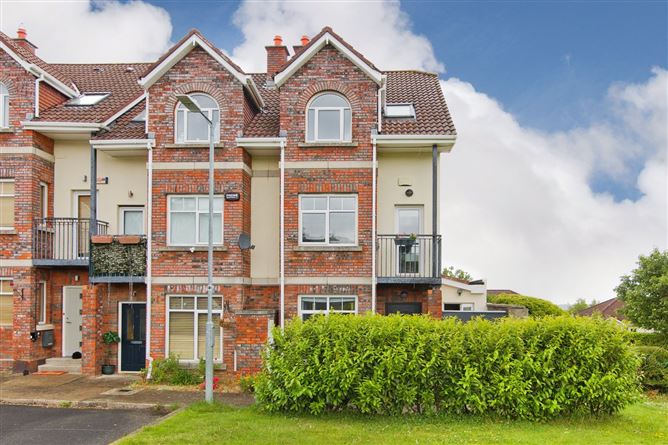
Houses for sale in Stepaside come in a variety of configurations, suited to different family sizes and lifestyle choices. Most homes offer modern amenities and are tailored to provide comfort and practicality.
Three and Four Bedroom Houses
These homes typically occupy spaces with areas averaging around 132 m². They offer generous living areas, several bedrooms, and often include features like garden and en-suite, appealing to larger families and those who enjoy entertaining.
Two Bedroom Houses
Smaller options catering to singles, couples, or small families are available with less living space but still incorporate essential features such as central heating and parking, focusing on functionality and comfort.
Amenities & Lifestyle in Stepaside
Stepaside features a host of essential services that benefit residents living in the area. With access to primary and secondary schools within the vicinity, families can find convenient educational options. Local healthcare facilities ensure residents have access to necessary medical services, while supermarkets and convenience stores provide for daily shopping needs.
The area offers a blend of shopping and dining opportunities, with independent cafés and casual restaurants contributing to a vibrant social scene. Community centers and fitness facilities provide residents with leisure and recreational outlets to enjoy.
Outdoor enthusiasts will appreciate Stepaside's proximity to parks and green spaces, offering trails and open areas perfect for walks, cycling, and various outdoor activities. This blend of urban convenience and natural beauty enhances the lifestyle of those living in Stepaside.
Accessibility & Transport in Stepaside
Stepaside is well-connected through regular Dublin Bus services, ensuring convenient travel to the city center and nearby suburbs. These connections make the locale appealing for those commuting to work or accessing broader Dublin areas for leisure and shopping.
The area benefits from proximity to major road networks, making it straightforward for drivers to access key routes such as the M50, facilitating travel in and out of Dublin. For those prioritizing commute and accessibility, Stepaside offers practical transport options ensuring a straightforward daily journey.
Who Is This For
Houses for sale in Stepaside suit various buyer profiles.
Families
With a host of schools and family-oriented amenities, Stepaside is a favorable location for households with children. Large living spaces and outdoor areas provide an ideal environment for growing families seeking community-oriented surroundings.
Commuters
Proximity to Dublin city and efficient public transport options appeal to professionals who work in the city but prefer to live in a quieter suburban setting. The ease of travel supports those balancing a city job with home life in the suburbs.
Retirees
Stepaside's tranquil atmosphere and access to local services and leisure facilities make it a suitable choice for retirees seeking a peaceful yet connected lifestyle. The community ambiance and natural surroundings provide a relaxed environment.
Pros & Cons
Pros
- Access to regular Dublin Bus services facilitating travel to various city zones
- Strong sense of community with local events and social spaces
- Proximity to natural landscapes and parks, promoting a healthy lifestyle
- Diverse schooling options catering to families with children
- Well-connected road infrastructure providing ease to commuters
Cons
- Some areas may experience traffic congestion during peak hours
- Limited nightlife options compared to central Dublin
- Property prices may vary widely, impacting affordability
- Construction and development in certain pockets could be disruptive
- Public transport, while available, might not cover all desired routes
Frequently Asked Questions
What is the average price of properties for sale in Stepaside?
The average price of currently listed properties in Stepaside is €695,000, with prices ranging from €475,000 to €1,300,000.
What are the common features of houses in Stepaside?
Most houses typically include features such as a garden, en-suite, and parking to enhance comfort and lifestyle.
What is the typical size of homes available in Stepaside?
The typical size of homes varies, but the median floor area is 132 m², offering plenty of space for families and individuals alike.
Is Stepaside suitable for families?
Yes, Stepaside is suitable for families with its range of schools, community-focused activities, and spacious homes tailored for family life.
How is the transport connectivity in Stepaside?
Transport connectivity in Stepaside is supported by Dublin Bus services and proximity to the M50, aiding commutes and travel around the Dublin area.
*About this guide: This guide section includes content generated with the assistance of artificial intelligence. While we aim for accuracy, details such as local amenities, transport links, schools, and property data may change or contain errors. This content is provided for general informational purposes only and should not be relied upon as a substitute for independent verification. MyHome.ie accepts no liability for inaccuracies, omissions, or decisions made in reliance on this content.