Description
Accommodation
Features
BER Details
Show more...

| Beds | 3 beds |
| Price | €700,000 |
| Property Type | Semi-Detached House |
| Size | 106.2 meters2 |
| Energy Rating | BER-A |
| Refreshed on | Sep 29, 2026 |
| Eircode | D18 A023 |
| Group Name | Lynam Auctioneers & Estate Agents |
| Sales License Number | 003286 |
Description

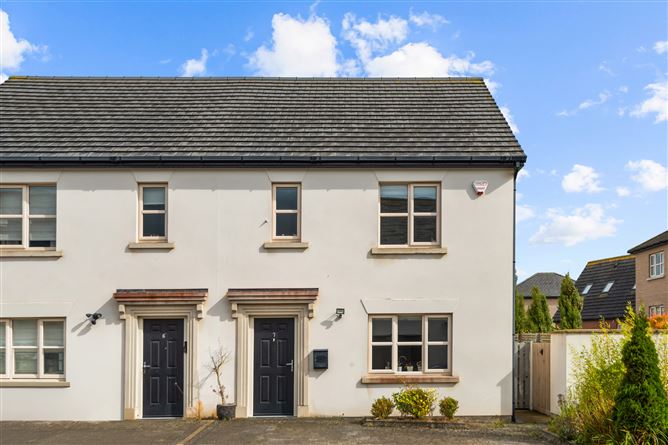
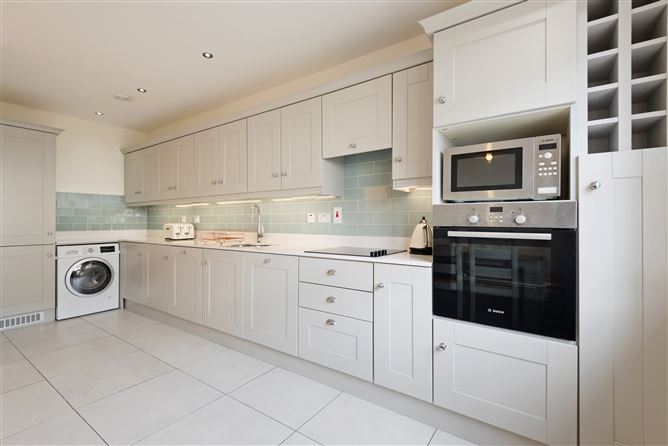
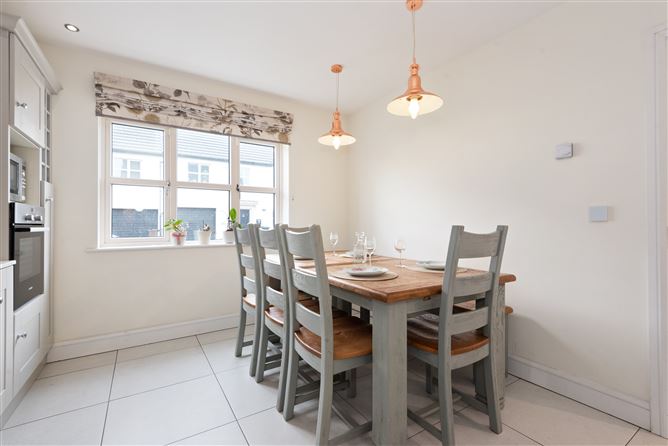
Introducing No. 7 Thornberry Drive to the market. This beautifully decorated, A-rated, semi-detached home is presented in turnkey condition and extends to approx 106.2 . Available exclusively through Lynam Auctioneers, No 7 Thornberry Drive offers a blend of modern and comfortable living in a highly desirable location. When you step through the attractive facade, elegant touches are evident throughout, from the bright and modern kitchen with sleek cabinetry to luxury carpets and light fittings. Accommodation comprises a welcoming entrance hall with a guest WC leading to the modern kitchen to the front of the property. The kitchen and dining area is uniquely bright and spacious and offers the ideal space for a growing family and entertaining. The living room is filled with natural light from the well-maintained rear garden and boasts a feature fireplace. There is also spacious under-stair storage. Upstairs, there are three well-appointed bedrooms, the master boasting an en suite bathroom. All bedrooms have built-in wardrobes providing plenty of storage. No. 7 Thornberry Drive also has a family bathroom with a bath. The convenience of this location is second to none, with Sandyford village just a 5-minute walk away, Stepaside village, and Dundrum town centre all located close by. The LUAS is only a 10-minute walk away, and the M50 provides easy access to all major routeways. The area also boasts a fantastic selection of schools, including Rosemont School, Stepaside Educate Together, St Mary’s National School, and Gaelscoil Thaobh na Coille, to name but a few, all within walking distance. For outdoor enthusiasts, the beautiful Fernhill House and Gardens, with its scenic hills and mountain walks, is just minutes’ walk away. Early viewing is recommended
Accommodation
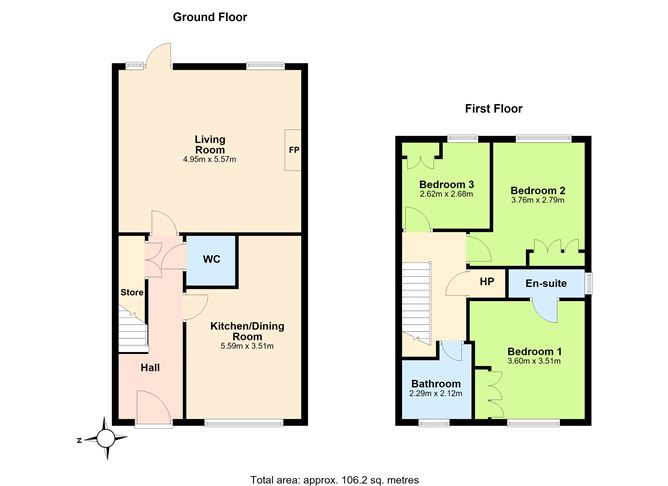
Entrance hall: c. 5.59m x 1.96m max Bright and spacious tiled hall. Large integrated storage drawers under stairs. WC: c. 1.52m x 1.50m WC. WHB Kitchen/dining area: c. 5.59m x 3.51m Tiled. Bright and spacious. Living room: c. 4.95m x 5.57m Timber flooring. Double doors opening to the private rear garden Bedroom 1: c. 3.60m x 3.51m Luxurious double bedroom. Carpeted. Built in wardrobes. En suite: c. 0.87m x 2.32m WC. WHB. Shower cubicle Bedroom 2: c. 3.76m x 2.79m Carpeted. Built in wardrobes. Bedroom 3: c. 2.62m x 2.68m Carpeted. Built in wardrobes. Bathroom: c. 2.29m x 2.12m WC. WHB. Bath Disclaimer: Whilst every attempt has been made to ensure the accuracy of the floor plan contained here, measurements of doors, windows, rooms and any other item are approximate and no responsibility is taken for any error, omission, or misstatement. This plan is for illustrative purposes only and should only be used as such by any prospective purchaser.
Features
Turnkey 3 bedroom family home Off street parking for 2 cars Energy efficient home - Heat pump Well kept, spacious and private rear garden
BER Details
BER: A

Parking
En-suite

Date created: 29 Sept 2026Updated on: 29 Sept 2026