Description
Accommodation
Features
BER Details
Show more...

| Beds | 3 beds |
| Price | €1,450,000 |
| Property Type | Detached House |
| Size | 231 meters2 |
| Energy Rating | BER-B |
| Refreshed on | Sep 23, 2026 |
| Eircode | A96Y9V2 |
| Group Name | Bergins Valuers & Estate Agents Ltd |
| Sales License Number | 002740 |
Description
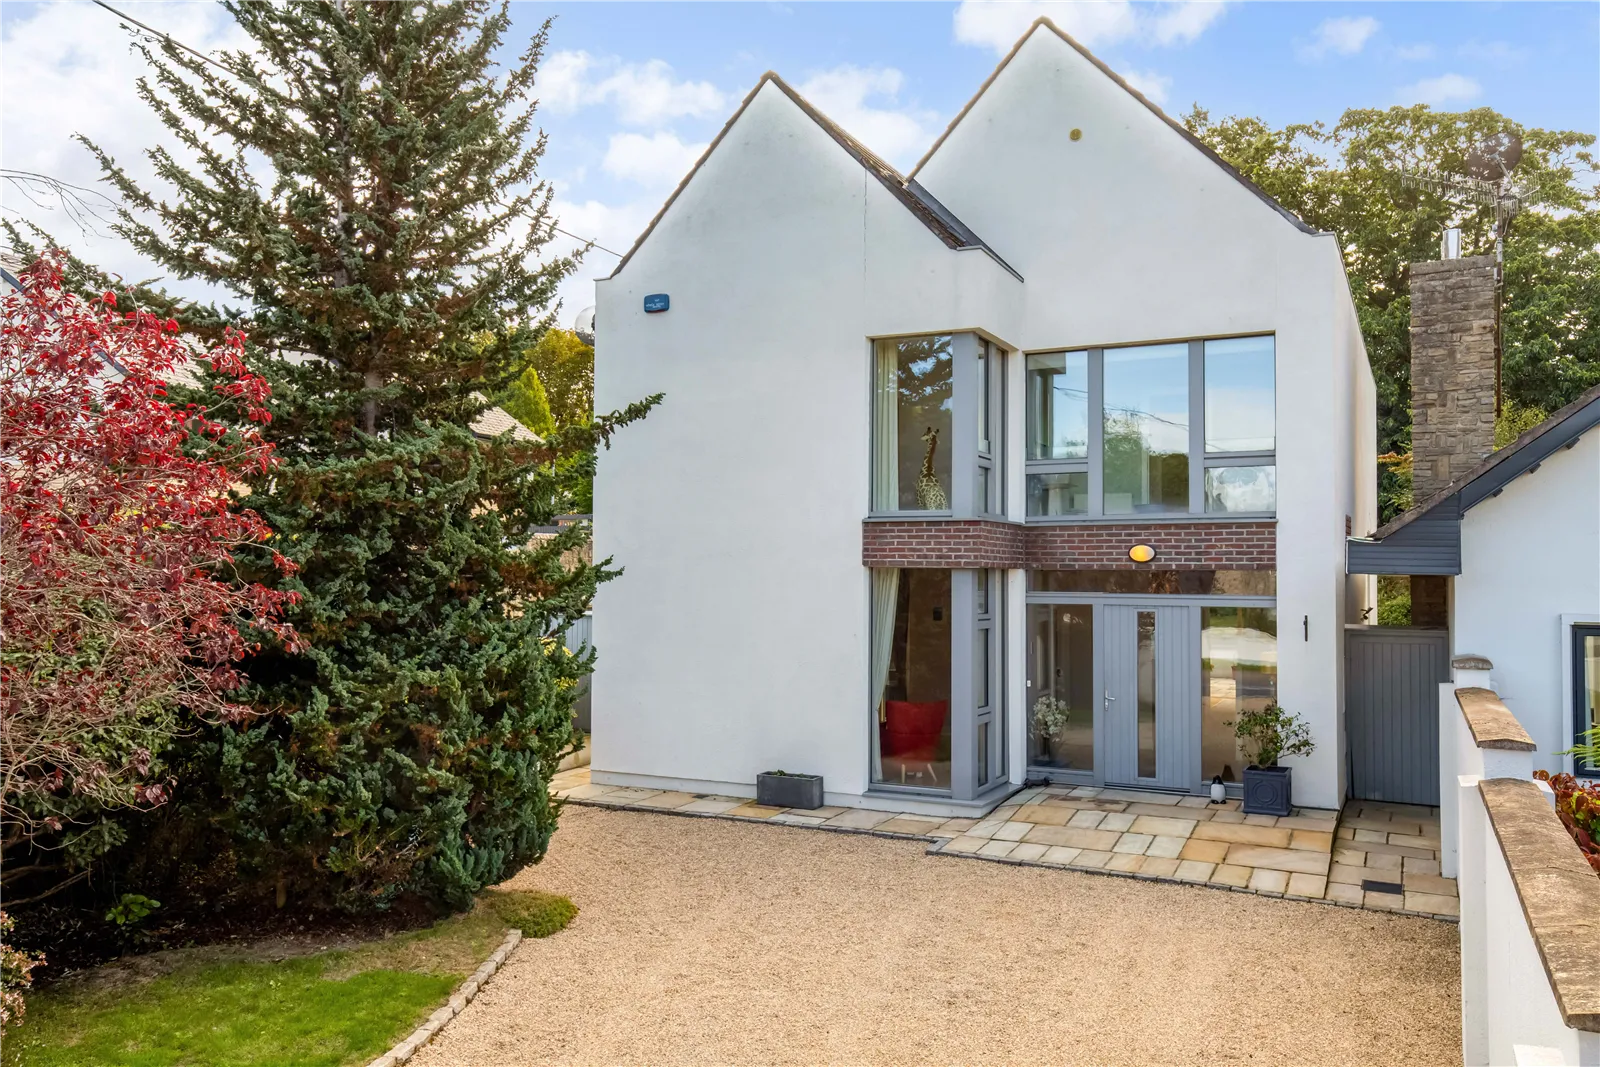
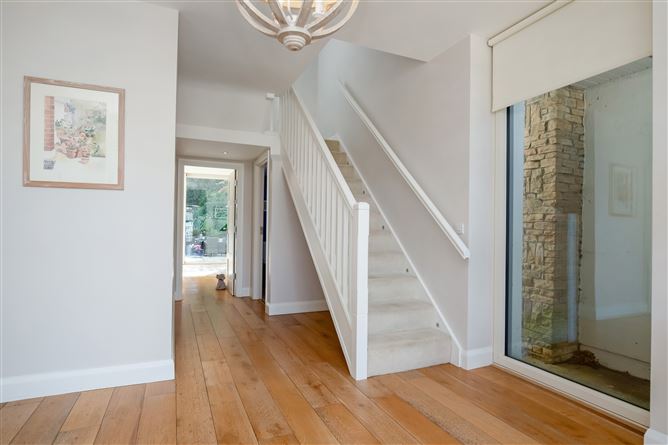
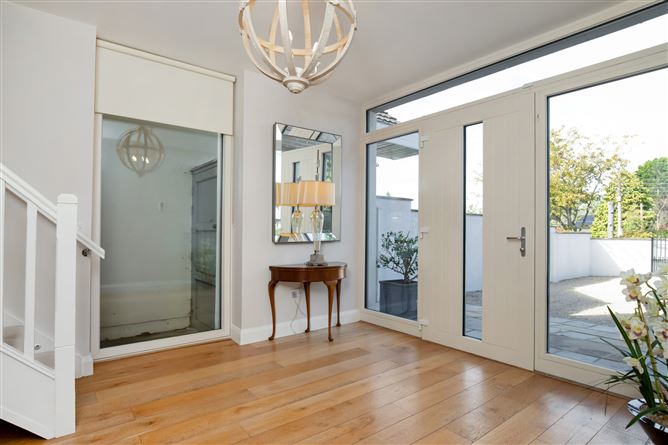
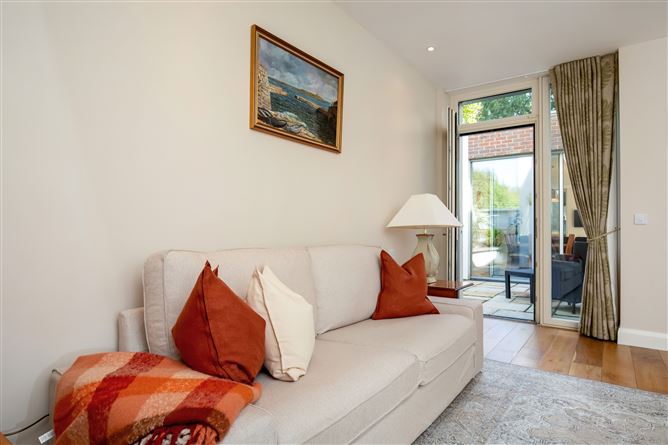
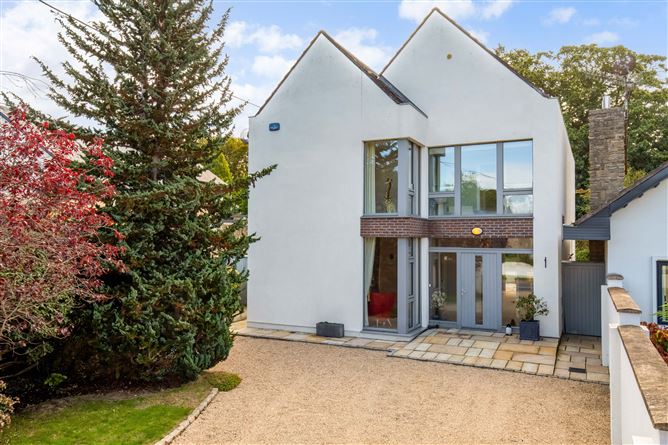
Bergins are delighted to present Woodmere, a detached three bedroom home of approx. 231 sq m (2,487 sq ft) on Ballinclea Road. It was designed and built in 2014 with comfort, efficiency and flexible living in mind. Behind a gravel drive with parking for two cars, the house has a clean, contemporary twin gable front with tall windows and a brick band detail. The wide hall runs straight through to the kitchen. The ground floor is laid out so that every main room opens directly onto the garden or a courtyard, and floor to ceiling glazing brings light deep into the house throughout the day. At the heart of the home is an exceptional kitchen, dining and living room of almost 9m x 8m, with a long rooflight over the kitchen. Sliding doors open to the rear terrace and the large, sunny garden. In the living area, glazed corner doors slide fully open onto a private, walled courtyard paved in Indian sandstone and framed by mature trees, so the inside and outside become one space in good weather. The layout is adaptable. The front living room has its own ensuite shower room, so it could easily become a ground floor bedroom for guests, extended family or future needs. Upstairs, the main bedroom sits behind the full height glazed gable at the back of the house. It has a double height vaulted ceiling, an ensuite, and its own south facing balcony with a glass balustrade overlooking the garden. There are two further generous double bedrooms, one on the first floor and one on the top floor. The rear garden is a generous lawn with mature, well-stocked borders and raised planted beds, plus substantial south facing terraces for outdoor dining. With a B BER, an air to water heat pump, heat exchange ventilation and underfloor heating throughout, Woodmere is as efficient as it is comfortable. Wide plank solid wood flooring (Trunk Castile) runs throughout. Woodmere is on Ballinclea Road in Killiney, one of South County Dublin's most sought-after residential areas. Killiney Shopping Centre is close by for everyday needs. The area is well served by schools, including St Joseph of Cluny Secondary School, Holy Child Killiney and Loreto Abbey Dalkey. Killiney Hill and Dalkey Hill are nearby, with their well-known coastal walks and views. The villages of Dalkey, Glasthule and Dún Laoghaire are all within easy reach, with their cafés, restaurants and shops. There are good transport links, including Dublin Bus and the DART, and the N11 and M50 give easy access to the city and to Wicklow.
Accommodation
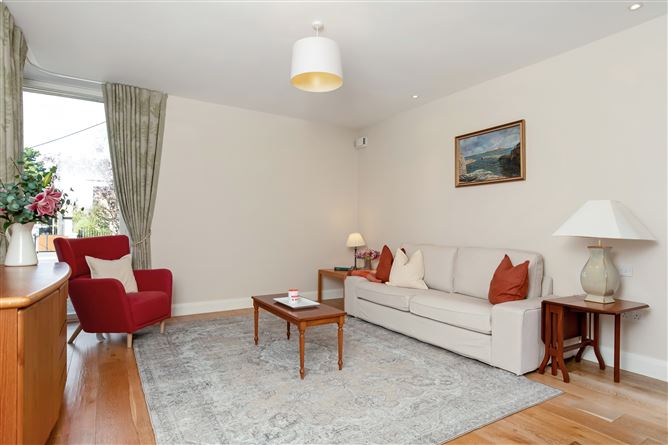
Ground Floor • Entrance Hall: A wide, spacious hall with the kitchen straight ahead and the living room to the left. • Guest WC: With WC, WHB and cloaks storage. • Living Room: 5.06m x 4.39m (16'7" x 14'5"). A large room with floor to ceiling corner windows to the front and a glazed door to the side courtyard. • Ensuite Shower Room: Off the living room, with walk-in shower, WC and WHB. • Kitchen / Dining / Living Room: 8.87m x 7.80m (29'1" x 25'7"). A very generous, bright family space. – Floor to ceiling windows and sliding doors open to the rear garden, and glazed corner doors slide fully open to a private walled courtyard. A sliding glass door from the dining area leads to the side courtyard. – The modern kitchen has plenty of high and low fitted units and a long central island with a quartz worktop and double storage beneath, under a rooflight. Neff appliances include a double oven and warming drawer. – The living area has a feature electric fire, which can be converted back to an open flue solid fuel fireplace. • Utility Room: Well fitted, with units, sink, washer/dryer and an under counter freezer. There is a door to the side courtyard. First Floor • Main Bedroom: 5.48m x 3.94m (18'0" x 12'11"). A large double bedroom with a double height vaulted ceiling and a full height glazed gable. It has fitted wardrobes, and double doors open onto a south facing balcony with a glass balustrade. • Ensuite: Well fitted, with shower, WC and WHB. • Bedroom Two: 4.82m x 4.13m (15'10" x 13'7"). A double bedroom with windows on both sides and free-standing wardrobes. • Main Bathroom: To the front of the house, with bath, WC and WHB. • Hot Press Top Floor • Landing: With two rooflights. • Bedroom Three: 5.60m x 4.79m (18'4" x 15'9"). A further large double bedroom with four rooflights. • Eaves Storage: 4.79m x 4.19m (15'9" x 13'9"). A large storage room with reduced headroom. All bedrooms are carpeted.
Features
• Striking contemporary detached home, designed and built in 2014 • Approx. 231 sq m (2,487 sq ft) • BER B • Air to water heat pump • Heat exchange ventilation • Underfloor heating throughout • Trunk Castile solid wood wide plank flooring • Kitchen / dining / living room of 8.87m x 7.80m, with glazed corner doors that slide fully open to a private walled courtyard paved in Indian sandstone • Modern kitchen with quartz topped island and Neff appliances • Adaptable layout, with a ground floor living room that has its own ensuite • Full height glazed gable and private south facing balcony to the main bedroom • Direct garden or courtyard access from all main ground floor rooms • Large, sunny rear garden with substantial south facing terraces, mature planting and raised beds • Gravel drive with off-street parking for two cars
BER Details
BER: B

Parking
En-suite
Washing Machine
Dryer
Heated Flooring
Cable Television
Central Heating
Microwave
Broadband
Garden
Patio
Alarm
Walk In Shower
Wheelchair Access
Dishwasher


Date created: 23 Sept 2026Updated on: 23 Sept 2026