Houses for sale in Tara, Co. Meath
3 results





About Tara
Market Overview
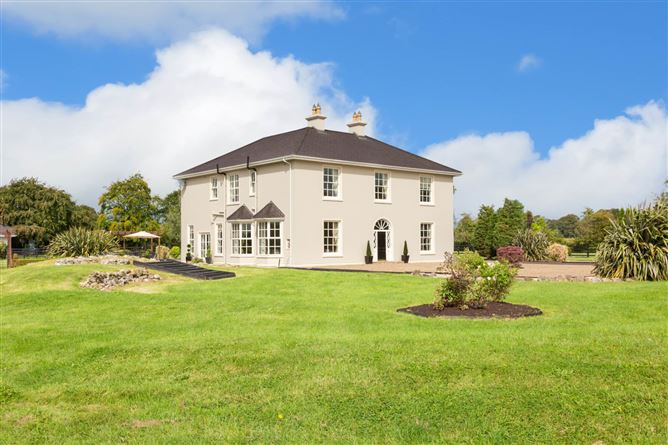
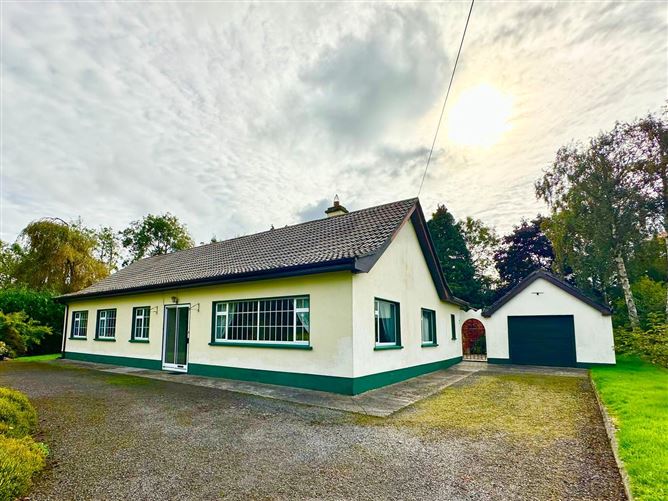
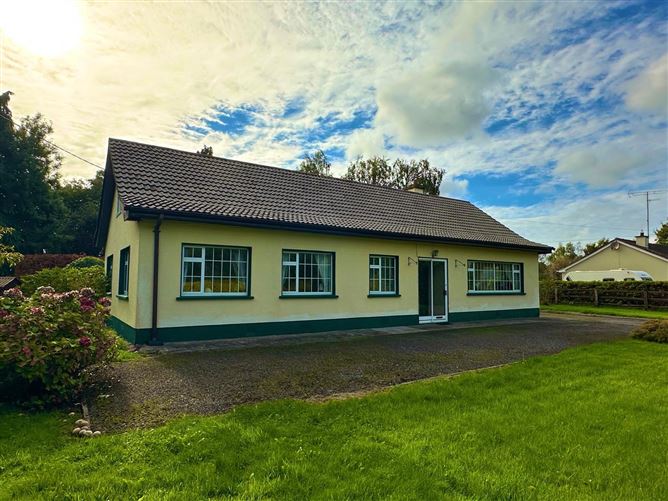
The houses for sale in Tara, Meath, offer a varied range of options for interested buyers. The average price of the properties currently listed is €575,000, with prices varying from €220,000 to €1,650,000. The median surface area of these homes is about 182 m², providing ample space for families.
These properties commonly feature 4 bedrooms and 5 bedrooms configurations, accommodating different family sizes and needs. Key features typically include en-suite, parking, and garage, enhancing the comfort and convenience of the homes.
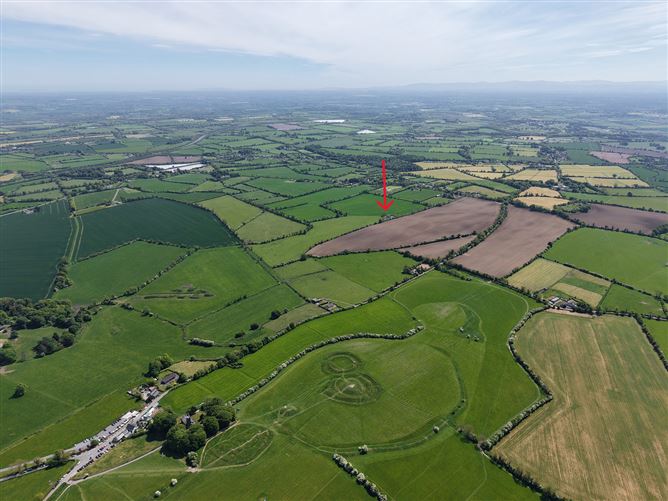
Tara is a scenic rural area known for its historical significance and tranquil lifestyle. The Hill of Tara and Skryne Castle are notable attractions nearby, and the area is well connected by Bus Éireann routes and the M3 motorway, making it accessible for those working in Dublin or nearby towns.
Why Buy in Tara?
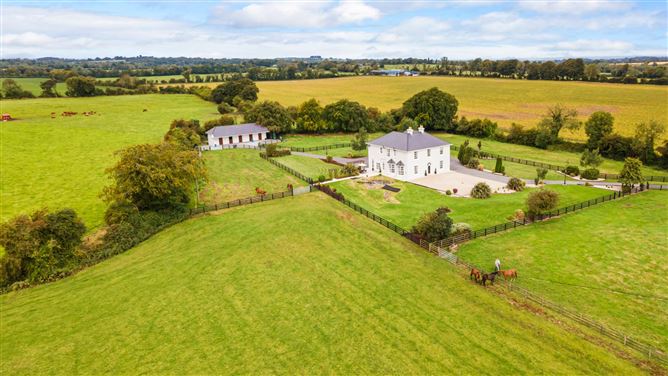
Opting for a house sale in Tara grants residents a lifestyle immersed in a scenic rural setting with immense historical and cultural significance. The area boasts picturesque landscapes and historic sites like the Hill of Tara and Skryne Castle, which highlight its unique charm and character.
The community in Tara is close-knit and family-oriented, valuing tranquility and the serene environment the area provides. Local amenities, including Skryne National School, cater to family needs and emphasize a strong community focus.
From an investment perspective, the area holds appeal due to its proximity to Dublin and broader transport links like Bus Éireann routes and the M3 motorway, making it practical for commuters while offering the peace of rural life.
Property Types
Houses
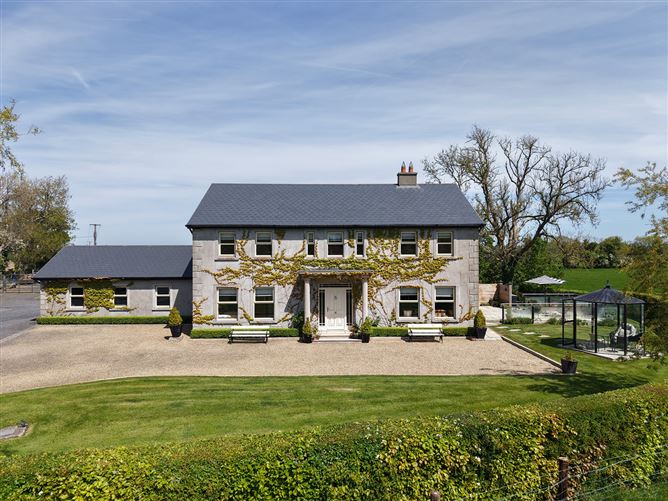
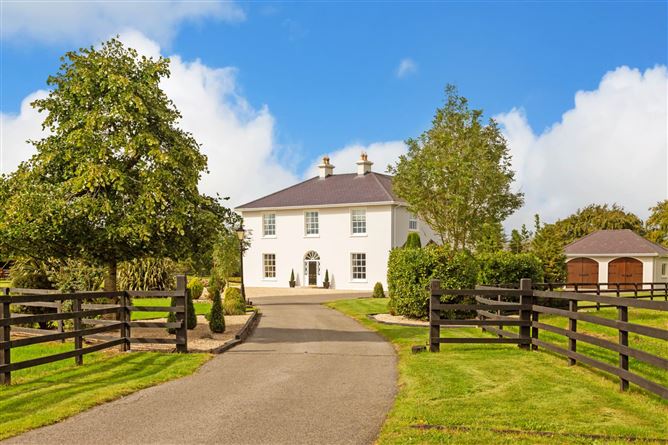
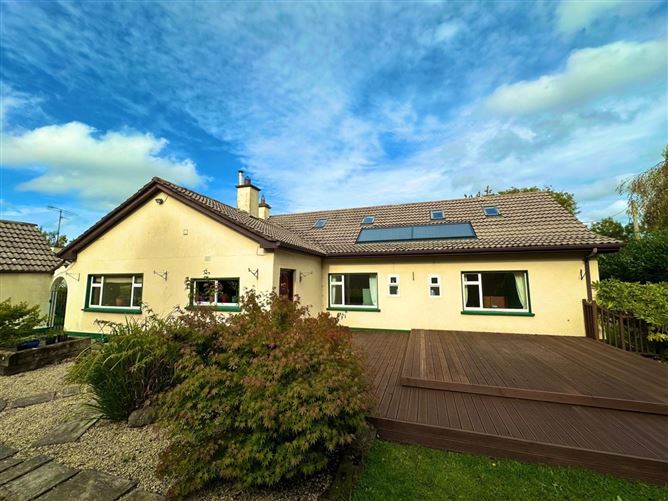
Houses in Tara are typically spacious, with configurations often offering 4 bedrooms or 5 bedrooms options. They feature amenities like en-suite, parking, and garage, catering to modern living needs and comfort while maintaining a connection with the scenic surroundings.
Amenities & Lifestyle in Tara
Tara provides essential services that cater to everyday needs, including Skryne National School, providing primary education with a strong community emphasis. For healthcare, Navan Hospital offers a variety of medical services in the nearby vicinity. Shopping needs are met by local village shops, with more extensive options available at the Navan Retail Park.
Residents can enjoy a diverse selection of dining options such as The Snail Box pub and restaurant and Maguires of Tara, which provides a welcoming atmosphere and is situated at the Hill of Tara. These places contribute to a community-centric dining experience.
Outdoor life is a key part of living in Tara, with attractions like the Hill of Tara and Skryne Castle offering unique historical exploration and walking opportunities. The scenic rural setting provides ample possibilities for outdoor leisure and recreational activities.
Accessibility & Transport in Tara
Tara benefits from Bus Éireann routes that offer connections to Navan and Dublin, facilitating commuting for residents who work in these areas or travel frequently. The M3 motorway is also in proximity, providing straightforward road access to Dublin and other destinations, which is ideal for car commuters seeking the balance of rural life and city accessibility.
Who Is This For
Houses for sale in Tara suit several buyer profiles.
Young families
This location is ideal for families due to its close-knit, community-oriented environment and amenities such as Skryne National School. The area provides a tranquil and safe place for children to grow and play.
Dublin commuters
With the M3 motorway and Bus Éireann routes providing excellent transportation links to Dublin, Tara is an attractive option for those wishing to commute but prefer the peacefulness of rural living.
History enthusiasts
Individuals attracted to historical sites will find Tara appealing due to its significant landmarks like the Hill of Tara and Skryne Castle, offering both a rich cultural experience and a picturesque living environment.
Pros & Cons
Pros
- Close-knit community with a family-oriented atmosphere.
- Scenic surroundings with historical sites such as the Hill of Tara and Skryne Castle.
- Convenient transport connections via Bus Éireann routes and the M3 motorway.
- Range of property features such as en-suite and parking.
- Proximity to comprehensive shopping and healthcare facilities in Navan.
Cons
- Limited public transportation options primarily require reliance on cars.
- Rural setting might not suit those seeking a fast-paced urban lifestyle.
- Limited local dining and entertainment options compared to larger towns or cities.
- Potential traffic during peak hours on M3 motorway.
- Less immediate access to secondary and higher education facilities.
Frequently Asked Questions
What is the average area of houses for sale in Tara, Meath?
The median area of houses for sale in Tara is about 182 m², providing sufficient space for families.
What are the typical features of houses in Tara?
Houses in Tara commonly feature en-suite, parking, and garage, offering practical modern living amenities.
Is Tara suitable for commuting to Dublin?
Yes, Tara is well-connected to Dublin via the M3 motorway and Bus Éireann routes, making it a practical option for commuters.
What education facilities are available in Tara?
Tara offers Skryne National School, a primary education facility with a focus on the community, while Navan provides access to broader educational services.
Are there any historical attractions in Tara?
Yes, Tara is home to the Hill of Tara and Skryne Castle, both of which are of historical significance and add to the area's scenic charm.
*About this guide: This guide section includes content generated with the assistance of artificial intelligence. While we aim for accuracy, details such as local amenities, transport links, schools, and property data may change or contain errors. This content is provided for general informational purposes only and should not be relied upon as a substitute for independent verification. MyHome.ie accepts no liability for inaccuracies, omissions, or decisions made in reliance on this content.