Description
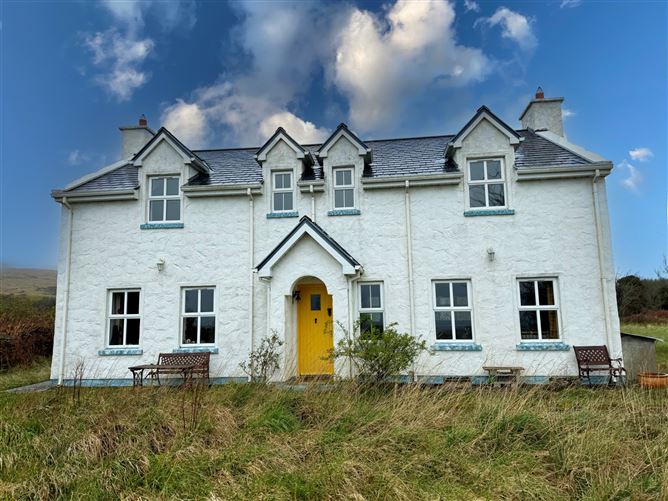
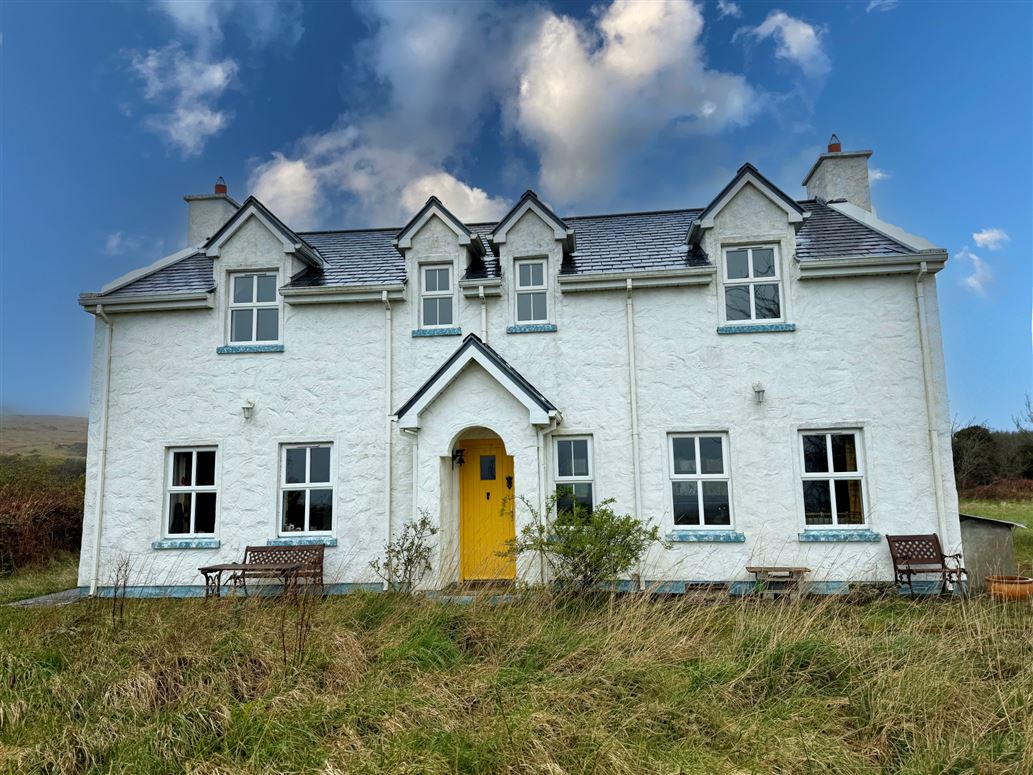
Occupying a peaceful and picturesque setting in the heart of Tourmakeady, this is a spacious detached family home extending to approximately 176.9 square metres (1,904 square feet), offering an appealing combination of generous accommodation, privacy and rural charm. Built in 1998, the property stands on a generous site surrounded by the rolling countryside for which this part of County Mayo is so well known. Approached via a quiet country road and framed by traditional stone boundary walls and mature hedgerows, the property enjoys a wonderful sense of tranquillity while remaining conveniently located within easy reach of Tourmakeady village and its everyday amenities. The beautiful shores of Lough Mask are just a short drive away, while the thriving towns of Westport and Castlebar provide an extensive range of shopping, restaurants, schools and leisure facilities.
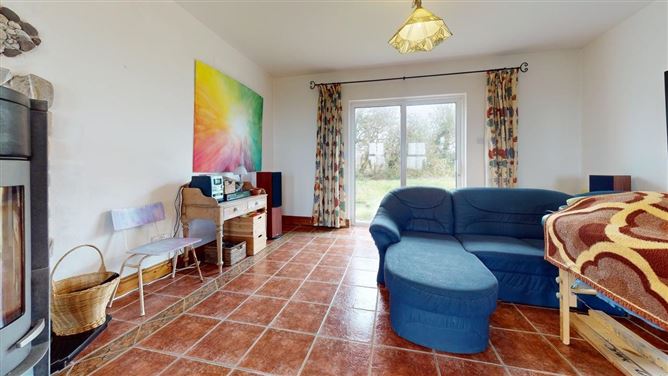
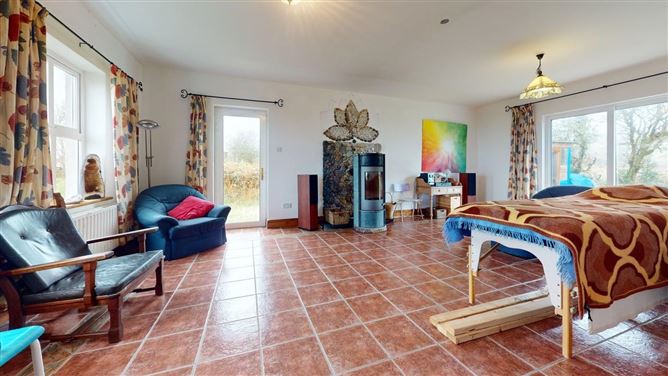
The accommodation is bright, well-proportioned and thoughtfully laid out, providing comfortable living space ideally suited to family life. Large windows throughout maximise natural light and capture pleasant views across the surrounding countryside, creating a welcoming atmosphere and a strong connection with the landscape beyond. The spacious dual-aspect living room is a particularly inviting space, centred around a solid fuel stove that provides warmth and character throughout the cooler months. The generously sized kitchen and dining area offers ample space for family meals, entertaining and everyday living, with views across the gardens adding to its appeal. A practical utility room, ground floor bathroom and useful storage complete the ground floor accommodation, enhancing the home's functionality for busy family living.
Upstairs, four well-proportioned bedrooms are arranged around a spacious landing, each enjoying excellent natural light and attractive views over the surrounding countryside. The flexible layout offers plenty of scope for growing families, visiting guests or those working from home, while two well-appointed bathrooms on the first floor provide added convenience and practicality. The generous proportions throughout ensure the home feels both spacious and comfortable, with a layout that readily adapts to a variety of lifestyle requirements.
While the property would benefit from cosmetic updating, it presents an excellent opportunity for its next owners to modernise and personalise a substantial home in a highly regarded rural setting. The solid construction, generous floor area and practical layout provide an excellent foundation for creating a home tailored to individual tastes while preserving the character and warmth that already exists.
Outside, the mature grounds offer a high degree of privacy together with plenty of space for gardening, outdoor entertaining or simply enjoying the peace and beauty of the surrounding landscape. Established planting, traditional stone walls and open green surroundings blend naturally with the wider countryside, creating an idyllic backdrop to everyday life. Combining spacious accommodation with a superb setting close to Lough Mask and within comfortable reach of Westport and Castlebar, Shanvallyard represents a wonderful opportunity to acquire a family home in one of Mayo's most scenic and unspoilt locations, offering the perfect balance between rural tranquillity and everyday convenience. Accommodation
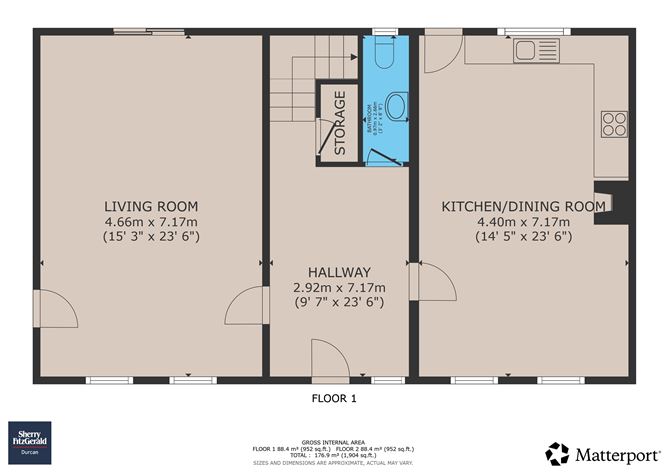
Floor 1 -
Entrance Hall - 2.92m x 7.16m
Living Room - 4.65m x 7.16m
with ceramic tiling, solid fuel stove and sliding glazed doors opening onto the rear garden.
Kitchen Dining Room - 4.4m x 7.16m
with fitted pine kitchen cabinets, ceramic tiling, solid fuel stove and door to the rear garden.
Bathroom - 0.97m x 2.67m
with wc and wash hand basin.
Floor 2 -
Hallway - 3.8m x 4.62m
with wood flooring and linen cupboard.
Bedroom - 4.8m x 3.56m
wth dual-aspect windows and wood flooring.
Bedroom - 4.42m x 3.53m
wth dual-aspect windows and wood flooring.
Bathroom - 2.26m x 2.44m
with wc, wash hand basin and electric shower.
Bathroom - 2.29m x 2.44m
with wc, wash hand basin and bathtub.
Bedroom - 3.89m x 3.53m
wth dual-aspect windows and wood flooring.
Bedroom - 4.45m x 3.56m
wth dual-aspect windows and wood flooring.
Features
- 4 bedrooms / 3 bathrooms
- 176.9 square metres / 1,904 square feet
- Generous private rural site
- Peaceful countryside setting close to Lough Mask
- Convenient to Tourmakeady, Westport and Castlebar
- C1 energy rating
BER Details
BER: C1
BER No: 119378867
Energy Performance Indicator: 158.59 kWh/m2/yr Negotiator