Description
BER Details
Directions
Viewing Details
Show more...

| Beds | 3 beds |
| Price | €395,000 |
| Property Type | Detached House |
| Size | 92 meters2 |
| Energy Rating | BER-B3 |
| Refreshed on | Aug 11, 2026 |
| Eircode | R95HT9E |
| Group Name | Warren McCreery |
| Sales License Number | 1424 |
Description
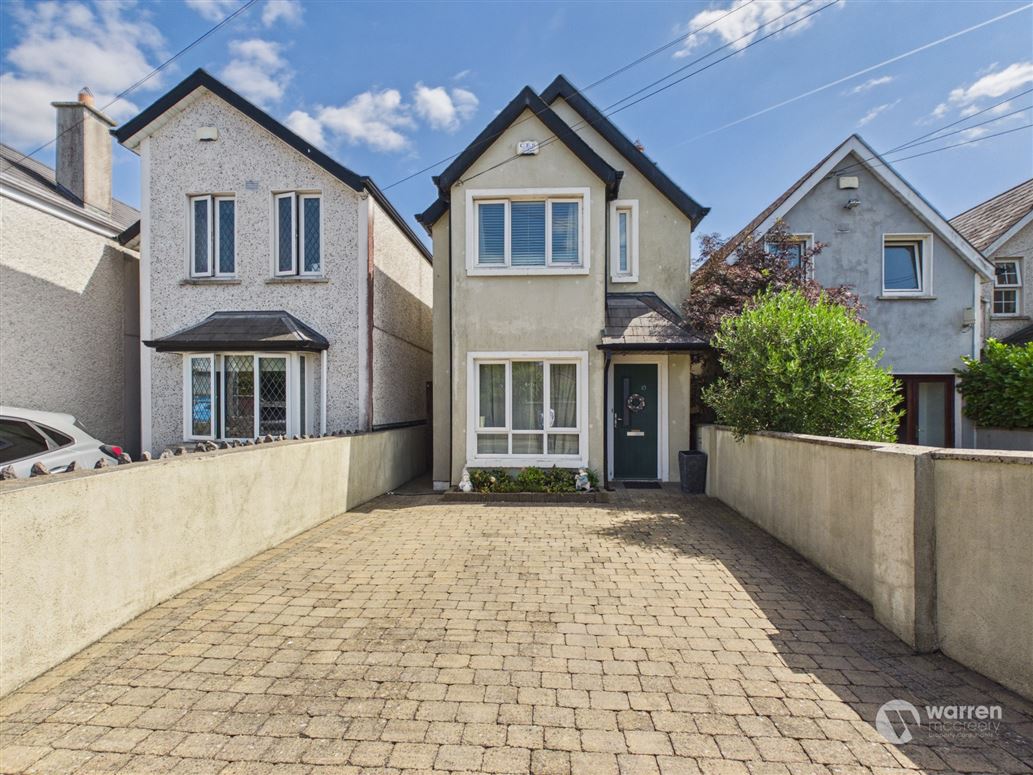
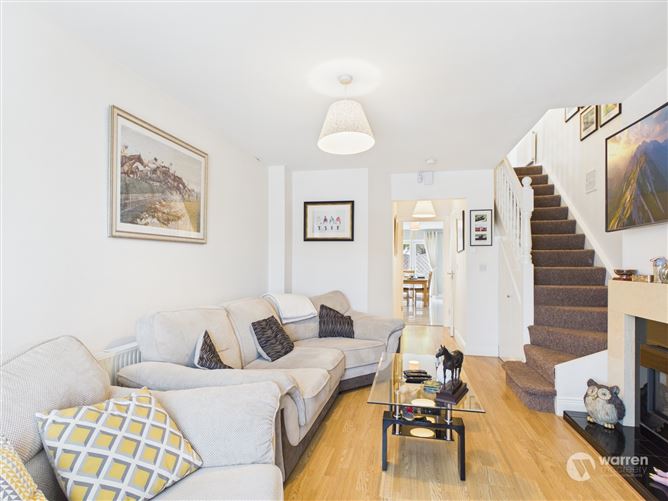
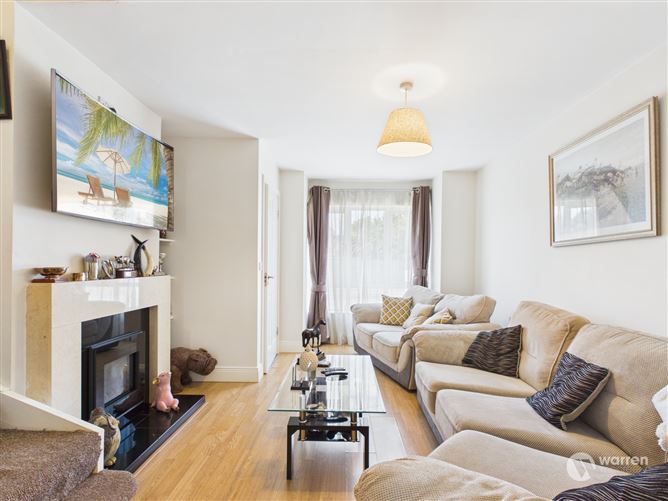

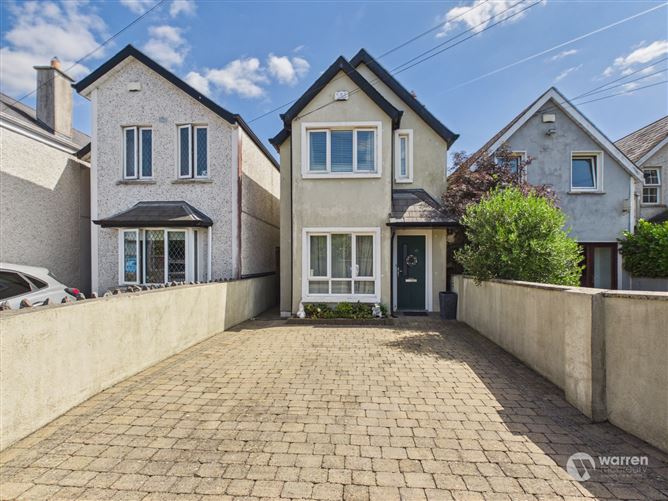
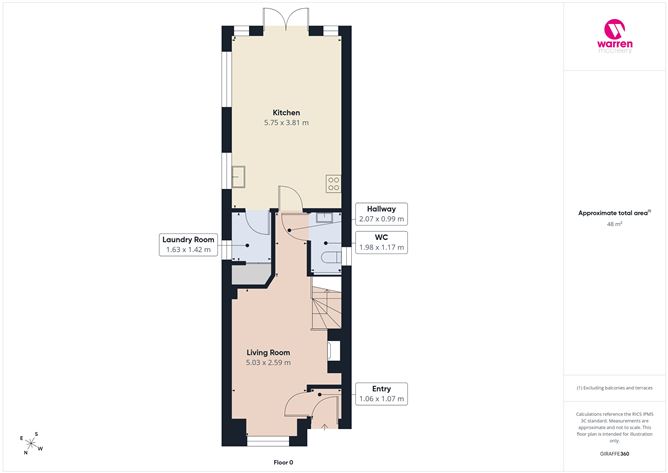
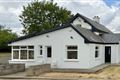
A Beautifully Presented Detached Home in a Prime City Centre Setting! No. 10 Coote's Lane is a modern detached two-storey residence extending approximately 92 sq. m. (990 sq. ft.) situated in a mature residential area, just off Upper Patrick Street and within easy walking distance of Kilkenny City Centre. Constructed in c. 2008 using traditional concrete block construction, the property offers a practical and well-balanced layout that makes excellent use of the available floor space. Bright, comfortable accommodation includes three bedrooms, three bathrooms, a spacious kitchen/dining room, separate utility room and a well-proportioned living room. It is also alarmed throughout. The property has been upgraded in recent years to achieve a B3 energy rating, including pumped cavity wall insulation, additional attic insulation and thermostatic heating controls on both the ground and first floors, enhancing overall energy efficiency and comfort. The property has been carefully maintained and is presented in excellent decorative condition throughout. Outside, it benefits from private off-street parking, gated side pedestrian access and an enclosed south-facing rear, combining the convenience of city living with the privacy of a well-established residential setting. Accommodation Entrance Hall A welcoming entrance hall with timber flooring provides access to the principal accommodation and sets the tone for the quality of finish found throughout the home. Living Room Positioned to the front of the property, the living room is a bright, well-proportioned reception room with wooden floor is centred around an attractive feature fireplace. A large front-facing window provides excellent natural light, creating a comfortable space for everyday living and entertaining. Guest W.C. A guest W.C., with window, is conveniently located on the ground floor. Kitchen / Dining Room Extending across the rear of the property, the open-plan kitchen and dining room forms the heart of the home. The kitchen is fitted with contemporary high-gloss wall and floor units, polished tiled flooring and integrated appliances, offering generous storage and preparation space. The dining area comfortably accommodates family dining and social occasions. French doors open directly onto the south-facing rear patio area, providing an easy connection between the indoor and outdoor living spaces. Utility Room Located just off the kitchen, the separate utility room is fitted with a side window, additional storage units and plumbing for laundry appliances. First Floor The landing benefits from both roof and wall-mounted Velux windows, allowing natural light to filter through the centre of the home. A Stira folding attic stairs gives access to the floored attic making it an ideal storage space. Principal Bedroom A generous double bedroom positioned to the front of the property with fitted wardrobes. Ensuite Shower Room The ensuite comprises a shower cubicle, wash hand basin, W.C. and window. Bathroom The family bathroom comprises a bath, wash hand basin, W.C. and window. Bedroom Two A comfortable single bedroom, with built in wardrobes, suitable as a child's bedroom, guest room or home office. Bedroom Three A spacious double bedroom overlooking the rear garden with fitted wardrobes. Outside To the front, a cobble lock, walled, driveway provides valuable private off-street parking for two cars. A gated pedestrian entrance to the side of the property provides direct access to the enclosed, low maintenance, rear without the need to pass through the house. The south-facing rear has been designed for ease of maintenance, with decorative paving and established planting creating an attractive and private outdoor space. It provides an ideal setting for outdoor dining, entertaining or simply relaxing. Location No. 10 Coote's Lane enjoys an exceptionally convenient location just off Upper Patrick Street, placing a wide range of everyday amenities within easy reach. High Street, Market Cross Shopping Centre, cafés, restaurants, supermarkets, pharmacies and a variety of independent retailers are all within a short walk. The property is immediately adjacent to De La Salle Boys' National School and St. John of God National School, while St. Kieran's College, Presentation Secondary School, Gaelscoil Osrai and a number of childcare facilities are also close by. A short stroll down Coote’s Lane will take you to Hotel Kilkenny with its leisure centre, spa, restaurant and bar, and further to the recently completed Rose Hill pedestrian Bridge, which links the area to the city ring road and surrounding walking and cycling routes. Kilkenny Castle, the Parade, the Medieval Mile and a range of sporting and recreational amenities are also easily accessible, making this an ideal location for those seeking the convenience of city living. A Home That Offers Lifestyle as Well as Location! One of the principal attractions of No. 10 Coote's Lane is the balance it offers between comfortable modern living and an exceptionally convenient location. The practical layout, three bathrooms, private parking and south-facing rear combine to create a home suited to a wide range of purchasers. Equally important is its proximity to schools, shopping, cafés, restaurants and everyday services, allowing many daily journeys to be made on foot. Presented in excellent decorative condition throughout, No. 10 represents an opportunity to acquire a quality detached home in one of Kilkenny City's most established residential locations. Features • Detached two-storey residence • Approx. 92 sq.m. (990 sq.ft.) • Built c. 2008 • Traditional concrete block construction • BER: B3 • Gas-fired central heating • Three bedrooms • Three bathrooms (guest W.C., family bathroom & ensuite) • Well-proportioned living room with feature fireplace • Spacious open-plan kitchen / dining room • Separate utility room • Private off-street parking for two cars • Gated side pedestrian access • Enclosed south-facing, low-maintenance, rear • Double glazed uPVC windows • Mains water and mains drainage • Excellent decorative condition throughout • Walking distance to Kilkenny City Centre • A bright, airy house with lots of windows • Alarmed throughout • Thermostats fitted on the ground floor and first floor • Additional insulation to include walls being pumped and additional attic insulation • A Stira folding attic stairs leads to generous, floored attic space Directions From The Parade, proceed straight along Patrick Street, passing The Left Bank, The Hibernian, Zuni, The Pembroke Hotel, Butler House, The Blue Bar etc., onto Upper Patrick Street. At the bend in the road, at The Village Inn, turn right onto Coote's Lane. No. 10 is located down the lane on the left-hand side and is identified by our For Sale sign. Eircode: R95 HT9E. Viewing Viewing is strictly by prior appointment with the sole selling agent, Warren McCreery. Please telephone (056) 770 2000 or see www.warrenmccreery.ie. These particulars are issued strictly on the understanding that they do not form part of any contract and are provided, without liability, as a general guide only to what is being offered subject to contract and availability. They are not to be construed as containing any representation of fact upon which any interested party is entitled to rely. Any intending purchaser or lessee should satisfy themselves by inspection or otherwise as to the accuracy of these particulars. The vendor or lessor do not make, give or imply nor is Warren McCreery or its staff authorized to make, give or imply any representation or warranty whatsoever in respect of this property. No responsibility can be accepted for any expenses incurred by intending purchasers in inspecting properties which have been sold let or withdrawn.
BER Details
BER: B3
Directions
Eircode: R95 HT9E
Viewing Details
Viewing is highly recommended. See www.warrenmccreery.ie for further details or call us on 056 770 2000.

Parking
En-suite
Central Heating
Patio


Date created: 11 Aug 2026Updated on: 18 Sept 2026