Description
Accommodation
BER Details
Viewing Details
Show more...

| Beds | 4 beds |
| Price | Sale Agreed |
| Property Type | Detached House |
| Size | 174.53 meters2 |
| Energy Rating | BER-C3 |
| Refreshed on | May 27, 2026 |
| Eircode | R95VR66 |
| Group Name | Green Door Properties Limited |
| Sales License Number | 004613 |
Description
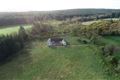
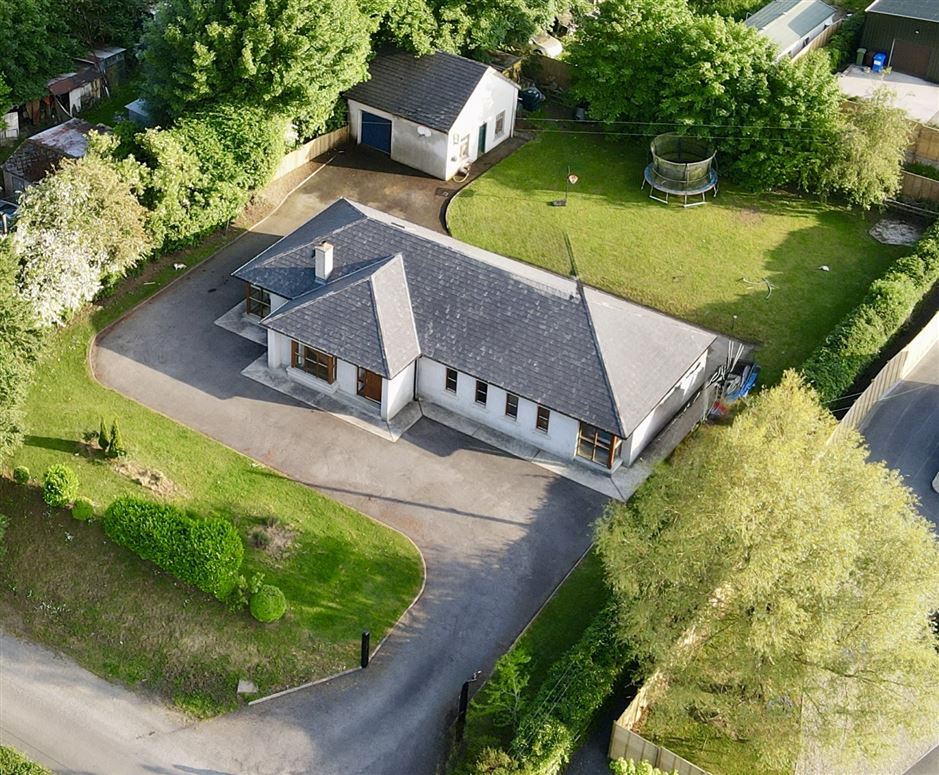
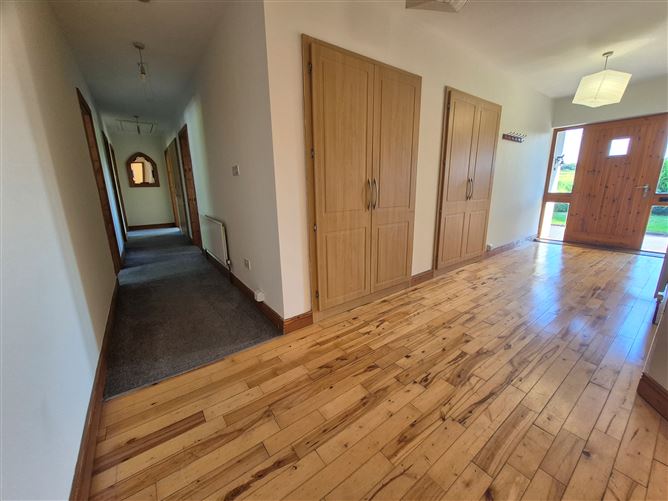
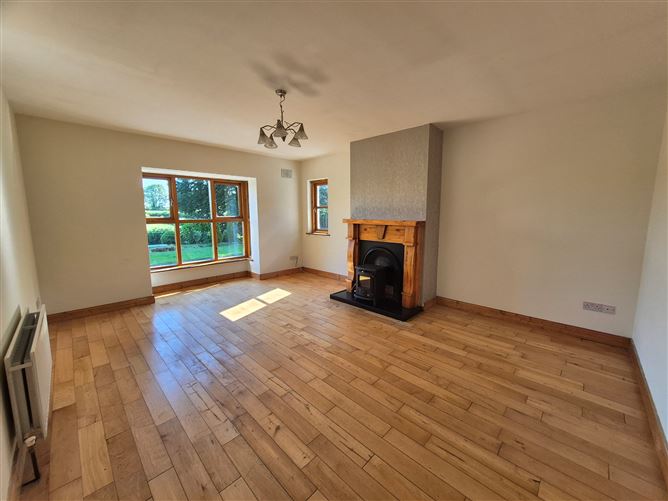
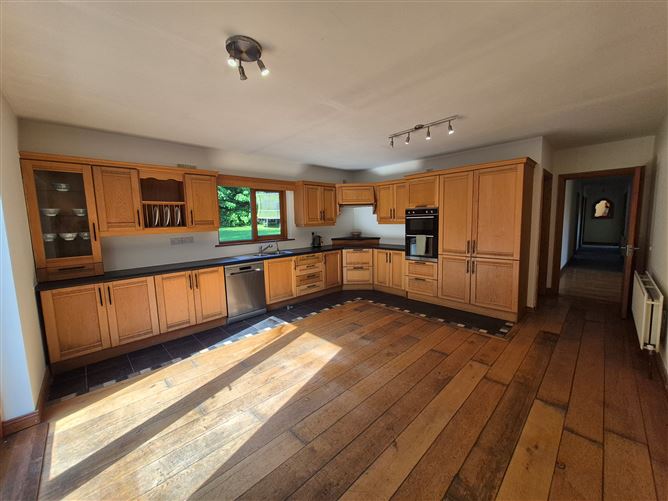
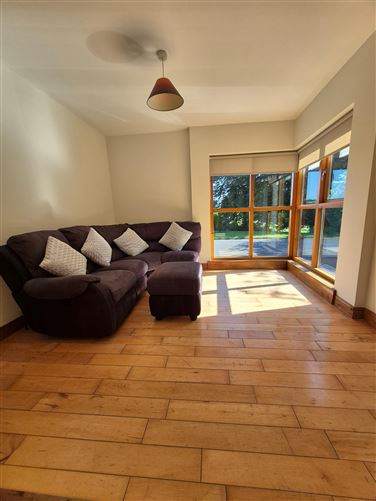
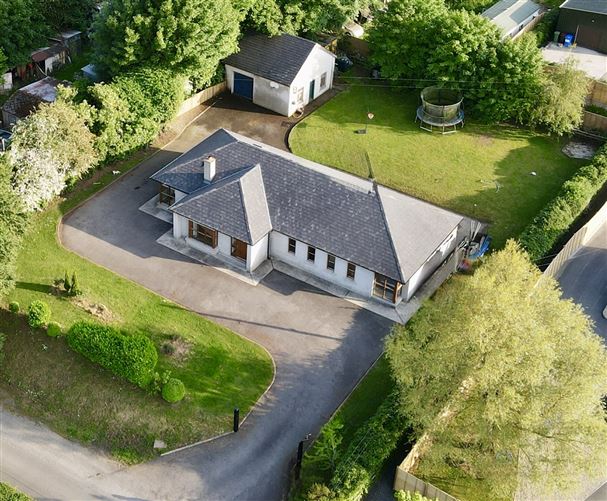
Green Door Properties take pride in presenting to the market this beautifully maintained detached bungalow. Set on an elevated panoramic site with a picturesque view of the surrounding countryside this is a rare opportunity to acquire a house and site of this proportion, within walking distance of all the amenities that Thomastown has to offer including shops, both primary & secondary schools, GAA ground, Church, Town Park and with easy connectivity to the motorway. The accommodation which has been thoughtfully designed, is more than generous in size throughout and beautifully appointed. Upon entering you are greeted by a large and bright hallway which to the left of lies a substantial sized living room with feature bay window, solid wood flooring and wood burning stove. To the rear of the house you will find the spacious fully fitted kitchen with patio doors leading out onto the side of the house, dining room/sunroom with floor to ceiling corner windows, utility, Cloakroom & a wc complete this side of the property. Continuing along to the right of the hallway lies the 4 double bedrooms the primary having built in wardrobes, feature wall to ceiling corner windows and an en-suite, a family bathroom with separate shower and an additional three double bedrooms and an abundance of fitted storage cupboards align the hallway. One of the added bonuses of this property is the vast attic space which has double velux windows and plans were originally in place to convert this to a double bedroom with an en suite and a study area. Externally, the property continues to impress, with enclosed front and rear landscaped gardens offering privacy and tranquillity. Tarmacked driveway that wraps around the house and a substantial double storey garage with office provides just that little extra. Oil fired central
Accommodation
Sitting room Located to the front of the house this large room is flooded with natural light curtesy of the large floor to ceiling bay windows, solid wood flooring and wood burning stove L4.180 W5.287 Kitchen Overlooking the rear garden this fully fitted beech timber kitchen is again vast in size making it an ample hub for gatherings. It also has solid wood flooring bordered with feature stone tiles is, lead and glass double panel doors which lead into the playroom and separate patio doors which lead out onto the side garden L6.423 W4.660 Sunroom/playroom Access from the kitchen located to the front of the house again this room has feature floor to ceiling bay windows and solid wood flooring L3.359 W3.377 Utility Wall and counter storage with rear door and adjacent is the WC and generous size cloakroom. L 2.48 W3.420 Primary Bedroom Overlooking the front of the property is a lovely bright double bedroom with floor to ceiling corner window, built in three door mirrored slide robe, carpet flooring and an en-suite which it tiled from floor to ceiling and has an electric shower. L 4.067 W 4.06 Bedroom 2 Located to the front of the house this is another large double bedroom with carpeted flooring. L 3.634 W 3.375 Bedroom 3 & 4 Located to the rear of the house these are both very well proportioned double/ twin bedroom’s with carpeted flooring. L4.406 W 3.418 L 4.403 W 3.421 Family bathroom The family bathroom is bright and spacious with tiled flooring and feature decorative tiles on the walls. It also has a separate shower enclosure. L 2.054 W3.416
BER Details
BER: C3
Viewing Details
Early viewing of this superb property cannot be more highly recommended to avoid disappointment!

Parking
En-suite
Washing Machine
Dryer
Central Heating
Garden
Patio


Date created: 27 May 2026Updated on: 10 Jul 2026