Description
Accommodation
Features
BER Details
Viewing Details
Show more...

| Beds | 3 beds |
| Price | €350,000 |
| Property Type | Cottage |
| Size | 100 meters2 |
| Energy Rating | BER-F |
| Refreshed on | Jul 21, 2026 |
| Eircode | R95 D6H9 |
| Group Name | P.N. O'Gorman Auctioneers |
| Sales License Number | 002262 |
Description
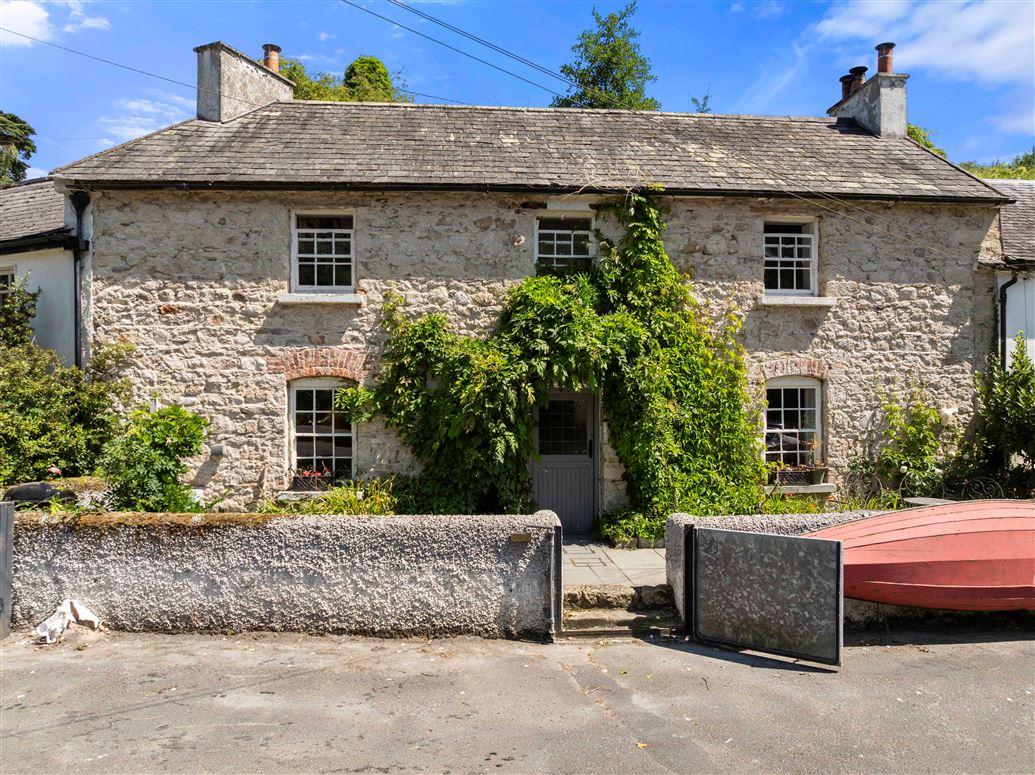
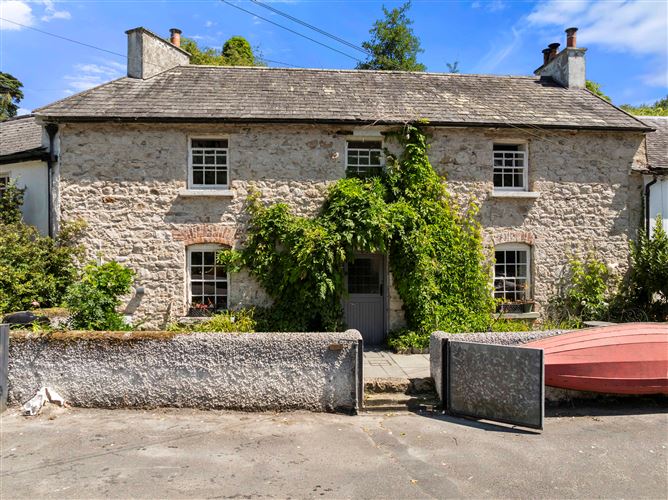
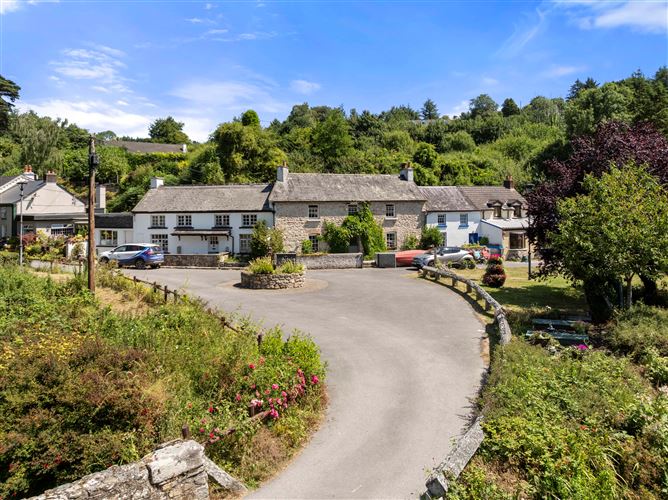
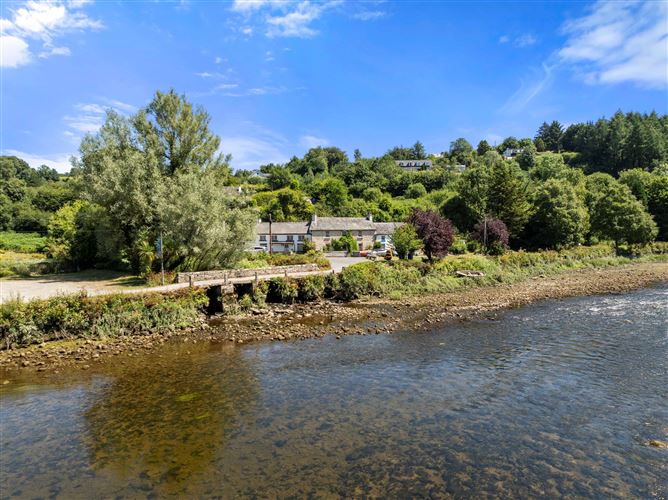
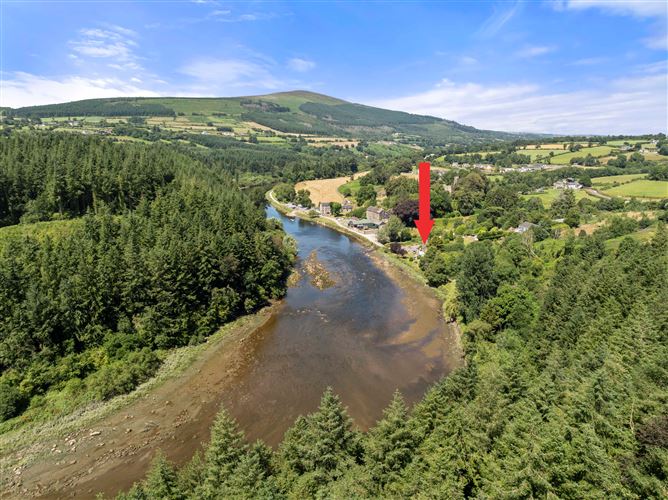
A Most Attractive 3 Bed Period Residence In Stunning Riverside Setting Steeped in character and occupying an enviable position on The Quay in the heart of historic St. Mullins, Miller's Cottage is a beautifully presented 3 bedroom period home that seamlessly blends old-world charm with contemporary living. Extending to approximately 100 sq.m., this delightful residence has been thoughtfully reimagined to create a home of exceptional warmth and character. The accommodation is arranged over two floors, on the first floor there is a spectacular open-plan living, dining and kitchen space, flooded with natural light and enjoys elevated views over the River Barrow, this welcoming room offers generous proportions and a wonderful sense of space and the perfect setting for everyday family life and entertaining. The ground floor provides three well-appointed bedrooms (main with en-suite shower room) and family shower room. Outside, the charming stone façade is softened by a mature wisteria, there is a westerly facing terrace which overlooks the River, to the rear there is a rear yard which doubles up as utility and storage space. Miller’s Cottage is ideally positioned to enjoy all that St. Mullins has to offer, from scenic riverside walks and cycling along the Barrow Way to the renowned Mullichain Café, Heron Sauna and Blanchfield's traditional pub. Whether as a permanent residence, weekend retreat or holiday home, Miller's Cottage offers a rare opportunity to acquire a distinctive home in one of The Barrow Valley’s most picturesque and sought-after villages
Accommodation
Entrance Hall 4.9m x 2.1m with tiled floor Bedroom 1. 4.1m x 3.7m plus en-suite shower room 3.8m x m Bedroom 2. 4m x 3.1m Bedroom 3. 4.2m x 2.9m with door to rear yard Shower room 2.7m x 1.6m First floor Livingroom 4.9m x 4.7m with solid fuel stove, open plane to Dining area 4.4m x 2.4m Kitchen 3.9m x 2.3m Pantry 1.8m x 1.1m OUTSIDE: Westerly facing terrace to the front and rear yard which is set up as a utility and is ideal for storage SERVICES: All main services and O.F.C.H. BER: F No 119652360 EIRCODE: R95D6H9
Features
Beautifully Presented and Light Filled Living Accommodation of c. 100sq m Located on The Quay in the Heart of Historic St. Mullins Gateway to The Barrow Way With Walking, Cycling, Kayaking and Fishing on your Doorstep
BER Details
BER: F
Viewing Details
By prior appointment


Date created: 21 Jul 2026Updated on: 23 Jul 2026