Description
Accommodation
Features
BER Details
Viewing Details
Disclaimer
Show more...



| Beds | 5 beds |
| Price | €735,000 |
| Property Type | Detached House |
| Size | 200 meters2 |
| Energy Rating | BER-C1 |
| Refreshed on | May 26, 2026 |
| Eircode | W91PD8V |
| Group Name | All Things Property by LDP Ltd |
| Sales License Number | 004769 |
Description
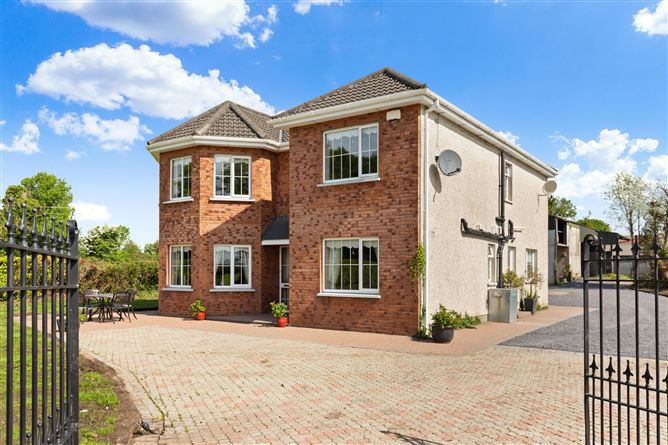
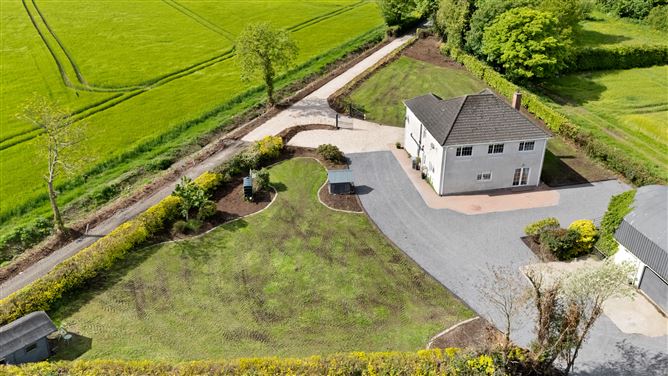
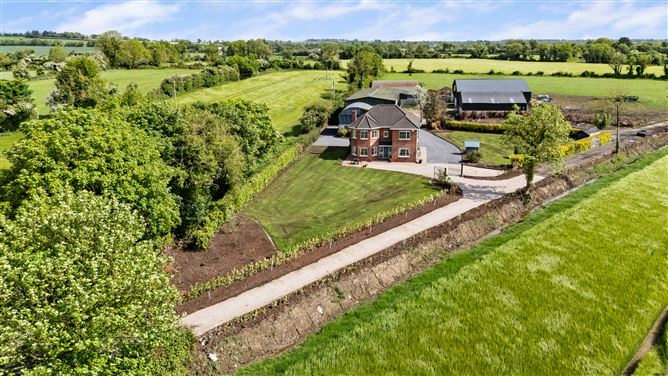
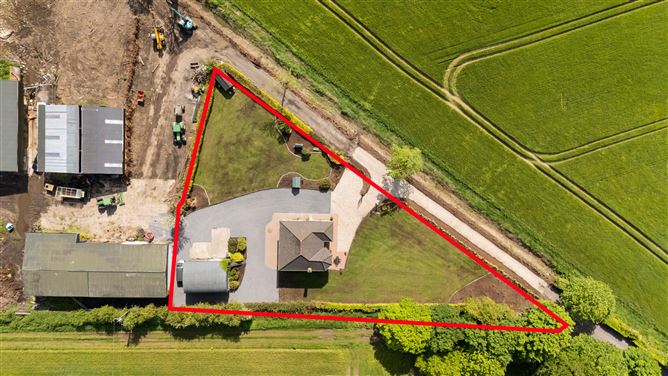
***There is also an opportunity to purchase the adjoining agricultural lands, making this an ideal proposition for those seeking an equestrian, farming or lifestyle property, although the residence is available to purchase independently*** OPTION AVAILABLE TO HOUSE PURCHASER ONLY Detached Residence | 5 Bedrooms | 5 Bathrooms | Approx. 0.75 Acre Site All Things Property are thrilled to introduce this impressive detached family residence set on a beautifully private site with stunning panoramic countryside views in the heart of North Kildare to the market. Recently separated from the adjoining small farm, the property benefits from newly completed boundaries and land extends to just under three-quarters of an acre. Extending to approx. 2,153 sq ft the property is accessed through electric gates which bring you through the beautifully manicured gardens with mature trees and shrubbery, the home offers exceptional privacy together with spacious and well-balanced accommodation throughout. The residence itself is being offered on its own, while purchasers also have the unique opportunity to acquire additional adjoining land by separate negotiation should they wish to expand the holding. This substantial property is ideally suited for modern family living, combining generous interior space with a peaceful rural setting, all within easy reach of Naas, Clane, Maynooth and surrounding commuter routes. Location Set amidst the rolling countryside of Donadea, Hortland offers an idyllic rural setting surrounded by mature woodland, quiet country roads and unspoilt natural beauty. The nearby Donadea Forest Park is a standout feature of the area, with hundreds of acres of forest trails, ornamental lakes and historic estate grounds providing a truly exceptional outdoor lifestyle right on your doorstep. There are an array of local schools nearby with Tiermohan National School and Newtown being a stones through away, Clongowes Wood College (fifteen minute drive) and Maynooth College (twenty minute drive). Despite its peaceful setting, the property remains within comfortable commuting distance of Dublin via the nearby M4 and rail services from Kilcock and Maynooth. Kilcock will also be benefitting from the planned DART+ expansion, bringing high frequency electric rail services to the town. Viewing is highly recommended.
Accommodation
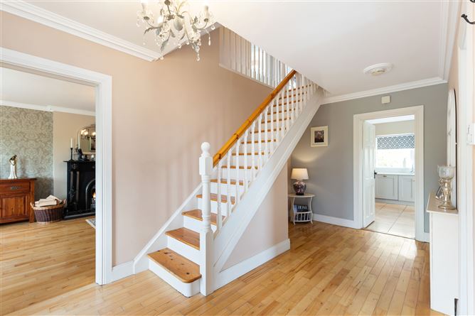
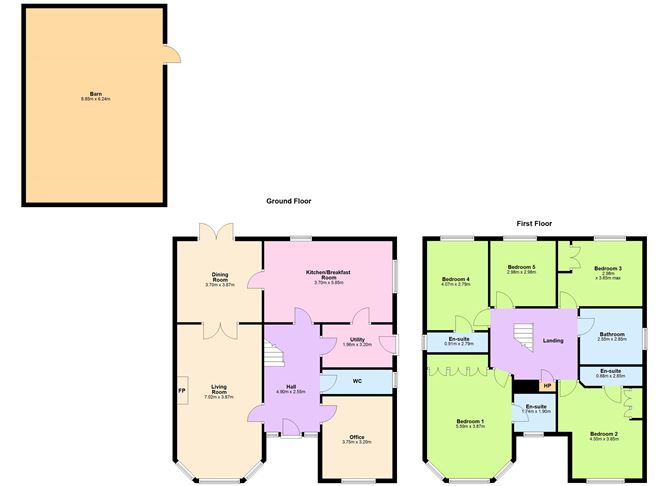
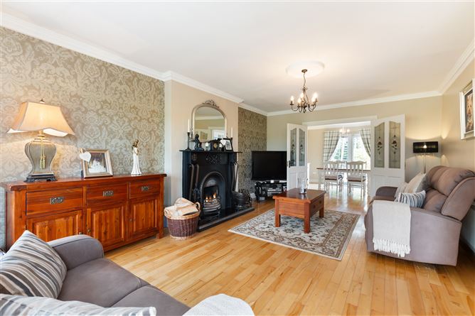
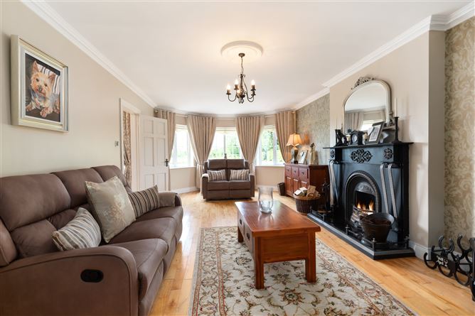
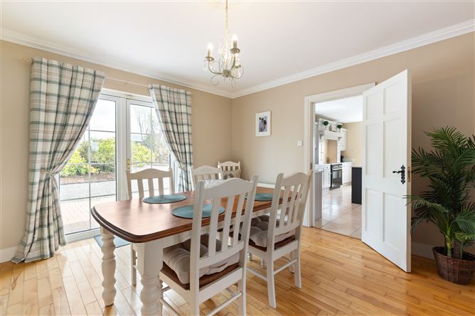
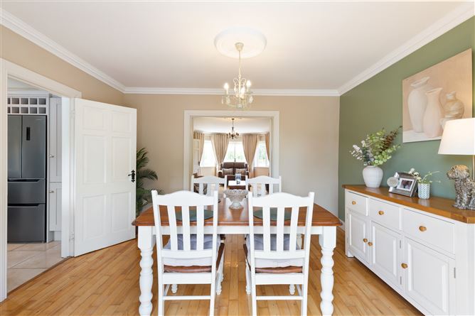
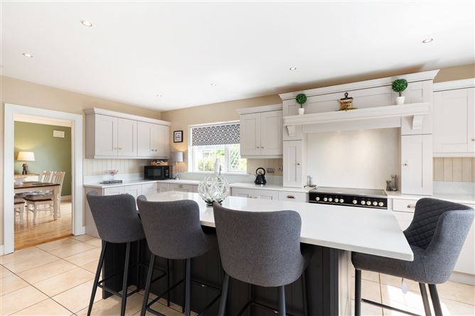
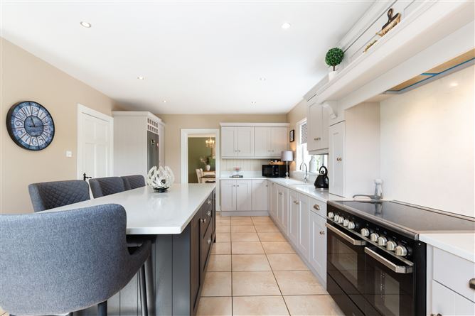
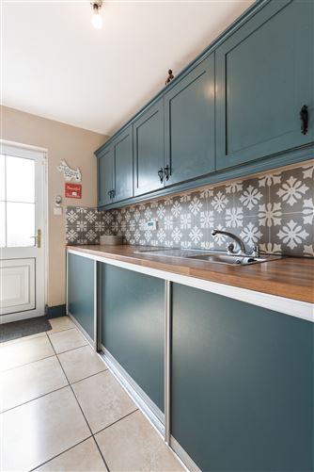
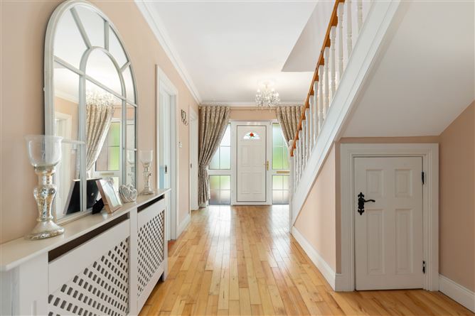
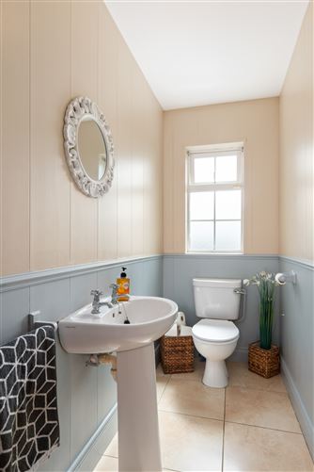
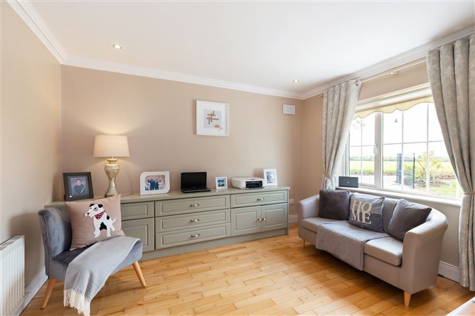
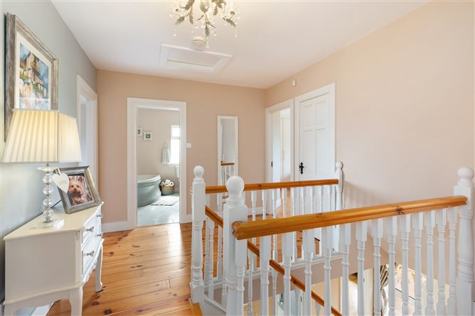
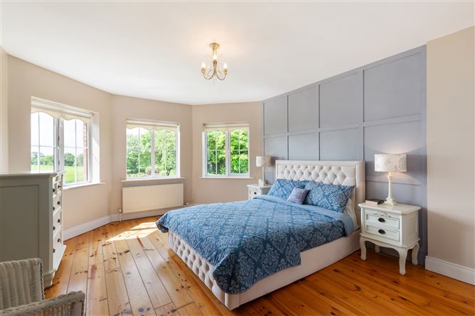
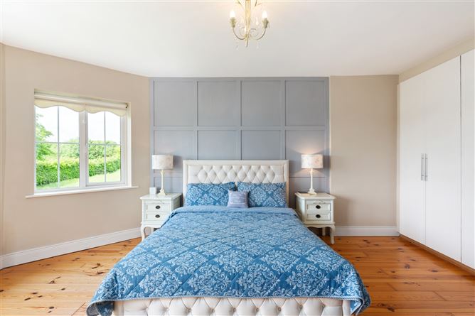
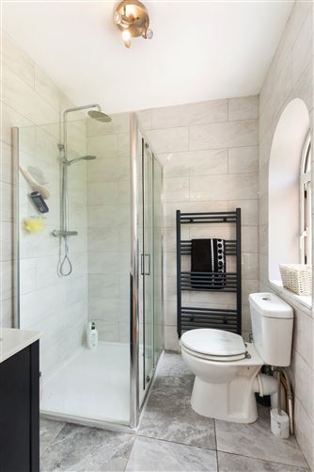
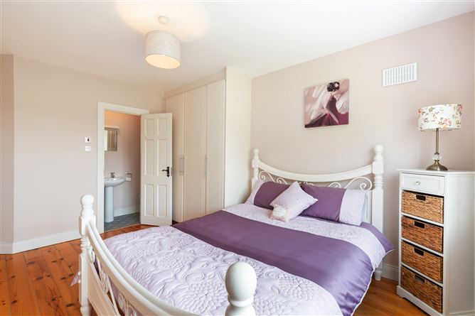
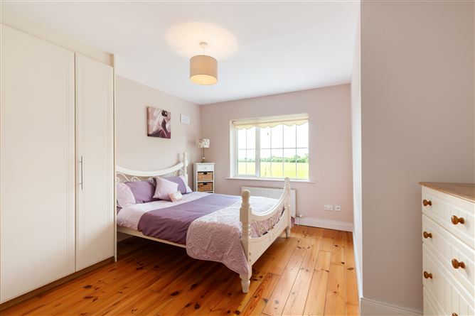
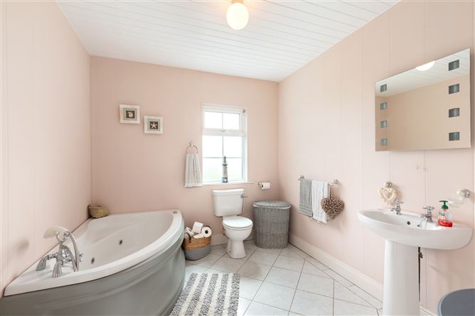
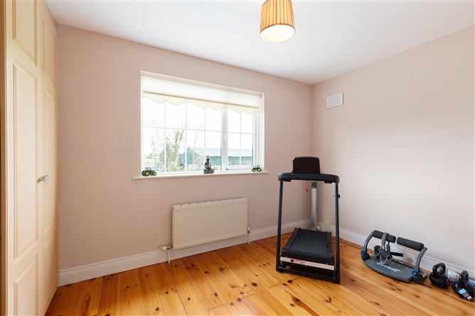
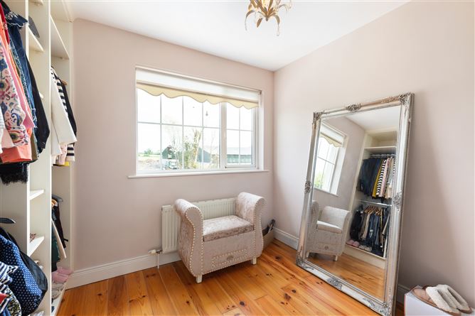
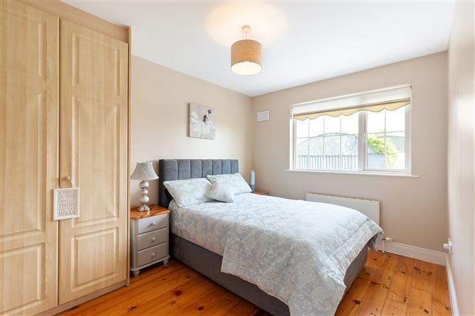
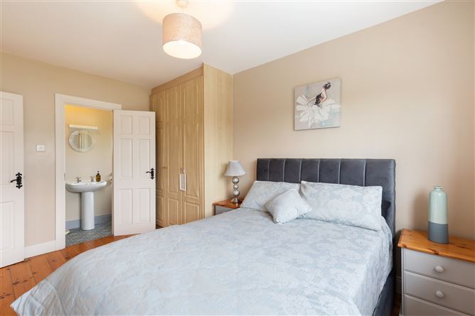
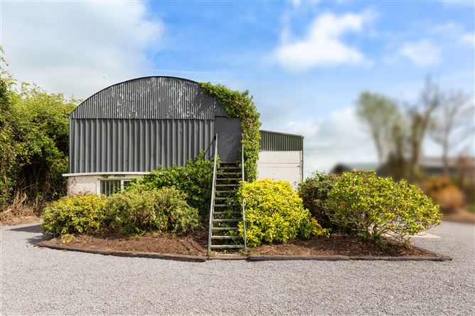
Ground Floor Entrance Hall 4.90m x 2.55m Hardwood flooring, PVC door, recessed lighting, understairs storage. Living Room 7.02m x 3.87m Hardwood flooring, recessed lighting, double doors into diningroom, open fire, fireplace, tv point. Dining Room 3.70m x 3.87m Hardwood flooring, recessed lighting, access to rear of house. Kitchen/breakfast room 3.70m x 5.85m Tiled floor, fitted shaker style new kitchen with Island and quartz countertops, recessed lighting. Utility Room 1.96m x 3.20m Tiled floor and part tiled walls, wooden countertop, access to garden. Guest WC Tiled floor, wc, whb. Home Office 3.75m x 3.20m Hardwood floor, recessed spotlights First Floor Master Bedroom 5.59m x 3.87m Hardwood flooring, fitted wardrobes, three windows. Ensuite 1.74m x 1.90m Brand new bathroom (2024), fully tiled, black heated towel rail, wc, vanity whb, lighting. Bedroom 2 4.55m x 3.85m Hardwood flooring, fitted wardrobes. Ensuite 0.88m x 2.85m. Lino floor, whb, wc, lighting. Bedroom 3 2.98m x 3.85m Hardwood flooring, fitted wardrobes. Bedroom 4 4.07m x 2.79m Hardwood flooring, fitted wardrobes. Ensuite 0.91m x 2.79m Lino floor, wc, whb. Bedroom 5 2.98m x 2.98m Hardwood floor, fitted out dressing room (2024). Bathroom 2.55m x 2.85m Tiled floor, corner jacuzzi bath, whb, wc. Outside The property stands on a mature and private site extending to approximately 0.75 acres with exceptional countryside views. A substantial detached barn/workshop provides excellent additional space and includes a lofted upper level together with a garage area below featuring a mechanic’s inspection pit, ideal for machinery, vehicle maintenance, storage, or workshop use.
Features
Detached 5 bedroom 5 bathroom family home Approx. 0.75 acre private site Newly completed site boundaries Electric gated entrance Stunning countryside views Exceptionally private setting New boiler as of 2024 Brand New Shaker style kitchen 2024 Spacious accommodation throughout Three ensuite bedrooms Large external barn/workshop with mechanic’s inspection pit & loft storage Excellent access to Naas and surrounding towns
BER Details
BER: C1
Viewing Details
If interested in viewing, please register directly through advertisement.
Disclaimer
Please note we have not tested any apparatus, fixtures, fittings, or services. Interested parties must undertake their own investigation into the working order of these items. All measurements are approximate and photographs provided for guidance only. Farm not included in sale.

Parking
En-suite
Garden

Date created: May 26, 2026