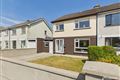
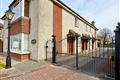
Description
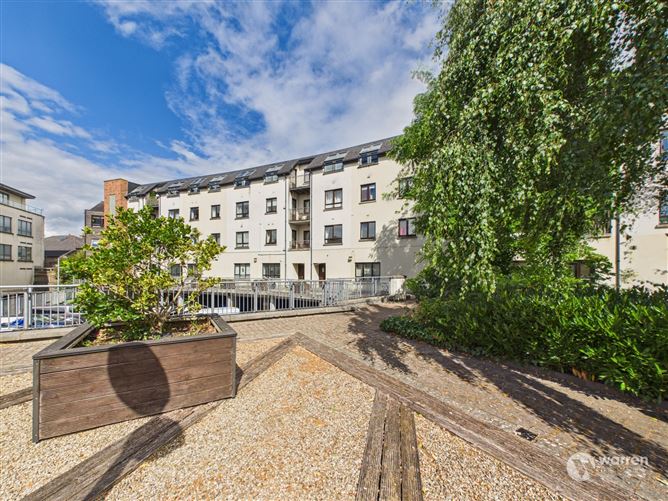
A spacious two-bedroom, first-floor apartment enjoying a quiet rear-facing position within the popular John’s Gate development on the Castlecomer Road in Kilkenny.
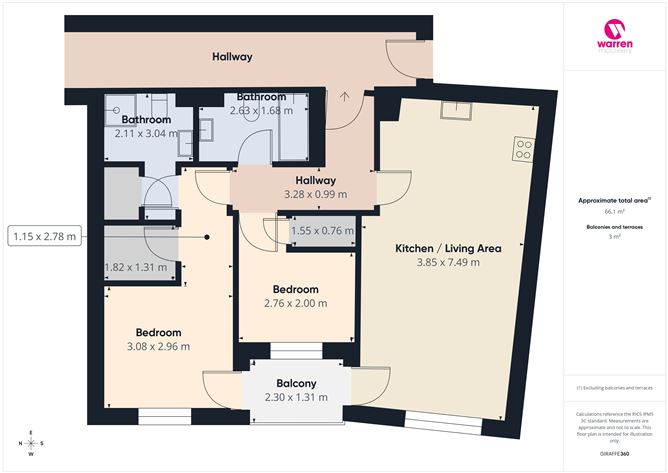
Built in 2004, Apartment 7 extends to approximately 66 sq. m. (711 sq. ft.) and benefits from a west-facing balcony, accessed directly from both the living area and the principal bedroom. The apartment is positioned to the rear of the building, offering a quieter setting away from the traffic and activity of the Castlecomer Road.
The property offers well-proportioned accommodation comprising an open-plan kitchen/living/dining room, two bedrooms, one ensuite, main bathroom and useful storage areas, together with lift and staircase access.
KEY FEATURES
Spacious two-bedroom first-floor apartment
Approx. 66 sq. m. / 711 sq. ft.
Quiet rear-facing position, away from the main road
West-facing private balcony
Balcony accessed from both living area and principal bedroom
Principal bedroom with walk-in wardrobe and ensuite
Second bedroom with small walk-in wardrobe
Secure car parking space
Convenient pedestrian access to Barrack Street
Lift and communal staircase access
Approx. one-minute walk to MacDonagh Junction Shopping Centre
Easy walking distance to Kilkenny city centre
Professionally managed development
BER: D1 | Cert. No. 117198747
ACCOMMODATION
Entrance Hall
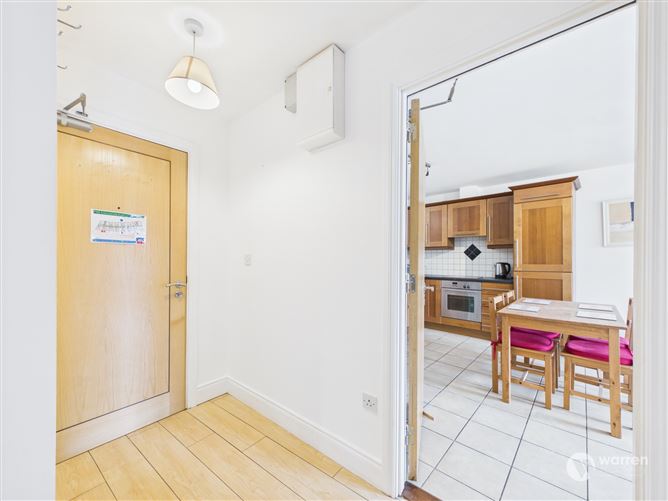
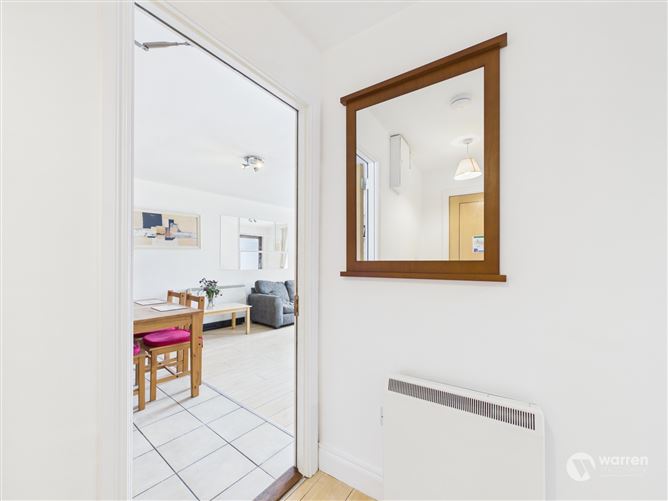
Welcoming entrance hall with wooden flooring and useful hot press.
Open-Plan Kitchen / Living / Dining Room
A generous open-plan space providing a comfortable area for both everyday living and entertaining.
The kitchen/dining area features tiled flooring, fitted kitchen units with tiled splashback, spotlighting, electric hob and oven, plumbing for a washing machine and a dedicated recess for an integrated fridge freezer.
The adjoining living area has wooden-effect flooring, spotlighting, a rear-facing window and a three-quarter-glazed door opening onto the west-facing balcony. The outlook and access to the balcony give the room a bright and open feel.
Principal Bedroom
A spacious double bedroom with wooden-effect flooring, rear-facing window and three-quarter-glazed door providing direct access to the balcony.
The bedroom also benefits from a walk-in wardrobe with lighting.
Ensuite
Fully tiled ensuite incorporating WC, wash hand basin and shower cubicle with mains shower.
Bedroom 2
A good-sized second bedroom with wooden-effect flooring, rear-facing window and a small walk-in wardrobe.
Main Bathroom
Fully tiled floor and walls, WC, wash hand basin and bath with mains shower overhead.
BALCONY & COMMUNAL AREAS
The west-facing balcony is a particularly attractive feature of the apartment, providing a private outdoor extension to the living accommodation.
Finished with timber decking and lighting, the balcony is a pleasant space for relaxing, dining or enjoying the afternoon and evening sun. Its position also allows for good natural ventilation and additional daylight to both the living area and principal bedroom.
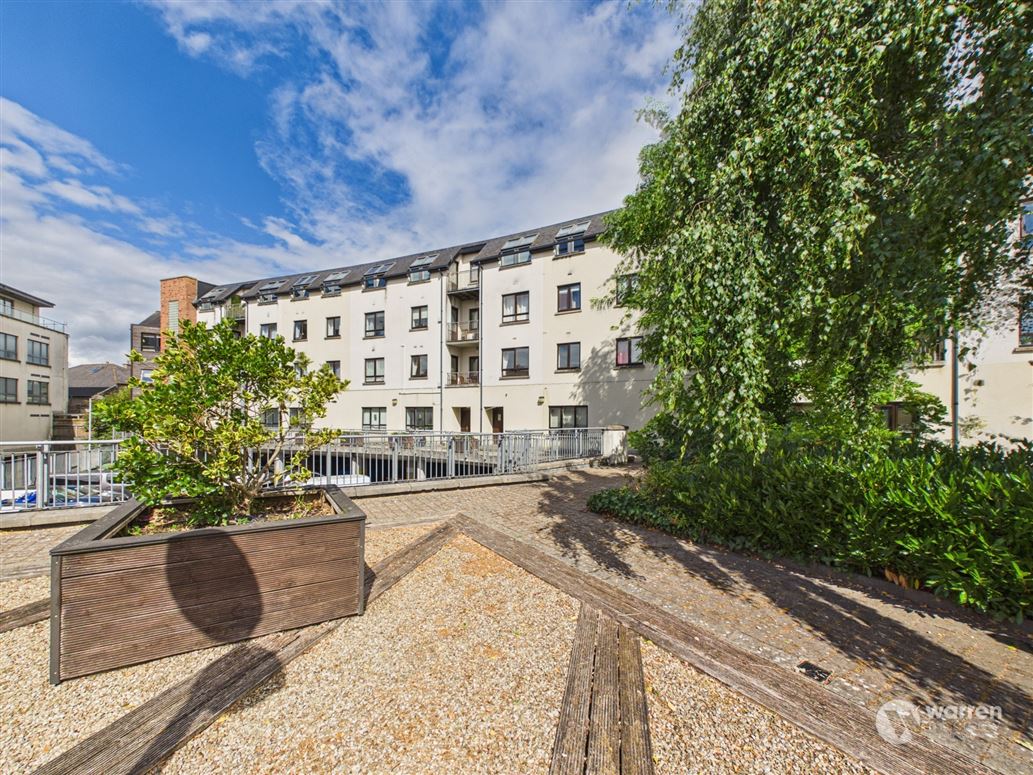

Residents can also enjoy a communal outdoor area located to the rear of the building.
PARKING
The property benefits from secure gated car parking for one car, accessed from Barrack Street. There is also a pedestrian gate providing convenient access on foot to the surrounding area.
From this side of the development, a range of nearby amenities are easily accessible, including Arán Bakery, IMC Cinema, Doctor 365 and local pharmacy services.
LOCATION
John’s Gate is quite centrally located on the Castlecomer Road, just north of John Street, with MacDonagh Junction Shopping Centre approximately a one-minute walk from the building. The centre offers a wide range of retail, dining and leisure facilities.
Kilkenny city centre is also within easy walking distance, with its shops, cafés, restaurants, bars and other amenities all readily accessible.
The Barrack Street pedestrian access further enhances the location, providing a convenient route to a range of everyday services and leisure facilities. A walk to High Street is approx. 5 mins away via the pedestrian lane linking John's Green to Michael Steet and across the Lady Desart Foot & Cycle Bridge.
MANAGEMENT & SERVICE CHARGE
The development is professionally managed by a licensed property management agent.
The current annual service charge is €2,060.00, which includes building insurance, rubbish removal and maintenance of communal areas, amongst other services. There is a reduction of €200.00 if the fee is paid upon receipt (= €1,860.00).
VIEWING
Viewing is highly recommended to appreciate the generous accommodation, quiet rear-facing position, west-facing balcony and convenient location.
Please call Warren McCreery on (056) 770 2000 to arrange a viewing appointment.
These particulars are issued strictly on the understanding that they do not form part of any contract and are provided, without liability, as a general guide only to what is being offered subject to contract and availability. They are not to be construed as containing any representation of fact upon which any interested party is entitled to rely. Any intending purchaser or lessee should satisfy themselves by inspection or otherwise as to the accuracy of these particulars. The vendor or lessor do not make, give or imply, nor is Warren McCreery or its staff authorised to make, give or imply, any representation or warranty whatsoever in respect of this property. No responsibility can be accepted for any expenses incurred by intending purchasers in inspecting properties which have been sold, let or withdrawn. BER Details
Directions
Viewing Details
Viewing by appointment. Please call Warren McCreery on (056) 770 2000.