Description
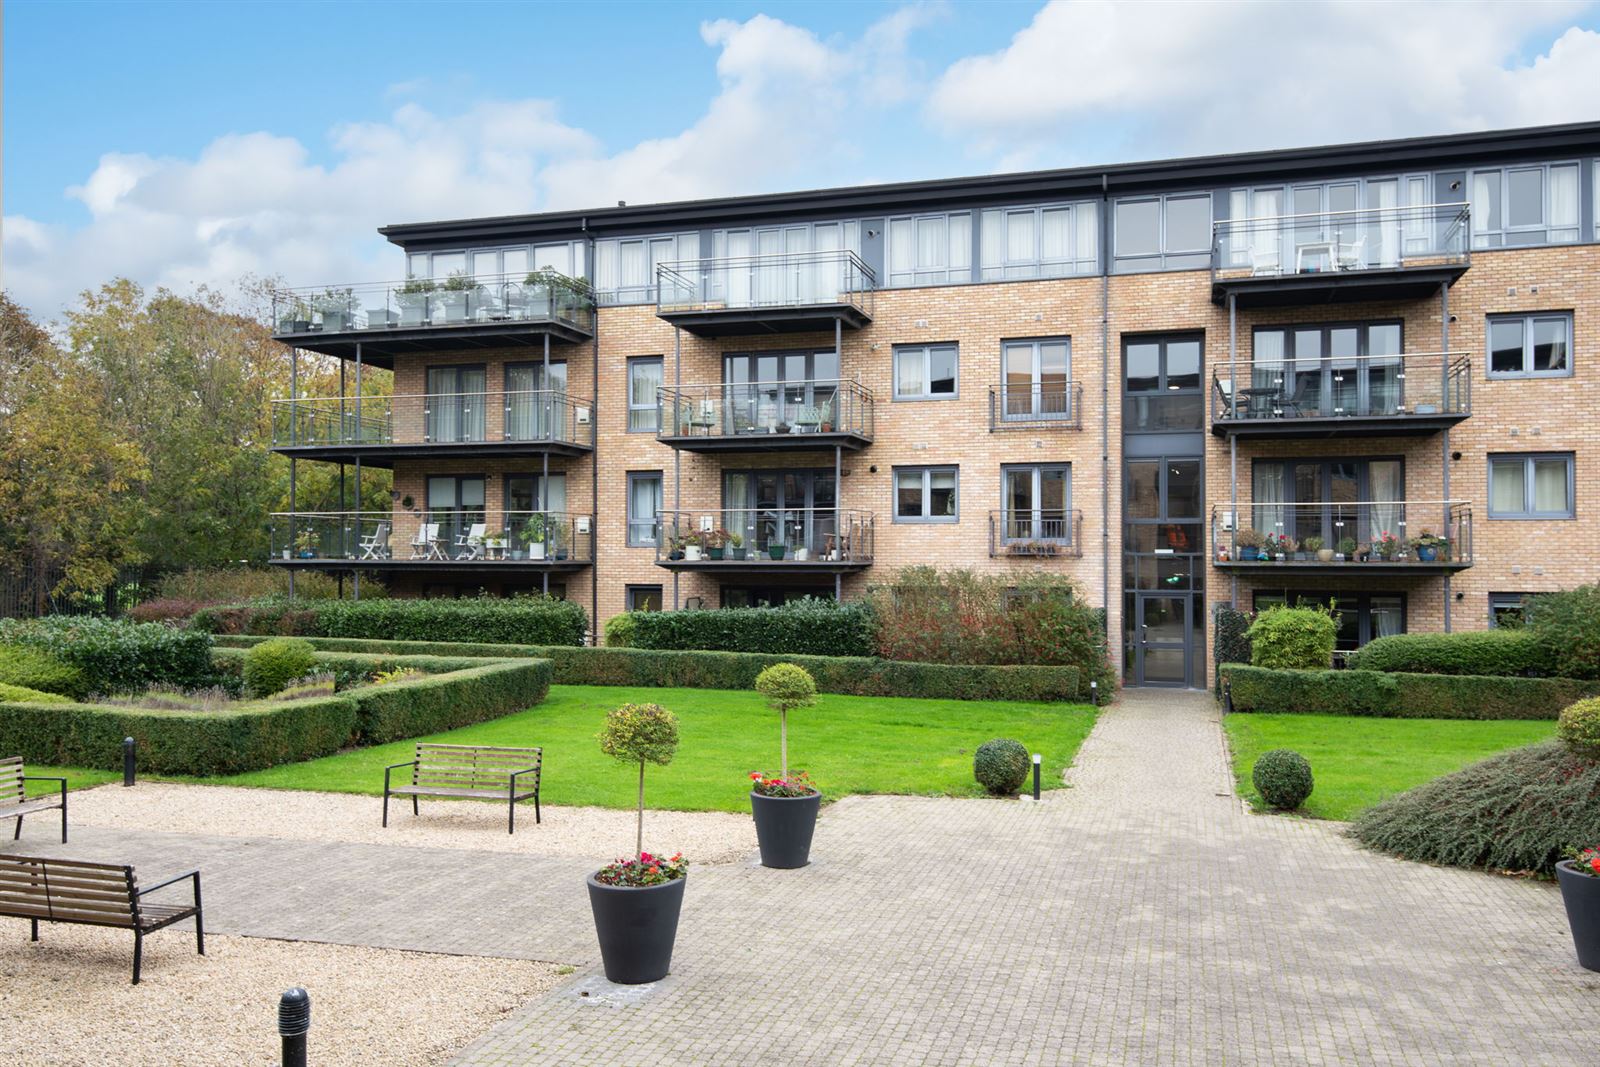
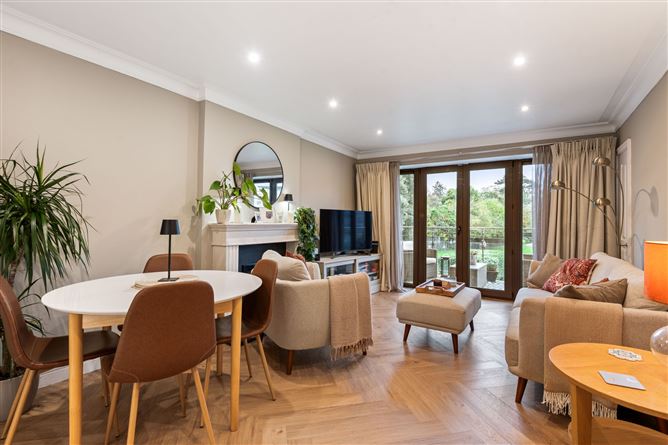
Mullery O’Gara are delighted to present No. 80 Bushy Park House, a stunning two-bedroom, two-bathroom apartment in exceptional walk-in condition. Beautifully renovated and styled throughout, it makes an immediate impression, with warm herringbone-pattern flooring, a feature fireplace and French doors that draw your eye straight through to the gardens.
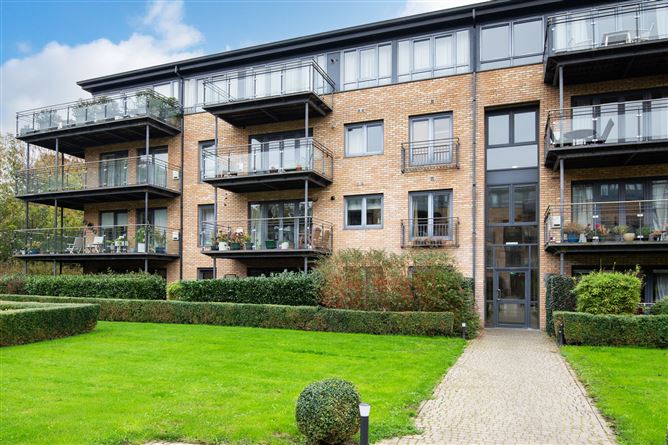
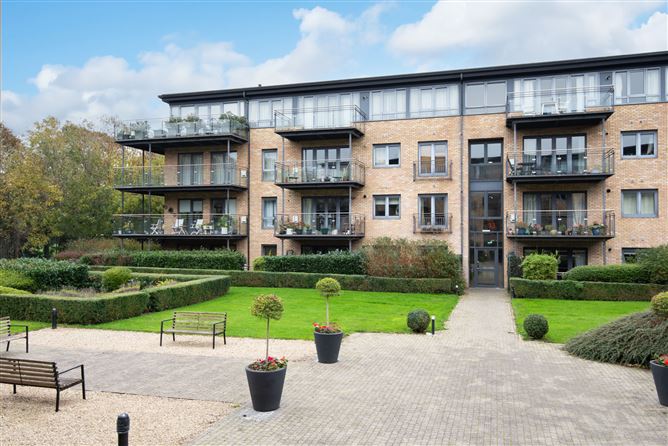
Step outside and the apartment’s standout feature comes into its own. The generous, covered south-facing balcony has room for a full outdoor seating arrangement and looks across the landscaped grounds to the mature trees of Bushy Park. It feels like another sitting room, with a lovely outlook and space to spend a sunny afternoon outdoors.
The renovation has given No. 80 a cohesive finish, from the fitted Shaker-style kitchen with pale worktops, quartz countertops and glazed display cabinets to the fresh carpeting in both bedrooms. The open-plan living and dining room has space to host friends comfortably, while glazed double doors let you close off the kitchen when you’re entertaining. Both bedrooms have fitted wardrobes, the master bedroom has its own en suite, and the second bedroom is styled as a snug that would work equally well for guests or as a home office. A separate main bathroom and built-in hallway storage complete the accommodation.
With Bushy Park bordering the grounds, a walk along the Dodder can be part of your everyday routine. Terenure and Templeogue villages are both within walking distance for shops, cafés and restaurants, and city-bound buses stop just outside the development on Templeogue Road.
Features
Generous, south-facing balcony with space for outdoor seating
Views across the landscaped communal gardens and Bushy Park
Beautifully renovated and presented in walk-in condition
C BER rating
Walking distance to Terenure village, Templeogue village and Bushy Park
Bus stops on Templeogue Road and convenient access to the M50
Accommodation
Entrance hallway - 2.6m × 3.3m
Living area - 3.7m × 3.2m
Dining area - 3.7m × 2.6m
Kitchen - 3.5m × 1.7m
Master bedroom - 2.7m × 4.1m
En suite - 1.7m × 2.1m
Bedroom 2 - 2.5m × 4.3m
Main bathroom - 2.0m × 2.7m
South-facing balcony
Local Area
Village life — Terenure and Templeogue villages are both within walking distance, with local shops, cafés and restaurants for everyday errands, coffee or dinner out
Parks and recreation — Expansive Bushy Park borders the development, with woodland paths, tennis courts and walks along the Dodder just minutes from the front door
Bus routes: 15, 65 and 65B stop on Templeogue Road at Bushy Park House
Commuting — The M50 is a short drive away
Property features
c. 68 sq. m. (732 sq. ft.)
GFCH
C2 – BER rating
Underground designated parking
Management fees: c. €2,996 per annum
Year of construction: 2002 BER Details