Description
Accommodation
Features
- GFCH
- Master bathroom & Ensuite upgraded
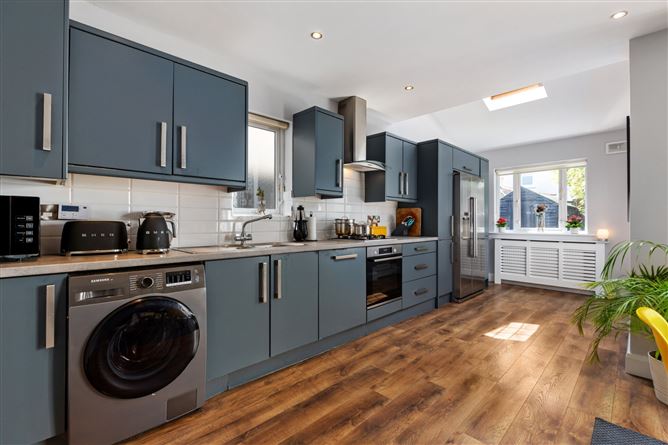
- Kitchen upgraded
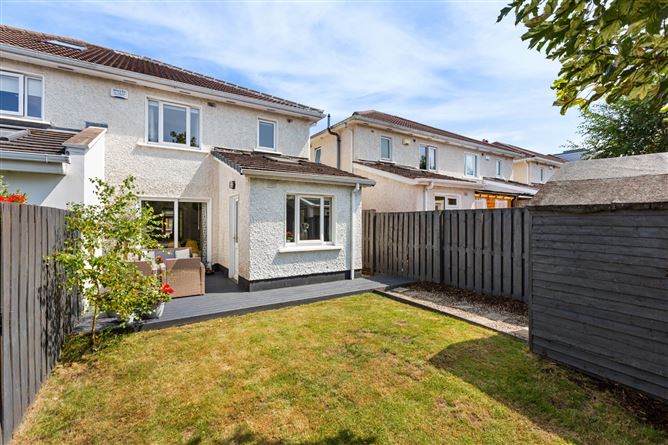
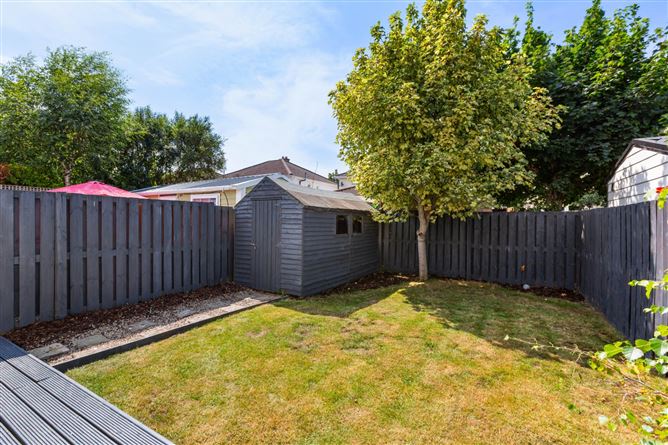
- West facing rear garden
- Decking area added in rear garden
- Off street parking
BER Details
Negotiator
Show more...


| Beds | 3 beds |
| Price | €585,000 |
| Property Type | Semi-Detached House |
| Size | 106 meters2 |
| Energy Rating | BER-D1 |
| Refreshed on | Jul 28, 2026 |
| Eircode | D16 PH42 |
| Group Name | Sherry FitzGerald Templeogue |
| Sales License Number | 002183 |
Description
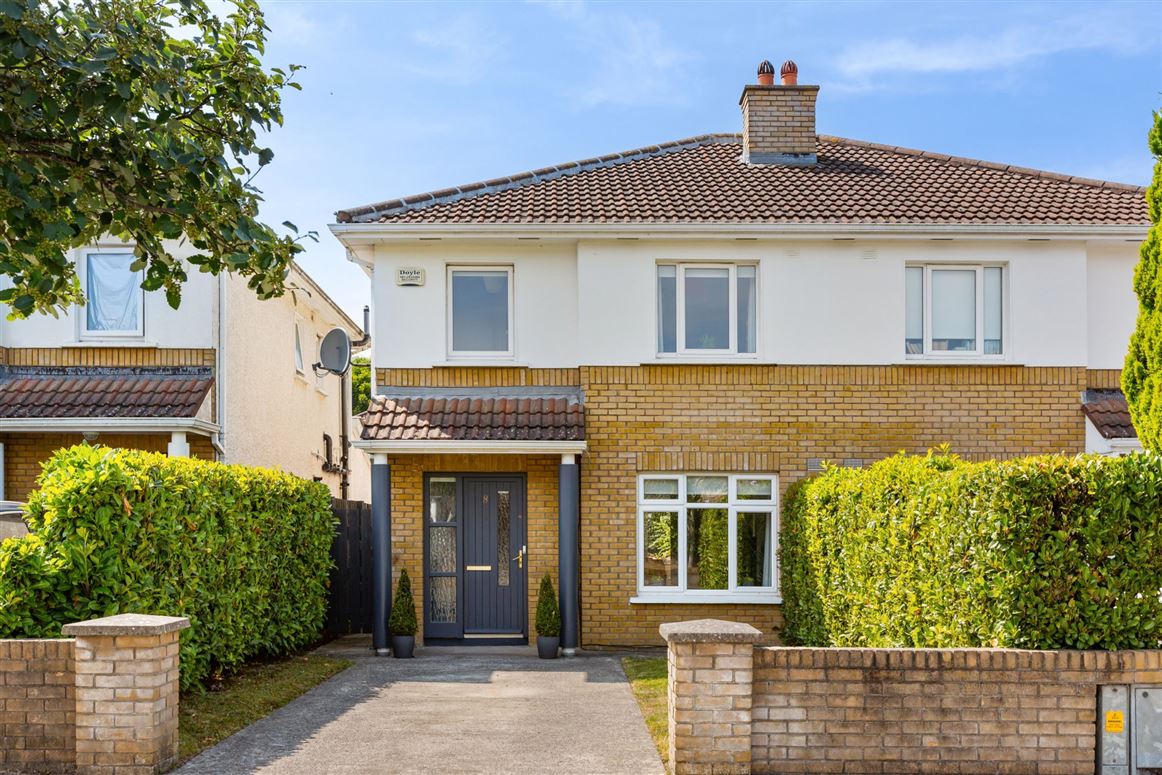
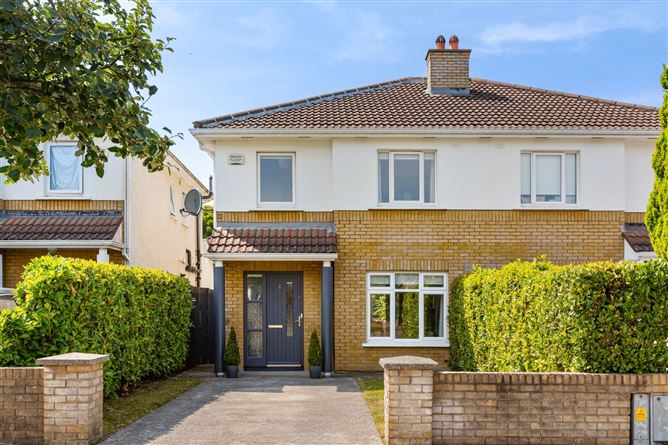
Sherry FitzGerald is delighted to present No. 8 Woodstown Lane, Dublin 16, a beautifully maintained three-bedroom semi-detached family home ideally positioned within this highly sought-after and family-friendly development. Offering bright, well-proportioned accommodation and a superb balance of living and bedroom space, this impressive home is sure to appeal to a wide variety of purchasers from first-time buyers and growing families to those looking to downsize without compromising on location or comfort.Upon entering, one is welcomed by a warm and inviting entrance hall, setting the tone for the bright and spacious accommodation that lies beyond. The ground floor comprises a generous living room, perfect for everyday family living and entertaining, while the open-plan kitchen/dining area provides an excellent hub of the home with direct access to the rear garden. A guest w.c. completes the accommodation at this level. Upstairs, there are three well-appointed bedrooms, including a spacious principal bedroom, together with a contemporary family bathroom.Outside, the property enjoys a private rear garden, providing an ideal setting for outdoor dining, entertaining, or simply relaxing in the warmer months. To the front, there is off-street parking and an attractive approach within this mature residential setting.Woodstown is widely regarded as one of Dublin 16's most desirable residential developments, renowned for its family-oriented atmosphere, well-maintained green spaces, and excellent community spirit. Situated on the foothills of the Dublin Mountains, residents benefit from an abundance of local amenities including Woodstown Village, SuperValu Knocklyon, Lidl Ballycullen, excellent primary and secondary schools, and a host of sporting and recreational facilities such as Ballyboden St Enda's GAA Club, Knocklyon United and several nearby golf clubs.The location is exceptionally convenient, with regular bus routes nearby, easy access to the M50 motorway, and a range of scenic walks and outdoor pursuits on the doorstep. Combining a superb location with a spacious and well-presented interior, No. 8 Woodstown Lane represents a wonderful opportunity to acquire a quality home in one of South Dublin's most established and sought-after developments.
Accommodation
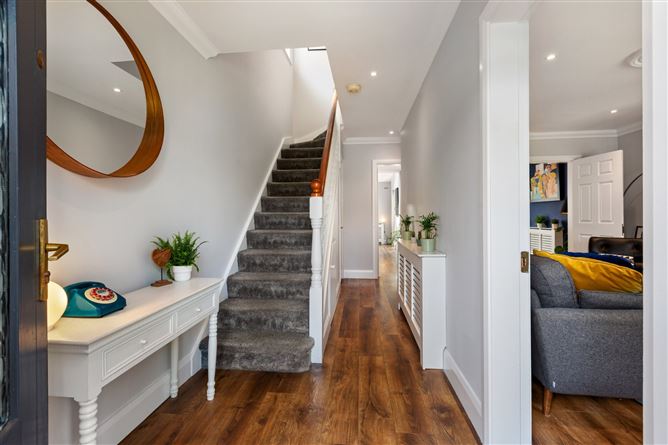
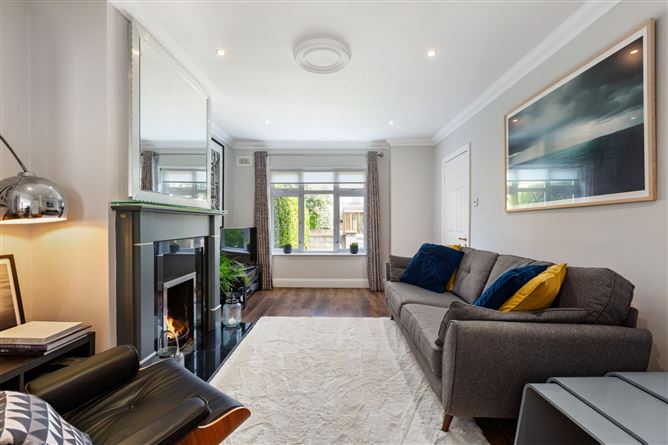
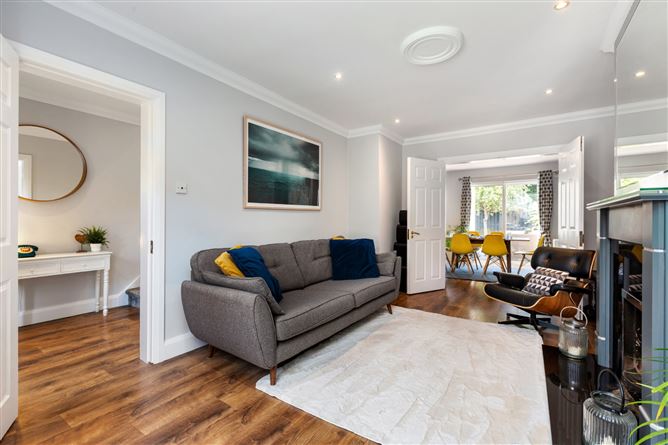
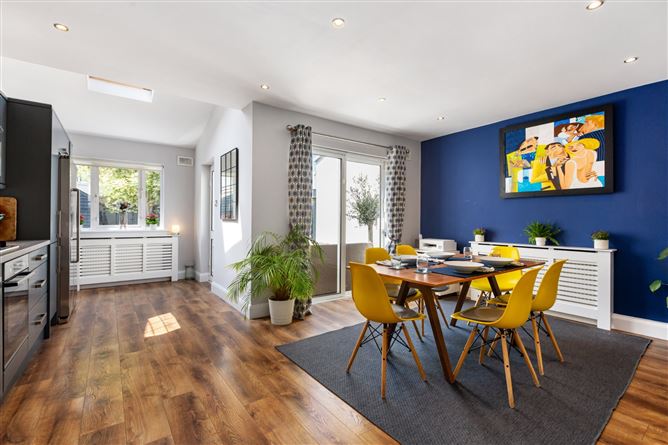
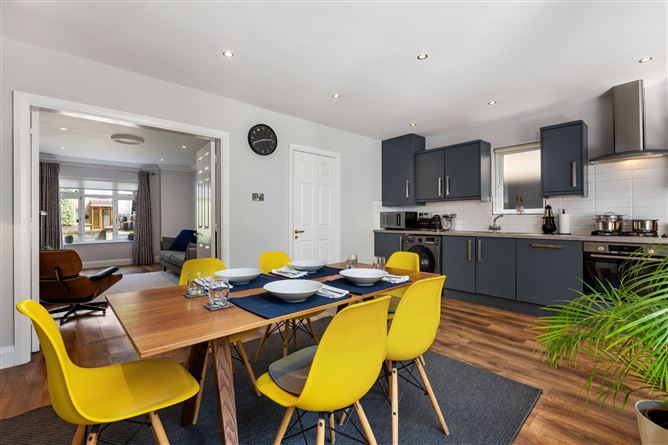
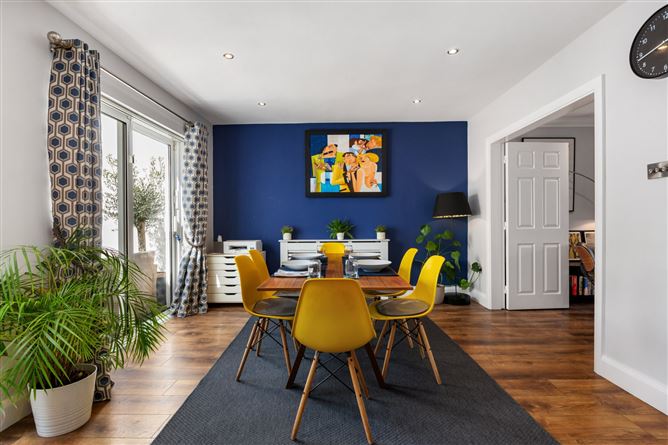
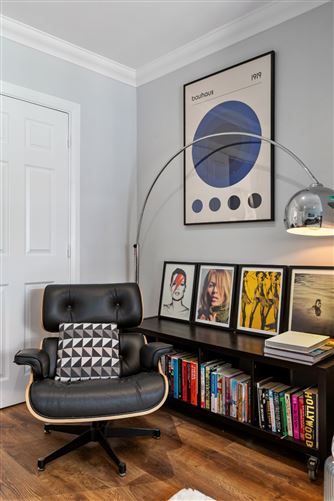
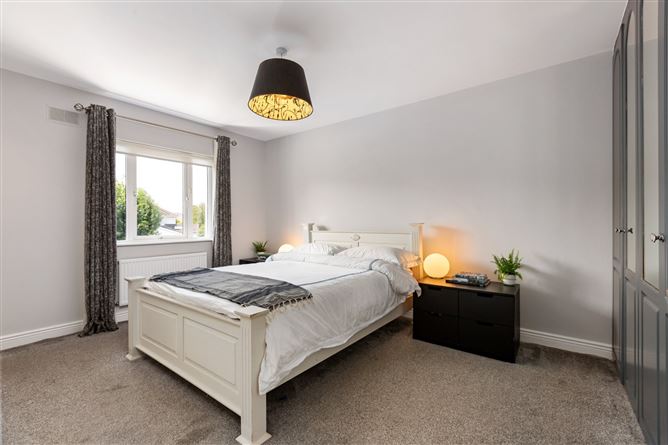
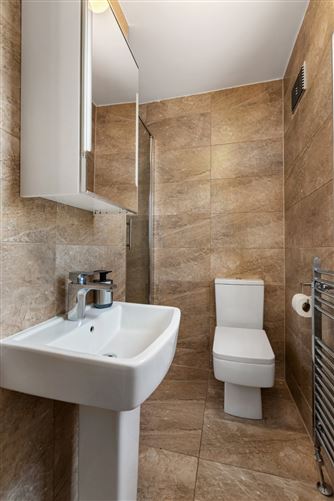
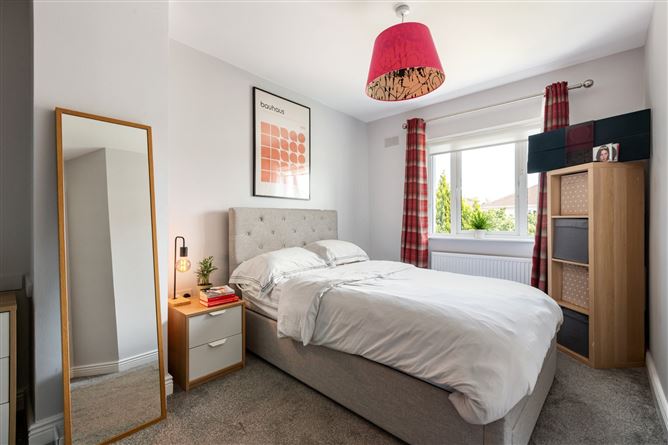
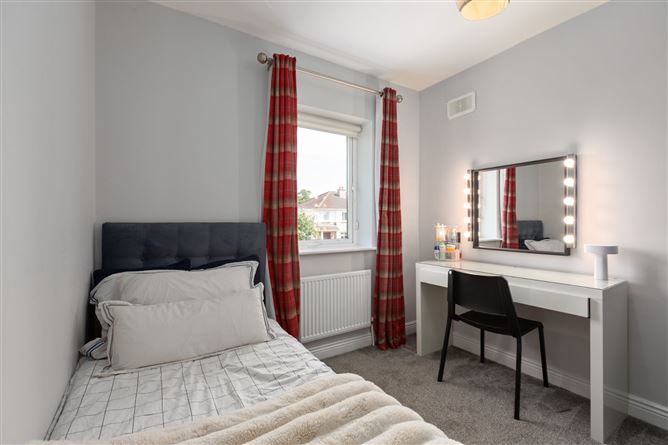
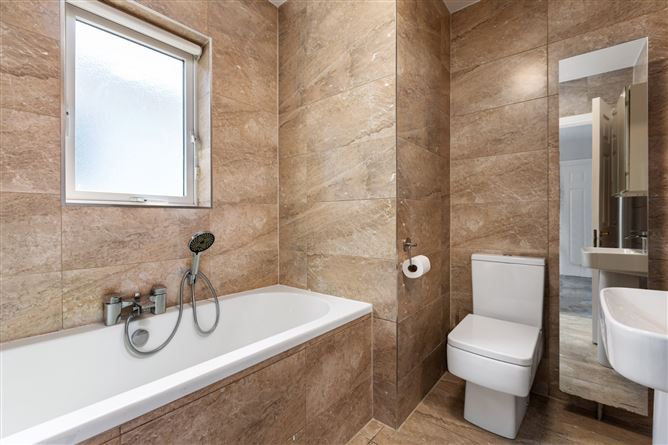
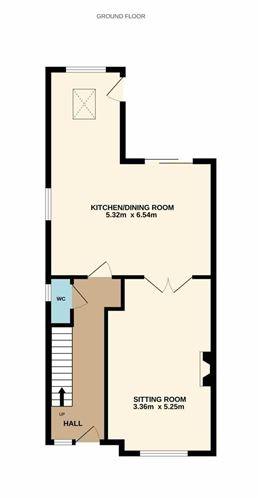
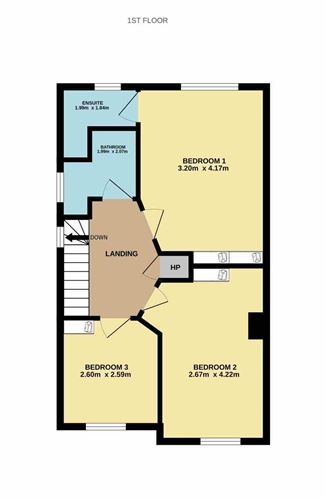
Entrance Hall - 1.81m x 5.00m A warm and inviting entrance hall setting the tone for the accommodation beyond, featuring attractive laminate flooring, elegant coving, and a striking centrepiece light fitting. The space benefits from an alarm system, phone point, and practical understairs storage, while providing seamless access to both the living room and kitchen, creating an excellent flow throughout the ground floor. Kitchen/ Dining Area - 5.32m x 6.54m A generous open-plan kitchen and dining area, thoughtfully designed to cater for modern family living and entertaining. The upgraded kitchen features a stylish tiled splashback, gas hob & ample storage. Flooded with natural light from an overhead skylight and double French doors opening to the rear garden, the space feels bright and welcoming throughout the day. Finished with attractive laminate flooring, this superb room serves as the heart of the home. Living Room - 3.36m x 5.25m A warm and welcoming family living room, beautifully presented with attractive laminate flooring, elegant coving, and recessed spotlight lighting. The room is centred around a charming open fireplace, creating a cosy atmosphere ideal for relaxing evenings. Double doors lead seamlessly through to the kitchen/dining area, enhancing the flow of the home and making it an excellent space for both everyday family life and entertaining. Guest WC - 0.75m x 1.50m A bright and stylish guest WC featuring a wall & floor tiling, WC, and wash hand basin. The room is enhanced by contemporary spotlight lighting and a window that provides excellent natural light and ventilation, creating a fresh and practical space for everyday use and visiting guests. Bedroom One - 3.20m x 4.17m A spacious primary bedroom positioned to the rear of the home. The room features comfortable carpet flooring, a fitted wardrobe providing excellent storage, and the added benefit of a fully appointed en-suite bathroom. Bright and well-proportioned, this is an ideal principal bedroom designed for modern family living. Ensuite - 1.99m x 1.84m A well-appointed en-suite bathroom featuring stylish wall and floor tiling, a WC, wash hand basin, and an electric shower. The room is further enhanced by a wall-mounted storage unit. Bedroom Two - 2.67m x 4.22m A spacious double bedroom featuring carpet flooring and fitted wardrobes, offering excellent storage. This bright and comfortable room provides ample space for a double bed and additional furniture. Bedroom Three - 2.60m x 2.59m A well-proportioned single bedroom featuring carpet flooring and a fitted wardrobe/storage unit, providing practical and efficient use of space. Bathroom - 1.99m x 2.07m A stylishly appointed family bathroom finished with floor and wall tiling for a sleek, low-maintenance finish. The suite comprises a bath, WC and wash hand basin, complemented by a heated towel rail and a fitted mirrored storage unit, providing both practicality and additional storage space.
Features
BER Details
BER: D1 BER No: 111924619 Energy Performance Indicator: 228.48 kWh/m2/yr
Negotiator
Carole Ross

Parking
Garden

Date created: Jul 28, 2026