Description
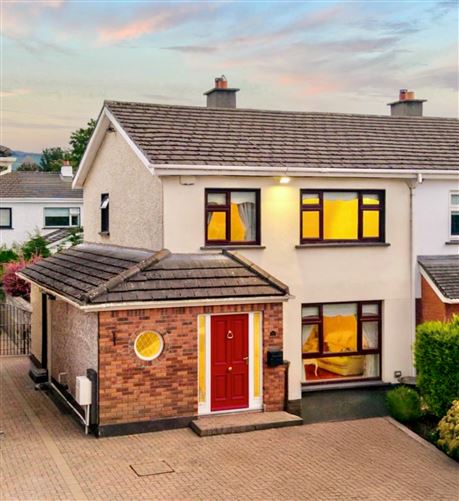
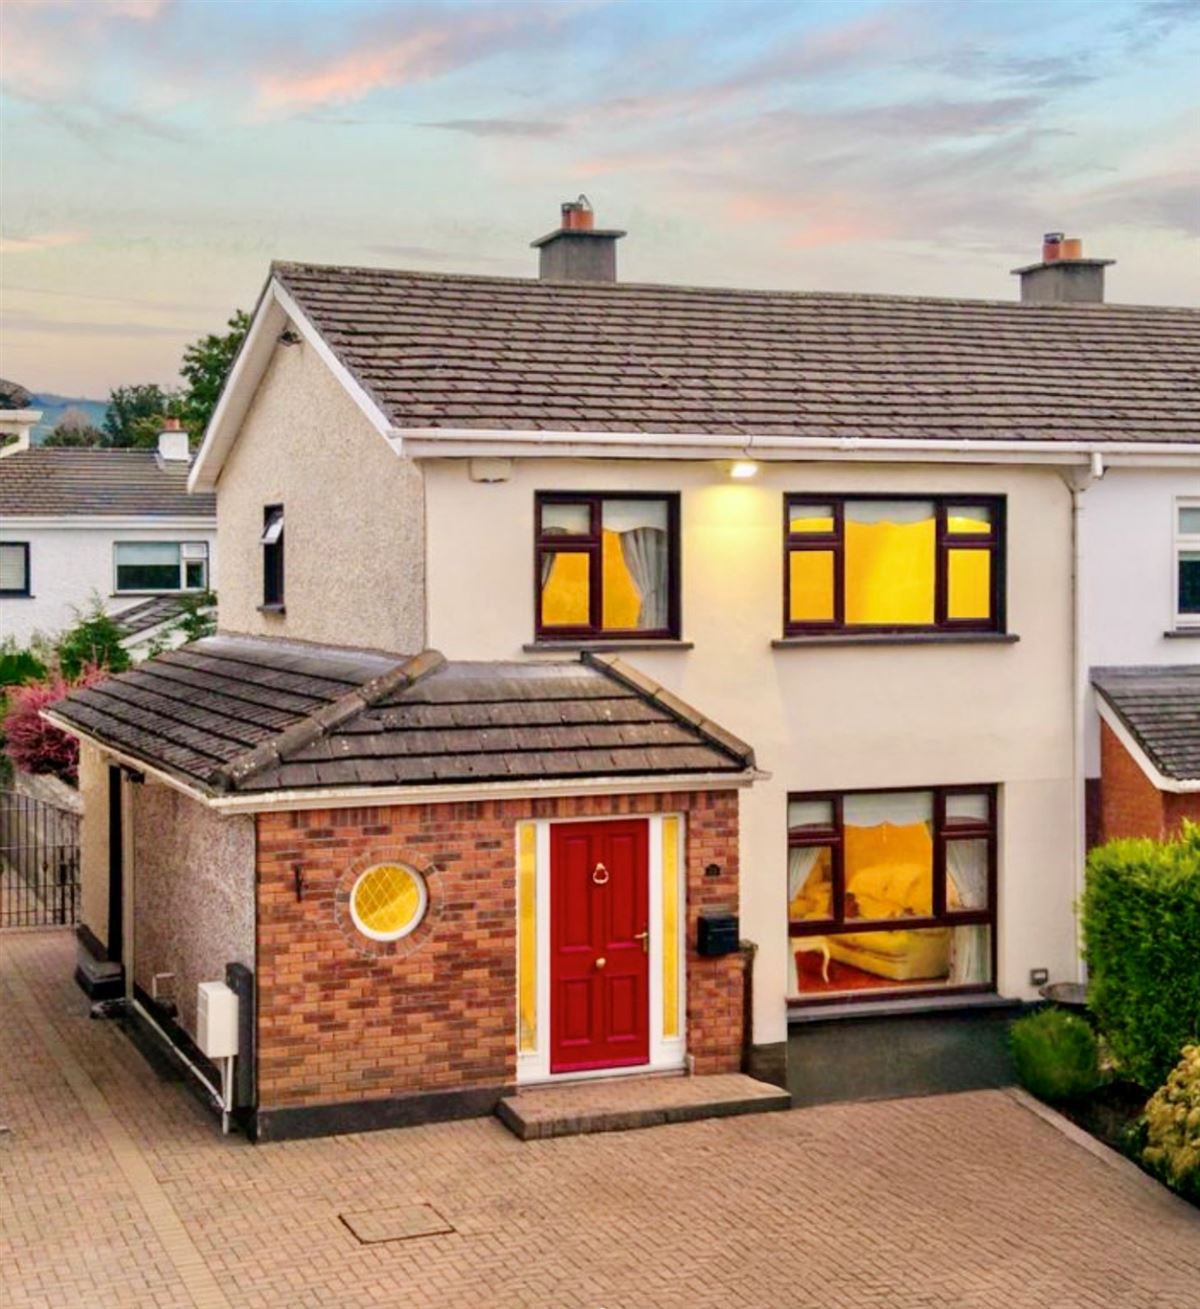
TOM MAHER & COMPANY SCSI RICS IPAV - This attractive SOUTH FACING 3 bed semi detached family home is situated in a quiet cul de sac setting with pedestrian access to Knocklyon Avenue. The property offers spacious, light-filled accommodation which has been exceptionally well maintained, presented in walk in condition with the added bonus of NO ONWARD CHAIN. With its well-balanced accommodation and convenient location No. 32 makes for the perfect family home tucked away in the quiet and highly sought-after enclave of Knocklyon. This fine property enjoys a peaceful setting while remaining within easy reach of every amenity. The location is a true hidden gem—just a short stroll from SuperValu Knocklyon and within walking distance of the highly regarded St. Colmcille’s national and secondary schools. A selection of sporting amenities including GAA, soccer, tennis, hockey and rugby clubs are nearby making this property appeal to young families. The area is also well-serviced by Dublin Bus routes and benefits from easy access to the M50 motorway, making commuting and travel highly convenient. EARLY VIEWING IS ADVISED TO AVOID DISAPPOINTMENT. REGISTER YOUR INTEREST BY EMAIL. Accommodation
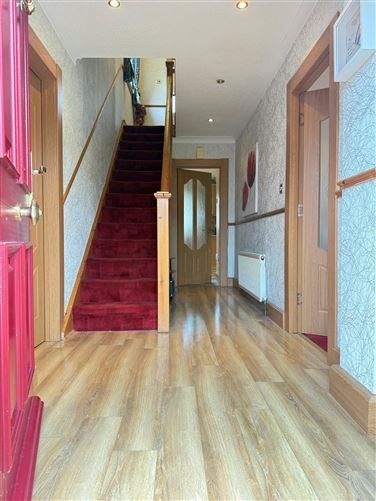
Entrance extended porch to hallway 5.00m x 1.800m laminated wood flooring.
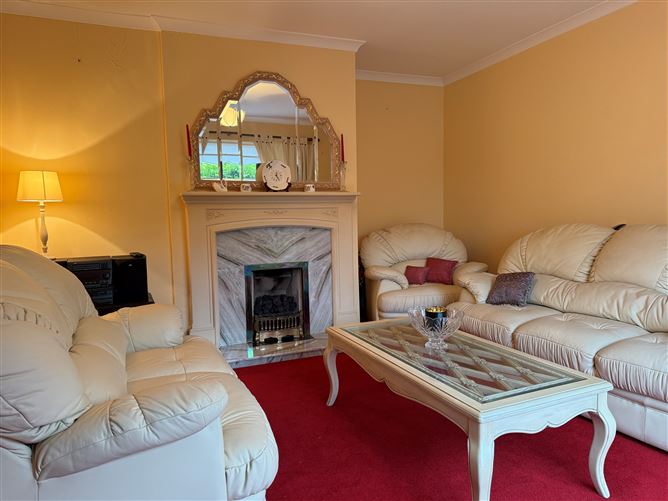
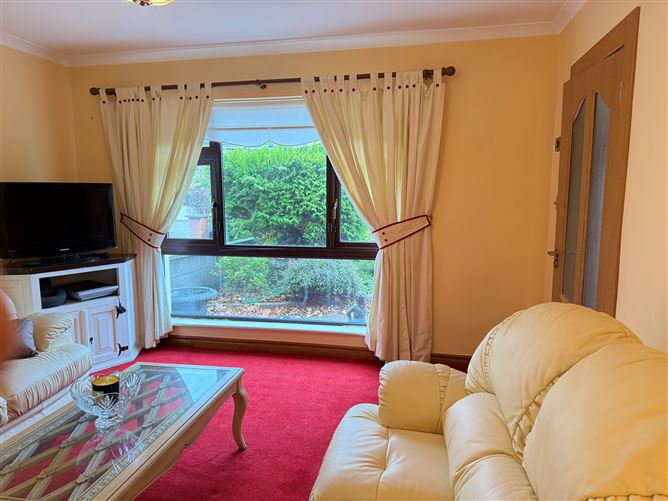
Lounge: 6.00m x 3.50m feature Marble fireplace with wood surround, gas coal-flame effect fire inset.
Kitchen/dining room: 7.40m x 3.60m
Kitchen area :4.24m x 3.54m superb selection of Maple Shaker-style units and presses, integrated oven, gas hob, extractor fan and fridge, tiled splash area and flooring, door off to the side entrance, door to utility room.
Utility room: 2.70m x 1.30m wall mounted Gas boiler, plumbed for the washing machine, dryer, tiled flooring.
Dining area: (3.19m x 2.96m) Solid wood flooring open plan to the sunroom.
Sunroom: 5.20m x 3.40m vaulted ceiling faced with wood, x2 Velux skylight windows, solid wood flooring, patio doors lead to the garden.
Guest wc /Shower room: Shower cubicle with Triton T90Si, pedestal whb & wc, tiled flooring and splash areas, feature porthole window
UPSTAIRS
Landing: 3.10m x 1.80m laminate wood flooring, Hot press and attic hatch.
Bathroom: 2.30m x 1.70m bath with Triton shower, pedestal whb and wc, the floor and wall areas are fully tiled.
Bedroom 1: 4.10m x 2.90m wall- to-wall mirrored built-in wardrobes, laminate wood flooring
Bedroom 2: 4.10m x 4.00m wall-to-wall mirrored built-in wardrobes, laminate wood flooring
Bedroom 3: 3.20m x 2.00m wall- to-wall mirrored built-in wardrobes, laminate wood flooring
BER No: 106551344 Features
Composite front door
PVC Double-glazed windows
Gas fired radiator central heating / Worcester Bosch boiler
Maple kitchen units and presses
Sun room
Shower room and bathroom
Replaced internal doors, architraves and skirting boards
All 3 bedrooms have built-in-wardrobes
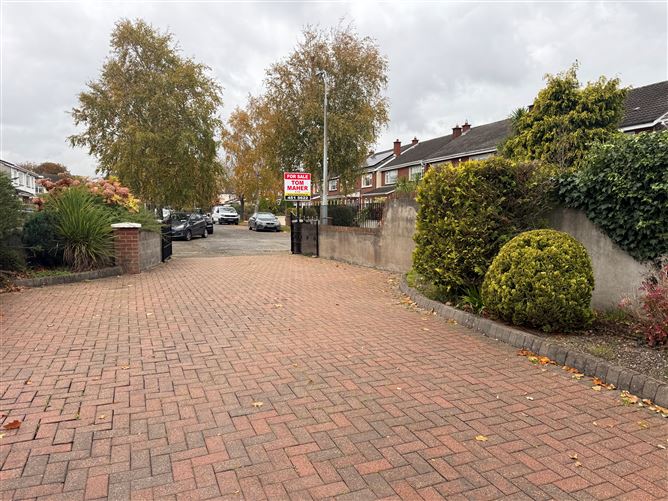
Walled and open plan garden to the front with cobbled driveway providing excellent off-street parking for numerous cars, feature planted areas, cobbled side access, gated entrance to the rear garden.
Walled private, south-facing garden extensively cobbled with well-stocked planted border boasting a wonderful maturity BER Details
Directions
As per the map - www.tommaher.ie Viewing Details
STRICTLY BY PRIOR APPOINTMENT OFFERS
FOLLOWING VIEWING of the property - If you intend to bid, you will need to go to the ad on http://www.daft.ie click on make an offer, you will then need to register... once registered, and satisfactory documentation is received, we will then approve you. You are then in a position to place an offer. NOTE
Please note measurements are approximate, photographs provided are for guidance only. We have not tested any apparatus, fixtures, fittings, or services. Interested parties must undertake their own investigation into the working order of these items.